
83 Bowerham Road
Lancaster
Lancashire
LA1 4AQ
Borrowdale Grove, Morecambe
Price Guide £250,000
3 Bedroom House - Semi-Detached
- BEAUTIFULLY PRESENTED
- THREE BEDROOMS
- CUL DE SAC LOCATION
- CLOSE TO LOCAL AMENITIES
- FAMILY HOME
- OPEN PLAN LIVING
- SPACIOUS GARDEN
- DRIVEWAY
- GARAGE
- CLOSE TO SCHOOLS
Stylish Three-Bedroom Family Home with Stunning Open-Plan Living
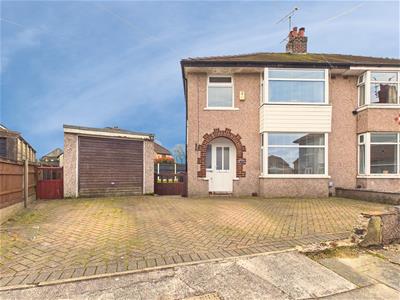
Positioned at the end of a peaceful cul-de-sac, this beautifully presented three-bedroom semi-detached home offers the perfect blend of contemporary style, practical living and outdoor space. Ready to move straight into, it is an ideal choice for first-time buyers, young families or anyone looking for a home that combines comfort with modern design.
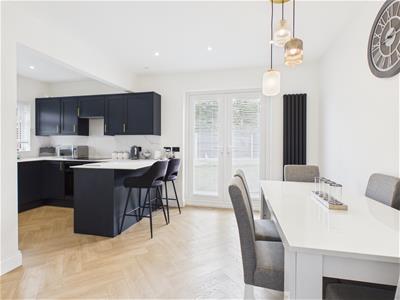
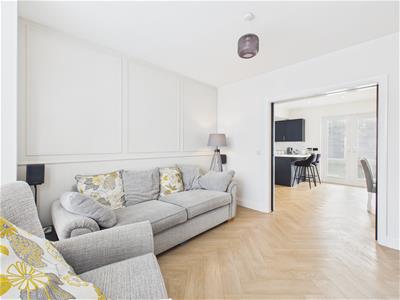
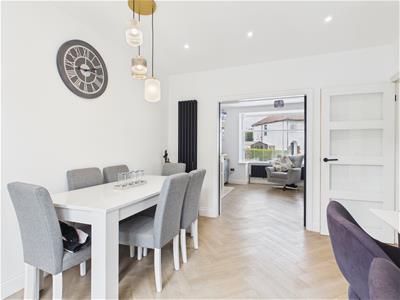
The standout feature of the property is the impressive open-plan kitchen diner, creating a fantastic social hub for everyday family life and entertaining. Clever sliding pocket doors open through to the spacious lounge, allowing you to enjoy the best of both worlds – an open, flowing layout when hosting guests and a cosy, separate living space when it's time to relax.
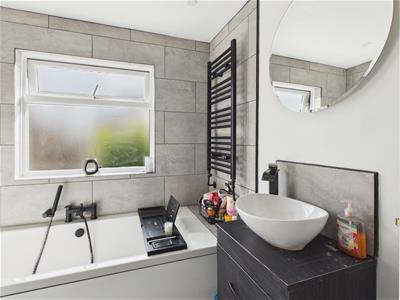
Upstairs, the home continues to impress with three well-proportioned bedrooms and a stylish modern bathroom, complete with a bath, walk-in shower, wash basin and W.C., providing practicality and comfort for busy family living.
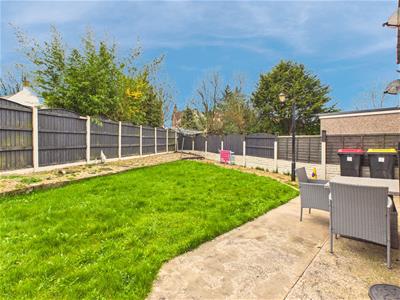
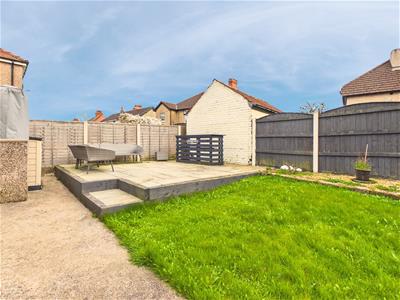
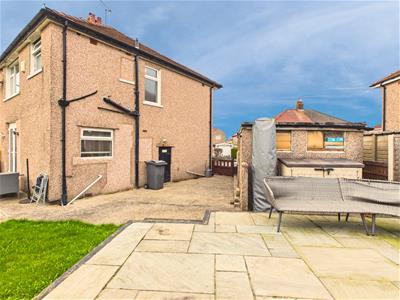
Outside, the generous rear garden offers plenty of space for children to play, summer gatherings and al fresco dining. Mainly laid to lawn and complemented by a raised patio seating area, it provides a wonderful extension of the living space during the warmer months. A driveway provides off-road parking for two vehicles and leads to a garage, offering valuable storage, workshop potential or additional parking.
Conveniently located close to local shops, schools, amenities and regular transport links, this superb home enjoys a peaceful setting without compromising on accessibility. Offering modern interiors, versatile living space and a fantastic garden, this is a property that is sure to appeal to a wide range of buyers.
Entrance Hallway
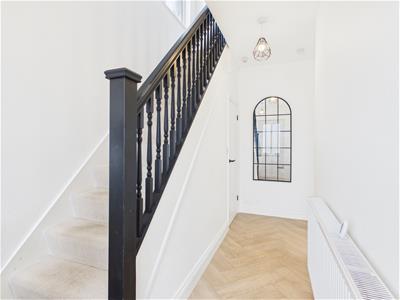 Laminate flooring, large radiator, double glazed frosted window to front, stairs to first floor, under stairs storage cupboard with plumbing for washing machine.
Living Room
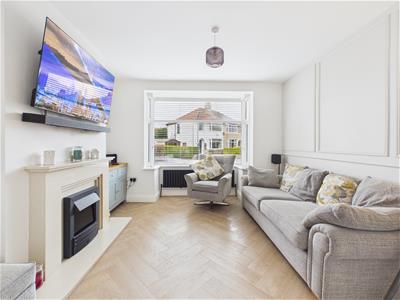
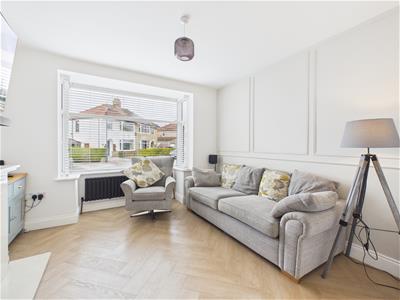 Laminate flooring, double glazed large bay window to front, radiator, electric fire with marble mantle, sliding pocket doors into kitchen/diner.
Kitchen/Dining Room
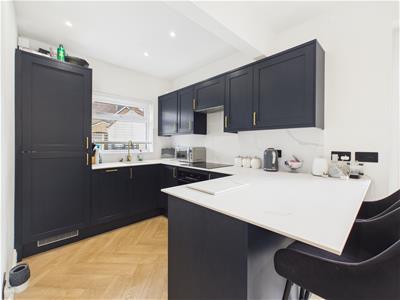 Laminate flooring, double glazed patio doors out to garden, range of matching modern wall and base units, integrated fridge/freezer, integrated slimline dishwasher, induction hob, extractor door, electric oven, double glazed window to rear, breakfast bar.
First Floor Landing
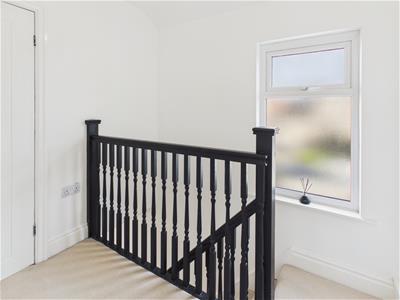 Carpeted, frosted double glazed window.
Bedroom One
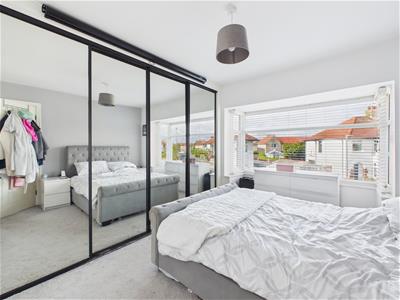
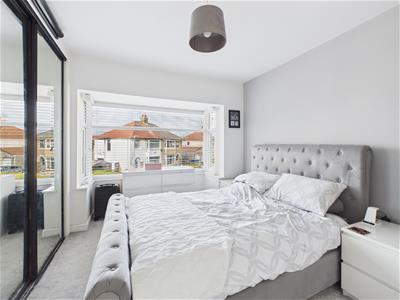 Carpeted, radiator, large double glazed bay window to front.
Bedroom Two
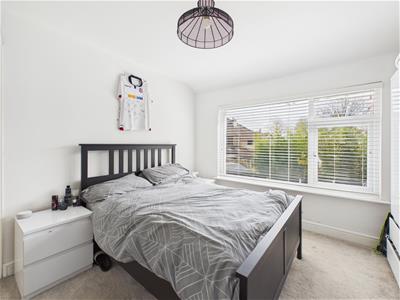
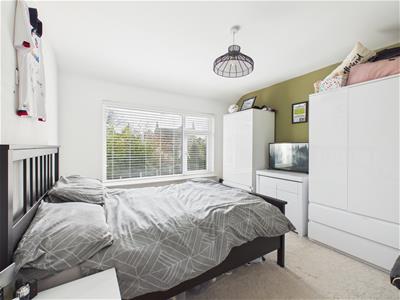 Carpeted, radiator, large double glazed window to rear.
Bedroom Three
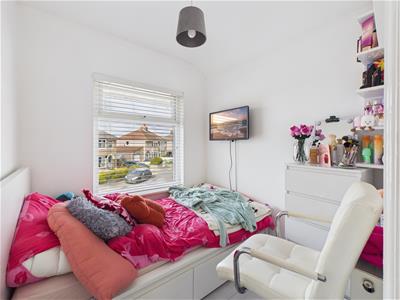 Laminate flooring, radiator, double glazed window to front.
Bathroom
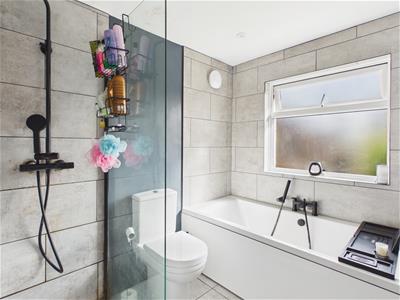 Tiled flooring, walk in shower with tiled walls, large bath with tiled surround, frosted double glazed window to rear, heated towel rail, wash hand basin and W.C.
Outside
 Raised patio, spacious lawn, 2 year old boiler in outdoor storage room, access to driveway.
Garage
Power, lighting and window to rear.
Useful Information
Tenure Freehold
Council Tax Band (C) - £2,187.63
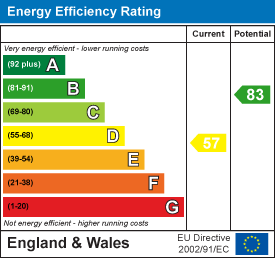
Energy Efficiency and Environmental Impact
Although these particulars are thought to be materially correct their accuracy cannot be guaranteed and they do not form part of any contract.
Property data and search facilities supplied by www.vebra.com