
Llanmadoc, Swansea
Offers Over £700,000 Sold (STC)
5 Bedroom House - Detached
- TRADITIONAL GOWER COTTAGE SET WITHIN THE GOWER PENINSULA, THE UK’S FIRST AREA OF OUTSTANDING NATURAL BEAUTY
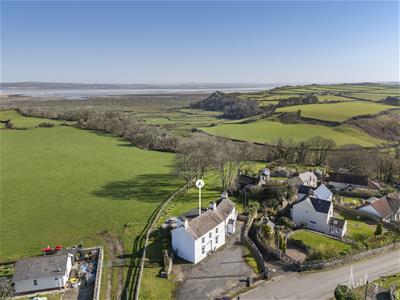
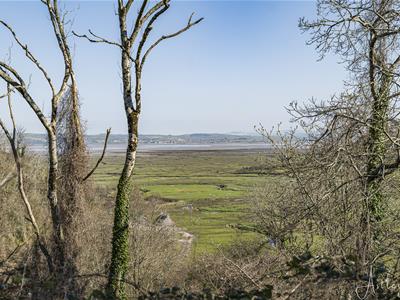
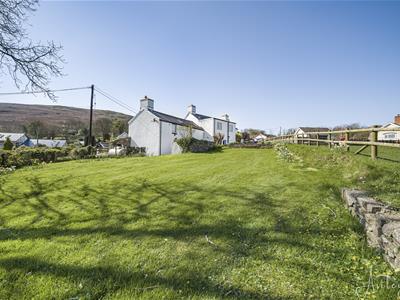
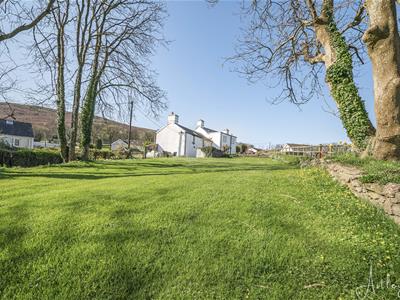
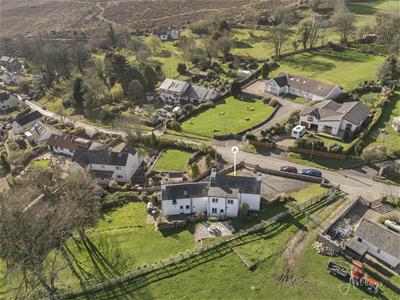
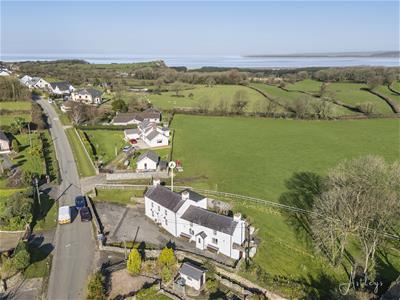
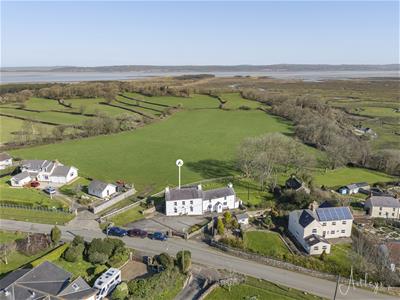
- GENEROUS PLOT OF APPROXIMATELY 0.87 ACRES WITH FAR REACHING COUNTRYSIDE AND ESTUARY VIEWS
- WELL PROPORTIONED MAIN RESIDENCE WITH THREE BEDROOMS AND FLEXIBLE LIVING SPACE
- ADJOINING SELF CONTAINED TWO BEDROOM ANNEX WITH PRIVATE AND INTERNAL ACCESS
- IMPRESSIVE FLOOR AREA OF 1929 FT2
- VERSATILE ACCOMMODATION IDEAL FOR EXTENDED FAMILY, GUEST USE OR INDEPENDENT LIVING
- PRIVATE DRIVEWAY PARKING FOR MULTIPLE VEHICLES WITH GATED REAR ACCESS
- WITHIN WALKING DISTANCE OF BEAUTIFUL BEACHES WHITEFORD SANDS AND BROUGHTON BAY.
- OFFERED FOR SALE WITH NO ONWARD CHAIN
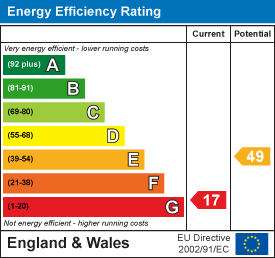
- EER RATING - G
On the western edge of the Gower Peninsula, Llanmadoc offers a lifestyle shaped by coastline, open countryside and a close knit village community. The estuary stretches out nearby, while the unspoilt beaches of Whiteford and Broughton Bay are within easy reach. A village hall and a small collection of cafés and inns create a welcoming, lived in atmosphere, with footpaths leading directly into the surrounding landscape.
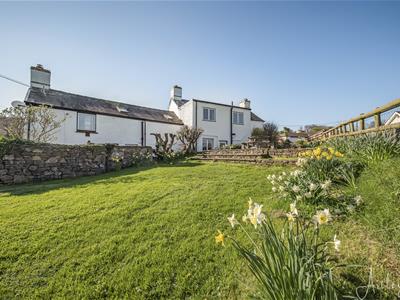
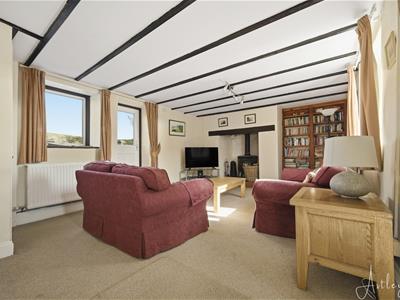
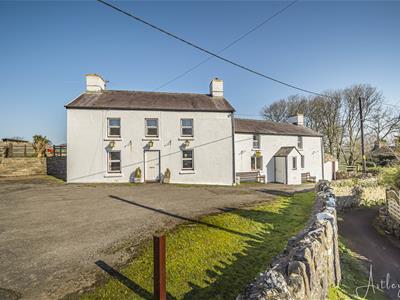
Set within grounds of approximately 0.87 acres, The Farmers Arms comprises a characterful home. Original features remain a defining element, including traditional windows, exposed beams, stonework and timber flooring, all contributing to a sense of warmth and authenticity.
The main house is arranged around a central hall, with a comfortable flow between the principal living spaces. A lounge and dining room provide distinct areas for both everyday living and entertaining, while the kitchen sits at the heart of the home. Additional flexible space lends itself to a nursery or study, with three bedrooms completing the accommodation.
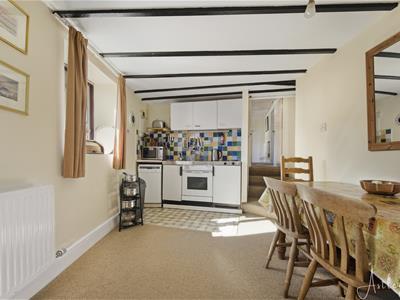
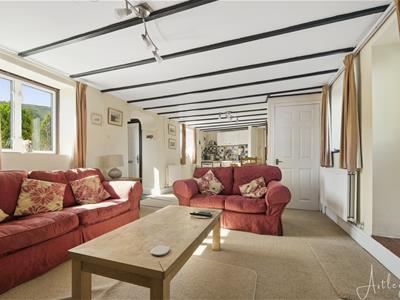
The adjoining self contained annex offers excellent versatility, with its own entrance as well as internal access. It provides an open plan kitchen and living space, two bedrooms and a shared en suite, making it well suited to guests, extended family or independent use. The annex was used as a public house until approximately 1968.
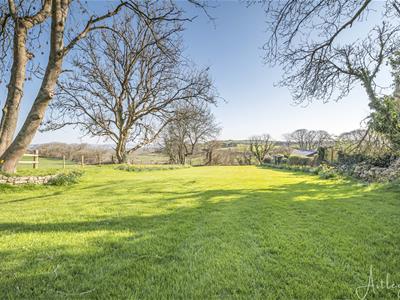
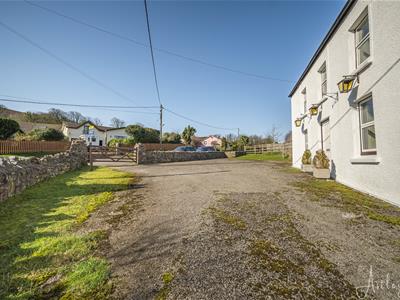
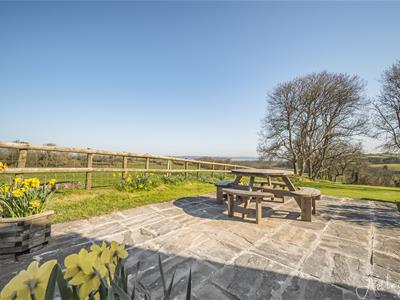
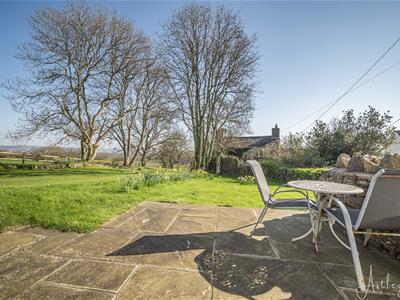
Outside, a private driveway offers ample parking, with gated access leading to the rear. A patio terrace provides space for outdoor dining, complemented by a raised seating area that enjoys far reaching countryside views. There is a large lawned garden where the outlook extends towards the estuary, creating a peaceful and expansive setting.
Offered with no onward chain, this is a distinctive home in one of the UK’s most celebrated coastal landscapes.
Entrance
Via a PVC door into the hall.
Hall
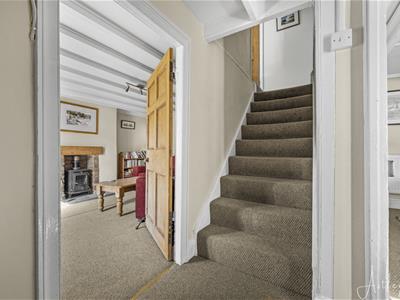 With stairs to the first floor. Door to the lounge. Door to the dining room.
Lounge
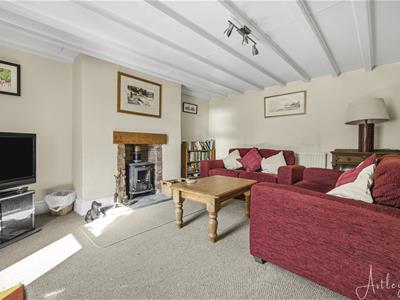
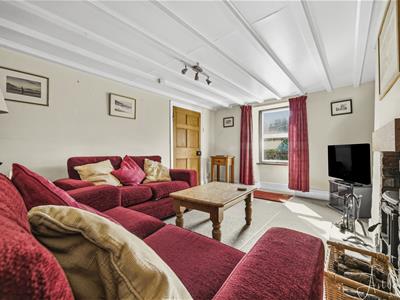 4.287 x 3.37 (14'0" x 11'0" )You have a double glazed window to the front. Radiator. Feature fireplace housing a wood burner.
Dining Room
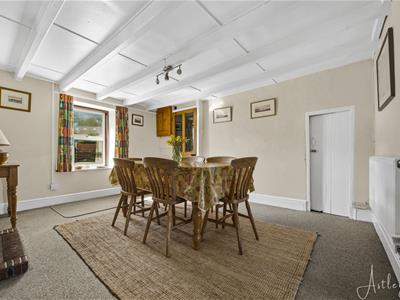 4.289 x 3.422 (14'0" x 11'2" )With a double glazed window to the front. Radiator. Door to understairs storage. Door to the kitchen. Door to the adjoined self-contained annex. Door to built-in storage cupboard.
Kitchen
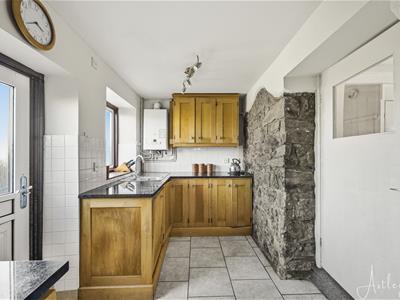
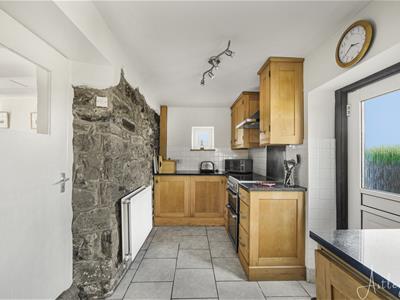 2.224 x 4.920 (7'3" x 16'1" )With a set of double glazed windows to the rear offering countryside and estuary views also. Frosted double glazed PVC door to the rear. Well-appointed kitchen fitted with a range of base and wall units. Running marble work surface incorporating a stainless steel sink and drainer unit. Integral dishwasher. Integral fridge. Integral freezer. Space for cooker. Extractor fan. Tiled floor. Radiator.
First Floor
Landing
Doors to bedrooms & nursery. Door to bathroom.
Bathroom
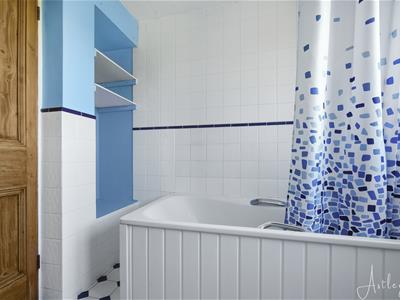
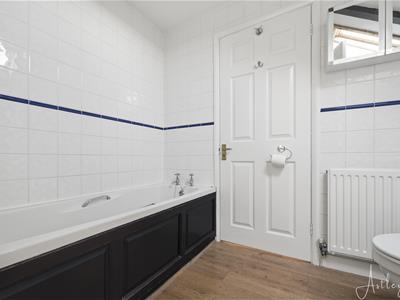
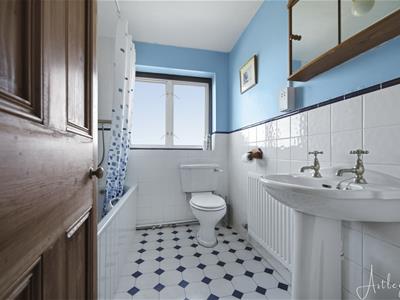 2.808 x 1.907 (9'2" x 6'3" )Frosted double glazed window to the rear. Suite comprising; bathtub with shower over. WC. Wash hand basin. Radiator.
Bedroom One
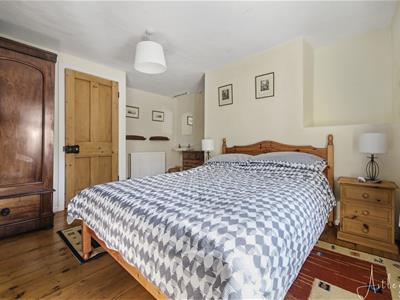
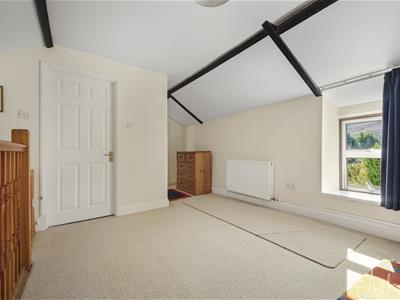
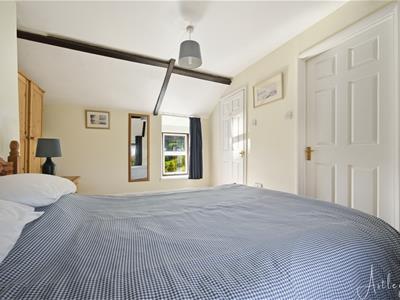
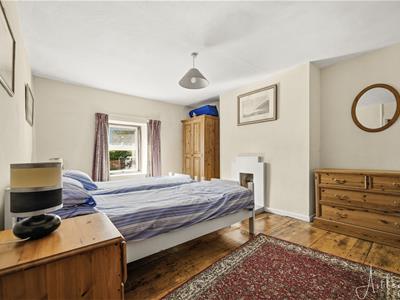 4.297 x 3.446 (14'1" x 11'3" )You have a double glazed window to the front and a radiator.
Bedroom Two
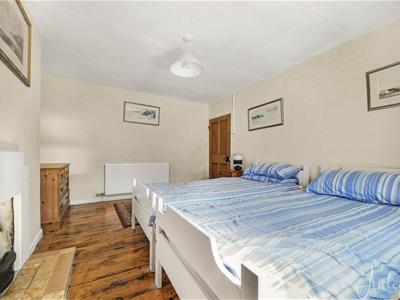
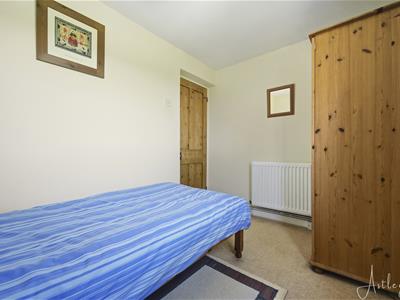
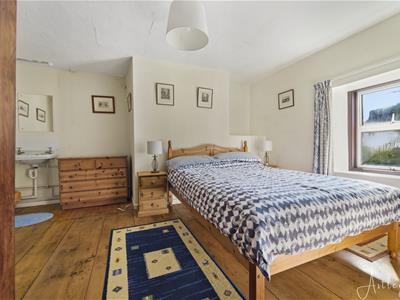 4.389 x 4.286 (14'4" x 14'0" )Double glazed window to the front. Radiator. Wash hand basin. Door to the nursery.
Nursery
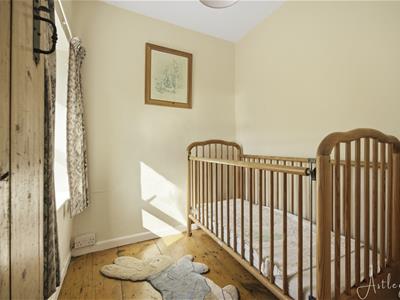 1.775 x 1.685 (5'9" x 5'6" )Double glazed window to the front.
Bedroom Three
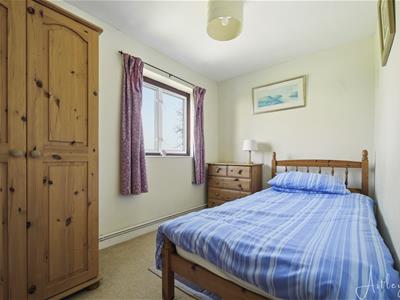 3.194 x 2.121 (10'5" x 6'11" )Double glazed window to the rear offering breathtaking countryside and estuary views. Radiator.
Adjoined Annex
Annex Living/Kitchen
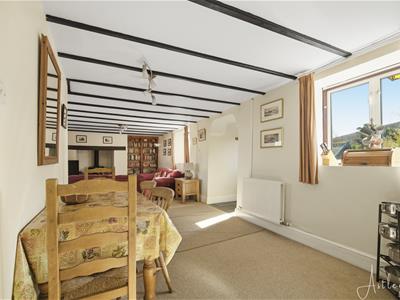 3.843 x 9.632 (12'7" x 31'7" )With its own entrance. Entrance is via a PVC door. Set of double glazed windows to the front. Double glazed window to the rear. Double glazed PVC door to the rear. Three radiators. The kitchen area has a stainless steel sink. Two ring gas hob. Integral oven and grill. Space for dishwasher. Integral fridge/freezer. Feature fireplace housing a wood burner. Door to understairs storage. Stairs to first floor.
First Floor
Annex Bedroom Four
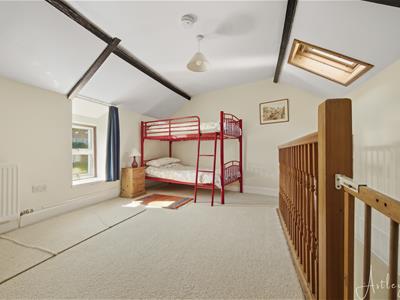 3.996 x 6.089 (13'1" x 19'11" )Double glazed window to the front. Velux roof window to the rear. Radiator. Door to the Jack and Jill en-suite. Door to bedroom five.
Annex Jack & Jill En-Suite
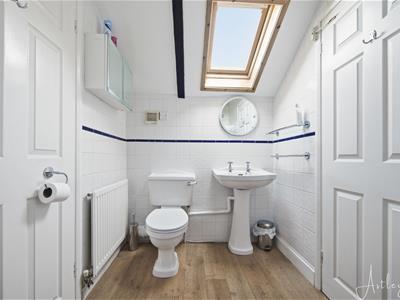 1.712 x 2.432 (5'7" x 7'11" )With a Velux roof window to the rear. Suite comprising; bathtub. WC. Wash hand basin. Radiator. Tiled walls. Extractor fan.
Annex Bedroom Five
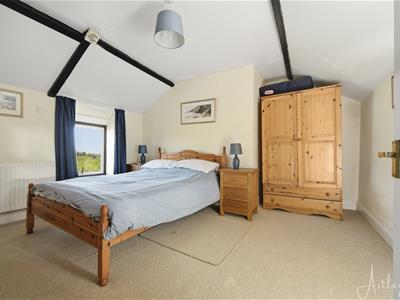 3.625 x 3.911 (11'10" x 12'9" )Double glazed window to the front. Double glazed window to the rear offering breathtaking countryside and estuary views. Radiator.
External
Agents Note
Vendor is looking to install an air source heat pump to increase the EPC rating.
Front
Private driveway parking for several vehicles with gated access to the rear.
Rear
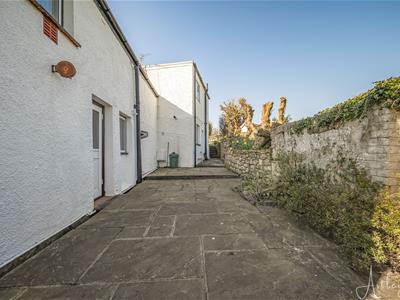
You have a patio seating area with ample room for tables and chairs. Further raised patio seating area offering a breathtaking countryside outlook. Large lawned garden to the rear boasting countryside views and estuary views.
Services
Mains electric. Mains sewerage. Mains water. Lpg currently. Broadband type - full fibre. Mobile phone coverage available with EE, Three, O2 & Vodafone.
Council Tax Band
Tenure
Energy Efficiency and Environmental Impact
Although these particulars are thought to be materially correct their accuracy cannot be guaranteed and they do not form part of any contract.
Property data and search facilities supplied by www.vebra.com