
3a Bishopthorpe Road
York
YO23 1NA
Millfield Court, Wheldrake, York
£634,000
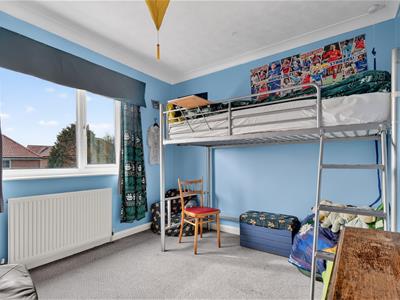
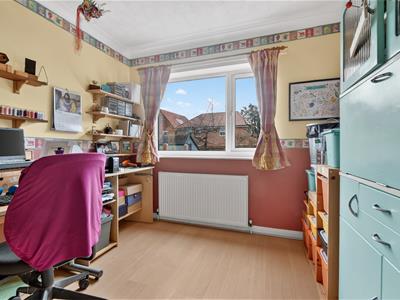
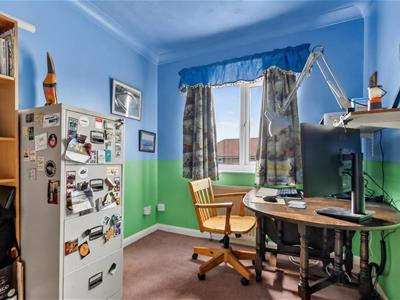
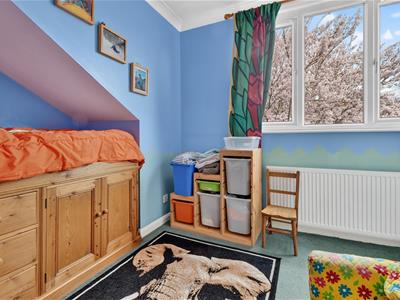
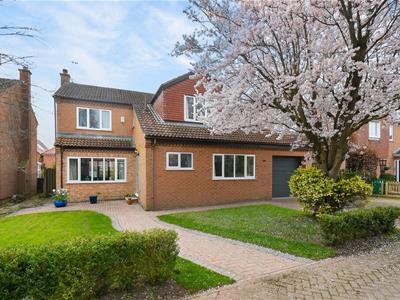
5 Bedroom House - Detached
- Large 5 Bed Modern Detached Home
- Set In Quiet Location Just off Main Street, Wheldrake
- Sought After Village to South of York
- Within Fulford School Catchment
- Bright, spacious living accommodation
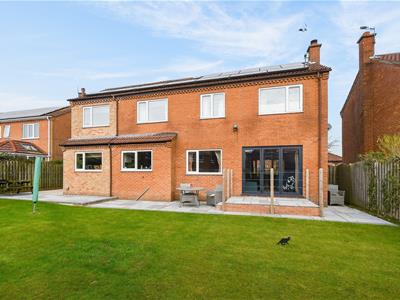
- Gas central heating, double glazing throughout, and a solar PV system with battery storage
- Council Tax Band F
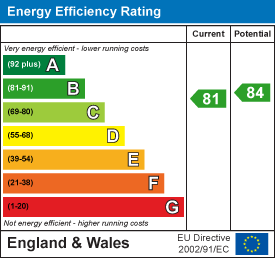
- EPC B
NO ONWARD CHAIN!
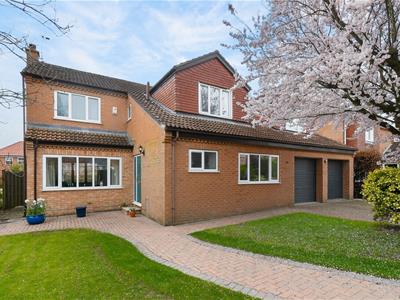
A LARGE 5 BEDROOM MODERN DETACHED HOUSE SET IN A QUIET LOCATION JUST OFF MAIN STREET IN THIS SOUGHT AFTER VILLAGE TO THE SOUTH OF YORK WITHIN FULFORD SCHOOL CATCHMENT AND WITH EASY ACCESS TO THE A64 AND IN TO THE CITY CENTRE.
The property offers bright, spacious living accommodation enhanced by gas central heating and double glazing throughout. Additionally, the house has been installed with a solar PV battery storage system and possesses a good EPC rating resulting in low-cost utility bills.
The layout includes entrance hall, cloaks/w.c., sitting room with bifold doors to garden, 17ft separate family room, study, good sized fitted kitchen opening to dining room, utility room, rear porch, landing, large master bedroom with en-suite shower room, guest bedroom with en-suite shower room, 3 further bedrooms and family bathroom.
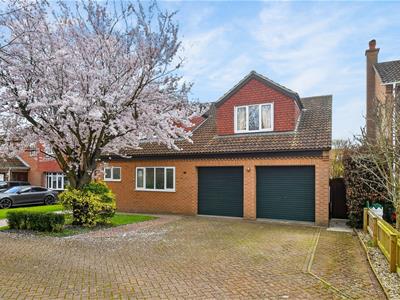
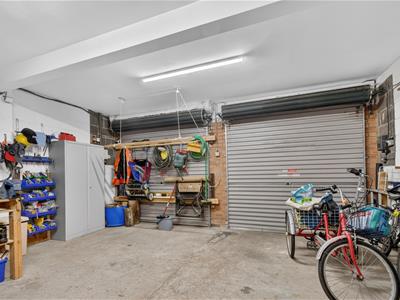
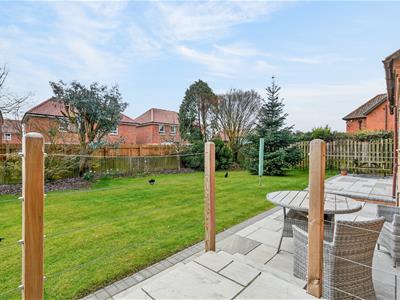
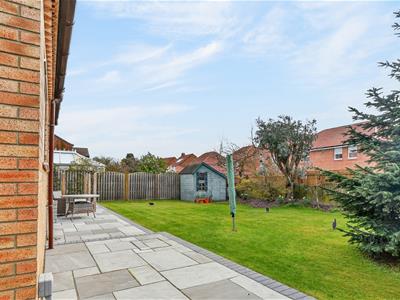
Outside, the front garden provides a driveway leading to a large integral double garage. To the rear, there is a well-maintained, secure, south-facing garden mainly laid to lawn.
An internal viewing is recommended.
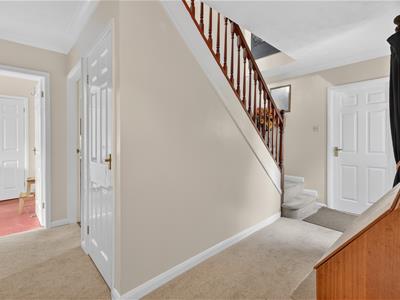
Hallway
Entrance door, stairs to first floor. storage cupboard. Doors to
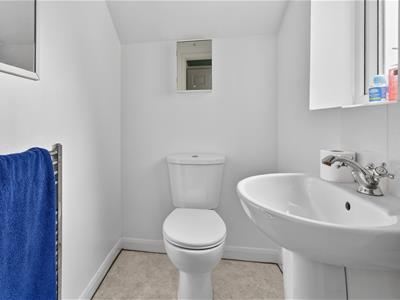
Cloakroom
Wash hand basin, w.c.
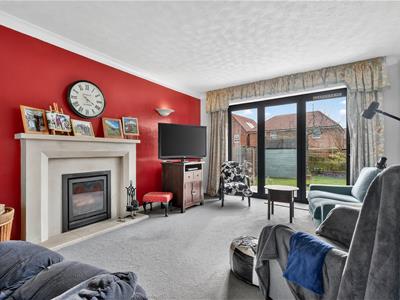
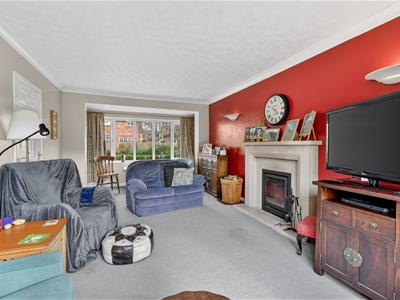
Sitting Room
5.99m x 3.56m (19'7" x 11'8")Window to front, Limestone fireplace with log burner. Bifold doors to rear garden
Family Room
5.23m x 3.18m (17'1" x 10'5")Large additional reception room with window to front
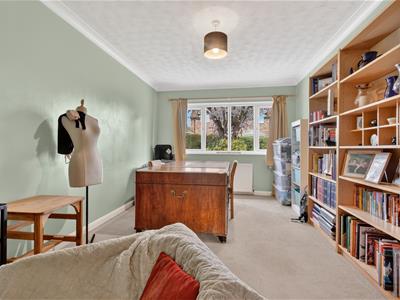
Study
3.23m x 3.00m (10'7" x 9'10")Spacious work room with window to rear
Kitchen
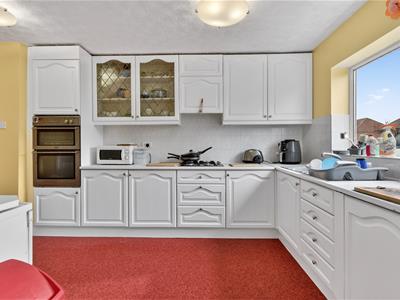
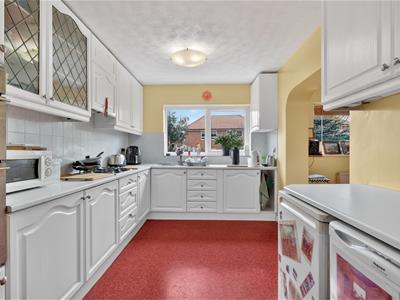
4.29m x 2.74m (14'0" x 8'11")Good sized family kitchen with fitted units comprising base and wall units, work surfaces, built in double electric oven and hob, window to rear. Opening to
Dining Room
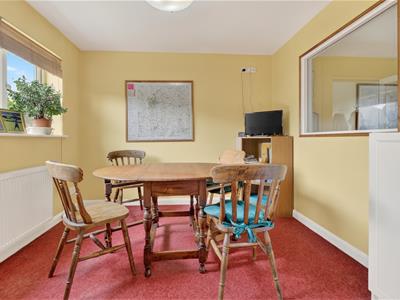
2.97m x 2.84m (9'8" x 9'3")Window to rear
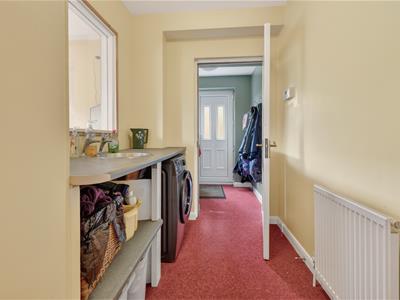
Utility Room
2.82m x 1.65m (9'3" x 5'4")work surface and sink unit, plumbing for washing machine. Door to
Rear Porch
Door to rear garden
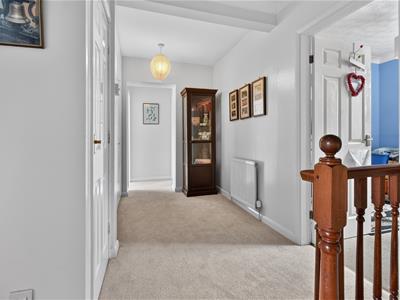
Landing
Airing cupboard. Doors to
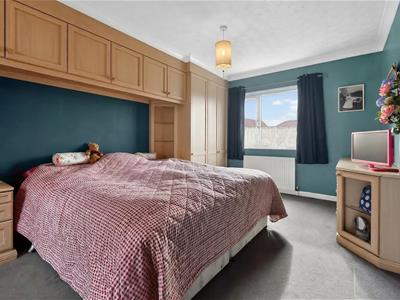
Bedroom 1
Windows to front and rear, fitted wardrobes. Door to
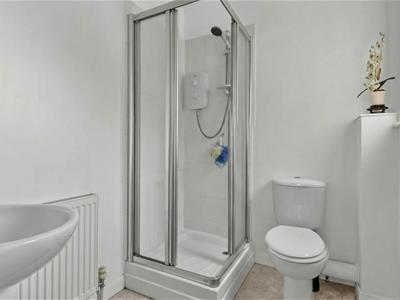
En-Suite
Walk in shower, wash hand basin, w.c., window to front
Bedroom 2
Window to front, large walk in storage. Door to
En-Suite
Walk in shower wash hand basin, w.c
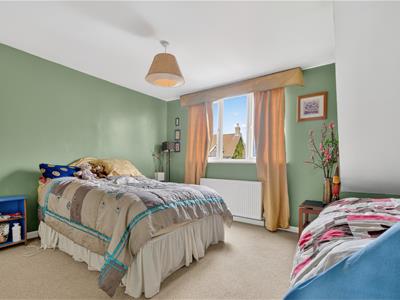
Bedroom 3
Window to rear
Bedroom 4
Window to front
Bedroom 5
Window to rear

Bathroom
White suite comprising panelled bath, walk in shower cubicle, wash hand basin, low level w.c., window to rear
Double Garage
Large garage with twin roll up doors (one of which is motorised), power and light
Agents Notes
To be able to purchase a property in the United Kingdom all agents have a legal requirement to conduct Identity checks on all customers involved in the transaction to fulfil their obligations under Anti Money Laundering regulations. A charge to carry out these checks will apply. Please ask our branch for further details
Energy Efficiency and Environmental Impact
Although these particulars are thought to be materially correct their accuracy cannot be guaranteed and they do not form part of any contract.
Property data and search facilities supplied by www.vebra.com