
7 King Street
Richmond
North Yorkshire
DL10 4HP
Dalton Fields, Newsham, Richmond
£389,950
2 Bedroom Barn Conversion
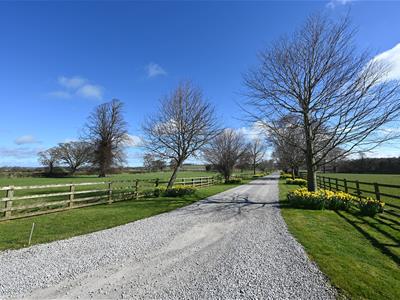
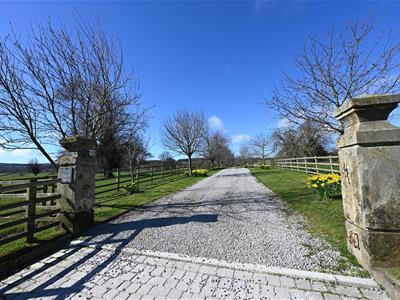
STUNNING Barn Conversion in this Discreet, Accessible Holmedale Valley Location - for Sale with ‘No Onward Chain’. CHARACTER EVERYWHERE both inside & out. Eye-catching open-plan space with wonderful 8.46m x 7.07m (27'9" x 23'2") light-filled main LIVING AREA, 2 Truss-vaulted Double EN SUITE BEDROOMS, UTILITY/WASHROOM & WC & STORE. Large DOUBLE GARAGE & enclosed South-East GARDEN. Immediate viewing recommended.
Excellent access A66 Trans Pennine Route (1.4 miles) & A1(M) at Scotch Corner 8.7 miles, historic Richmond 7.5 miles, Barnard Castle 7 miles & mainline British Rail Station 17.5 miles - LONDON Kings Cross about 2 hours 20 minutes. The unspoilt Teesdale countryside (Area of Outstanding Natural Beauty) & the Yorkshire Dales National Park are readily accessible.
HALL
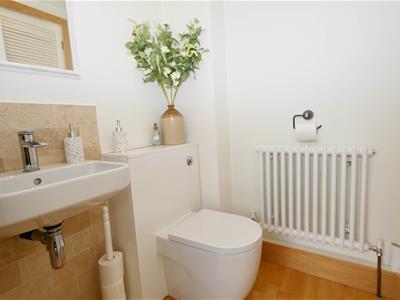
UTILITY/WASHROOM & WC
2.19m x 1.53m (7'2" x 5'0")Including built-in cupboards with plumbing for washing machine & Grant oil boiler (NEW Nov 2023). Washbasin & WC.
Main LIVING AREA
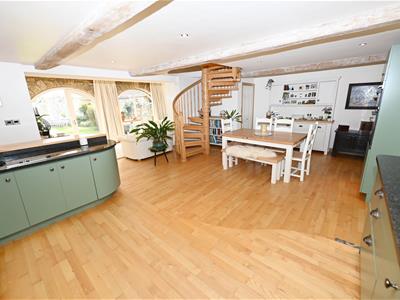
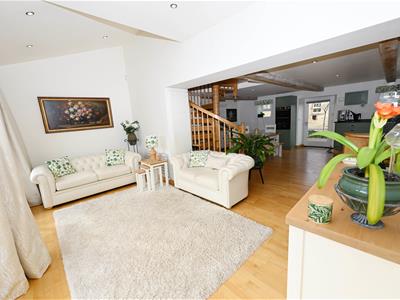
8.46m x 7.07m (27'9" x 23'2")Fabulous, light-filled & comprising:
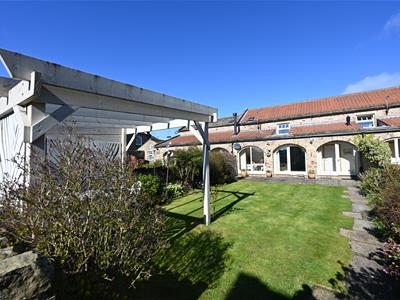
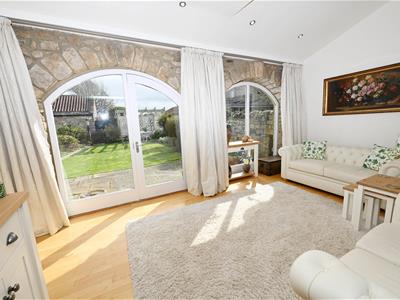
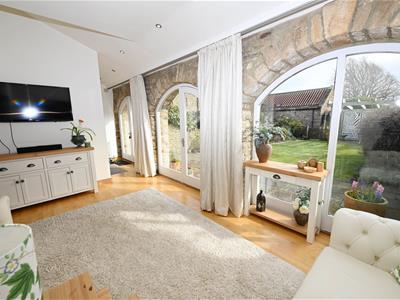
Vaulted DAY ROOM
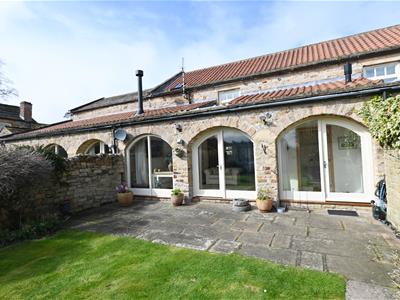
5.25m x (3.42m max) 2.95m min (17'2" x (11'2" max)Exposed stonework with cartway arch windows overlooking the South-East facing gardens. Down-lighting & open to:
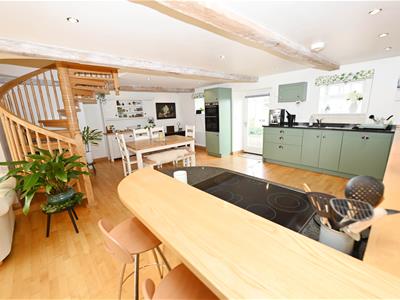
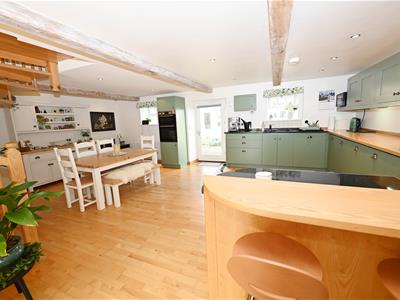
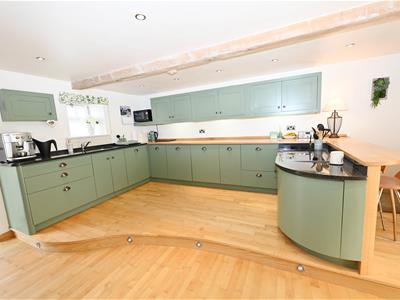
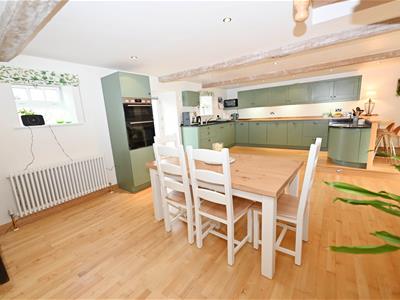
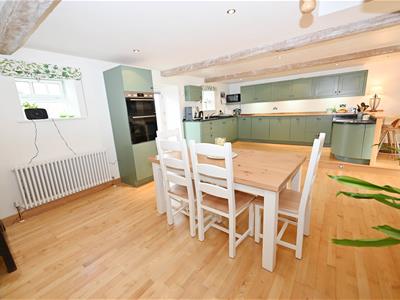
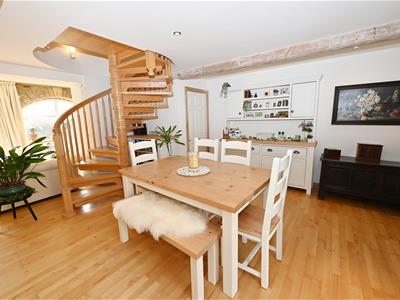
KITCHEN, LIVING & DINING ROOM
7.07m x 5.04m (23'2" x 16'6")A great space with Oak flooring & a ‘contour-raised’ KITCHEN AREA fitted wall & floor units, Beech & Granite worktops, breakfast bar, integrated ceramic hob, eye-level oven, fridge, freezer & dishwasher. Large DINING AREA. Beamed ceiling with down-lighting. 2 double-glazed windows & door to rear. Store (1.32m x 1.00m/4'3" x 3'3") & American Ash spiral staircase to:
FIRST FLOOR
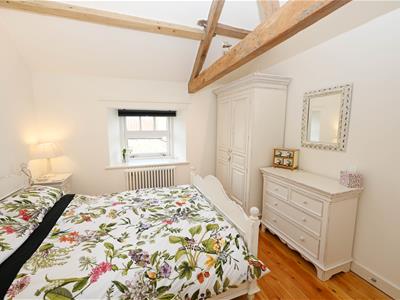
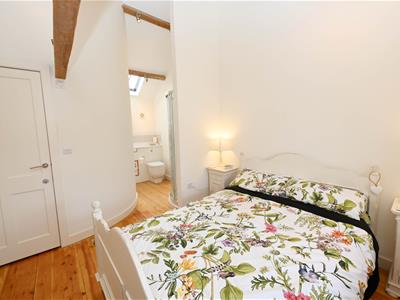
BEDROOM 1.
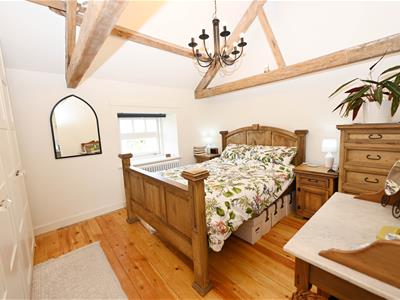
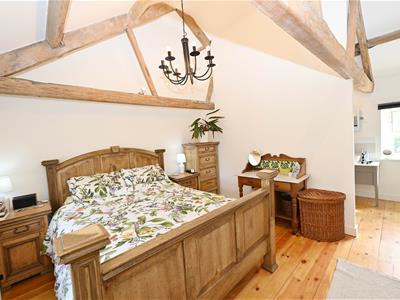
5.10m x 3.88m overall (16'8" x 12'8" overall)Truss-beam vaulted ceiling, double-glazed window to rear, glazed block feature & doorway to:
En-Suite BATHROOM
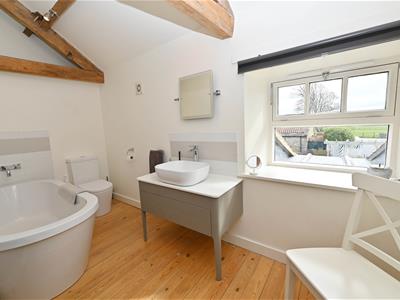
Free-standing bath, washbasin with drawers under & WC. Double-glazed window to front with countryside views.
BEDROOM 2.
5.10m x 3.17m overall (16'8" x 10'4" overall)Truss-beam vaulted ceiling, double-glazed window to rear & lovely contour doorway to:
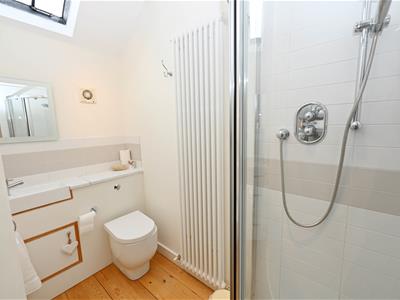
En-Suite SHOWER ROOM
Shower cubicle, inset washbasin & WC with cupboards. Double-glazed Velux window.
OUTSIDE
DOUBLE GARAGE
6.11m x 5.73m (20'0" x 18'9")Light, power & storage over. Twin double doors.
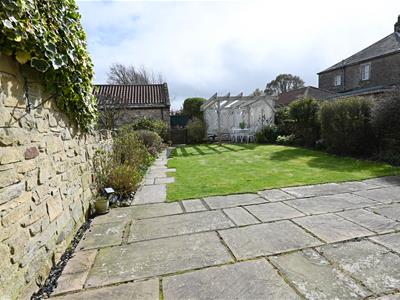
Enclosed South-East GARDEN
Stone boundary walls, full-width flagged patio, lawn with flower/shrub borders, pergola, light, power & cold-water tap
NOTES
(1) Freehold
(2) Mains Water, Electricity & Private Electric Drainage System (Certified).
(3) Maintenance Charge: Approx £60pcm
(4) Council Tax Band: D

(5) EPC: 65-D
(6) Oil Central Heating (NEW oil boiler Nov 2023) & Double Glazed.
Energy Efficiency and Environmental Impact
Although these particulars are thought to be materially correct their accuracy cannot be guaranteed and they do not form part of any contract.
Property data and search facilities supplied by www.vebra.com