
Paul Mason
35 The Street
Latchingdon
Chelmsford
Essex
CM3 6JP
Foxfield Chase, Mayland
Guide price £600,000
5 Bedroom House - Detached
- Separate Large Annex
- Four Double Bedrooms Plus Annex Bedroom
- En-Suite to Bedroom One
- Utility Room
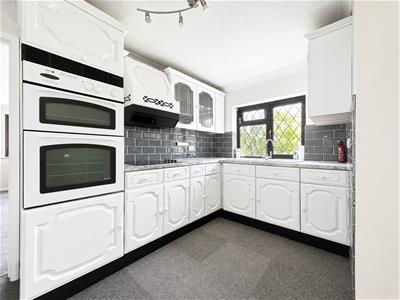
- Kitchen
- Dining Room
- First Floor Bathroom and Ground Floor Cloakroom
- Generously Sized Garden
- Double Garage
- EPC - TBC
GUIDE PRICE £600,000 - £650,000
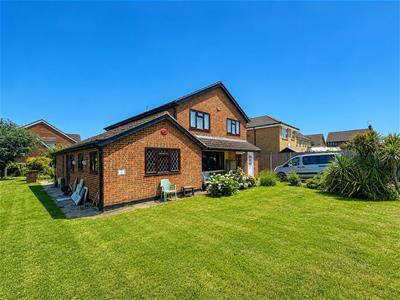
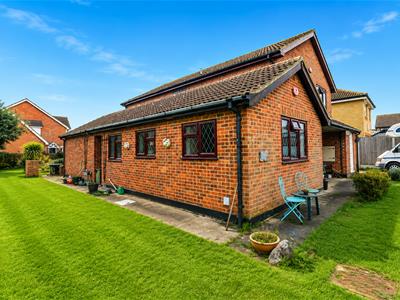
Nestled within the popular village of Mayland, this substantial detached residence offers an exceptional amount of flexible accommodation, perfectly suited to modern family living, multi-generational households or those seeking a home with valuable independent annexe space.
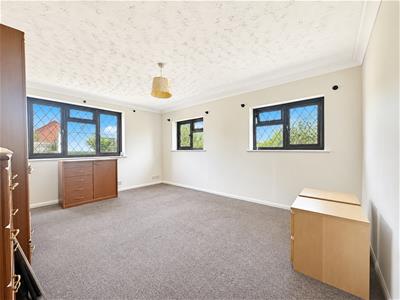
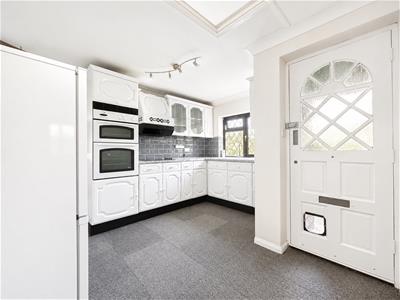
A standout feature of the property is the self-contained annexe, which benefits from its own private entrance and comprises a living room, kitchen, bedroom and bathroom. This versatile space is ideal for an elderly relative, older children, guest accommodation, or could serve as a private work-from-home suite, subject to individual requirements.
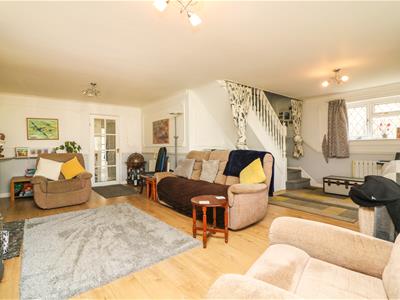
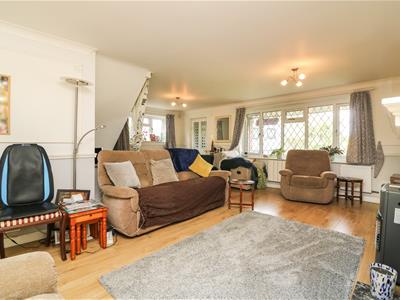
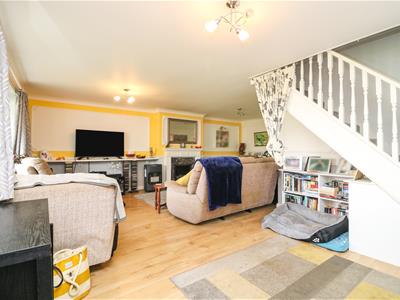
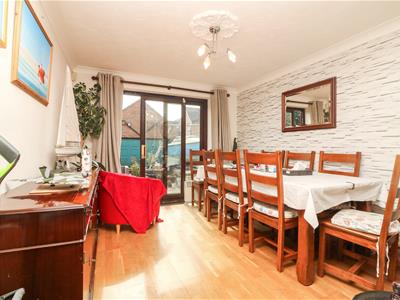
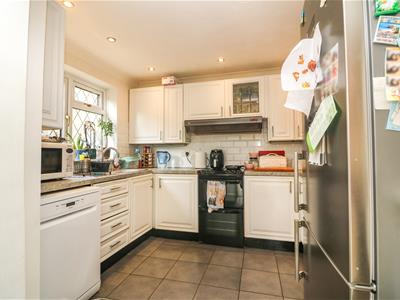
The main residence is entered via a porch, opening into a generously proportioned lounge which forms the heart of the home. From here, an inner hallway provides access to the kitchen, dining room, utility room and ground floor WC, creating a practical and well-balanced layout for everyday family life and entertaining.
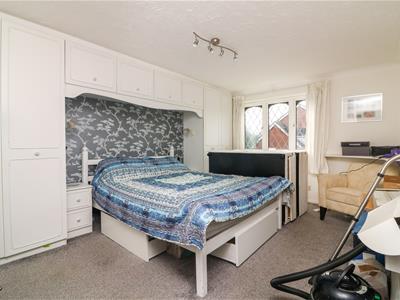

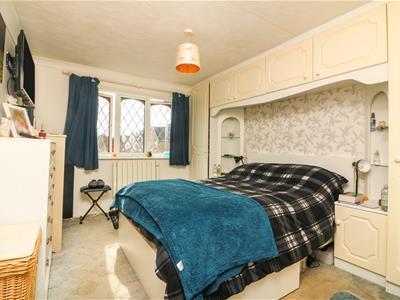
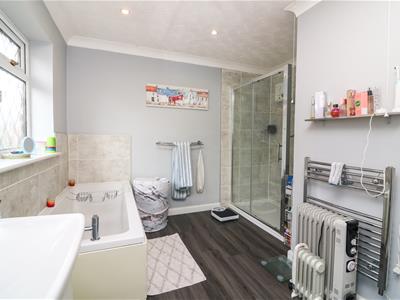
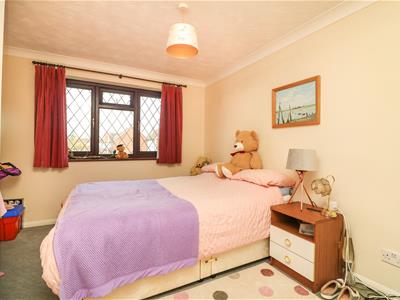
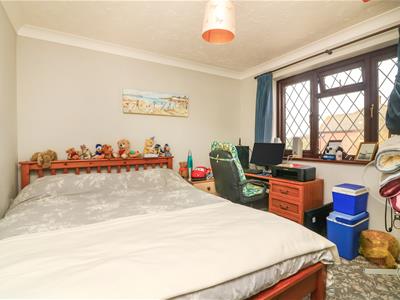
To the first floor, the property offers four well-proportioned bedrooms, with the principal bedroom further benefiting from an en-suite shower room. A spacious four-piece family bathroom serves the remaining bedrooms, completing the first-floor accommodation.
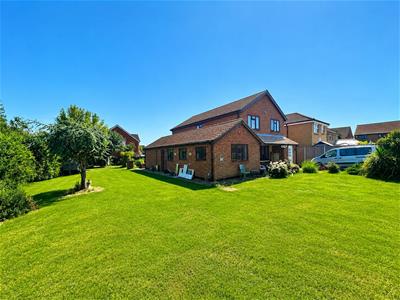
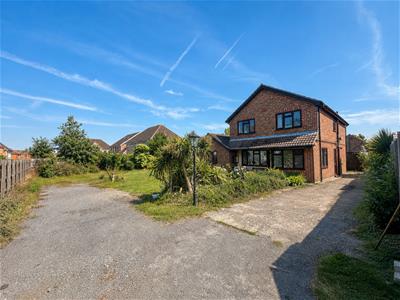
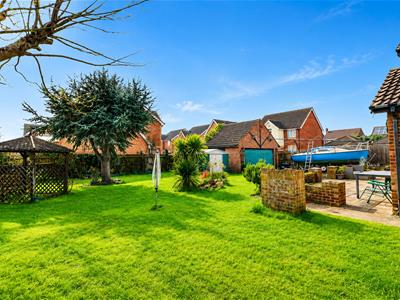
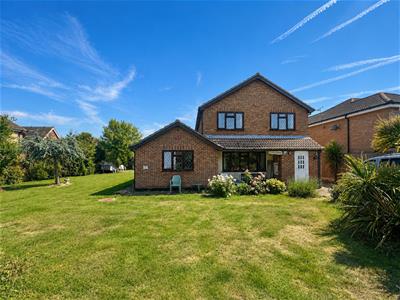
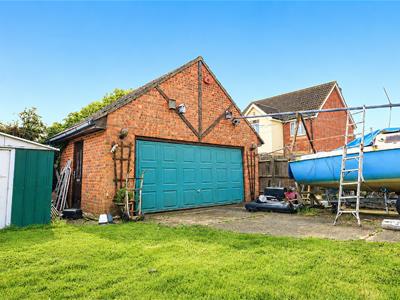
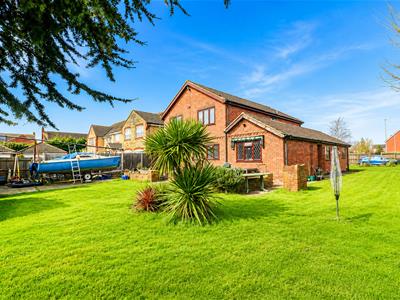
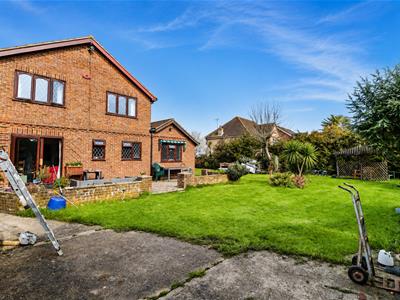
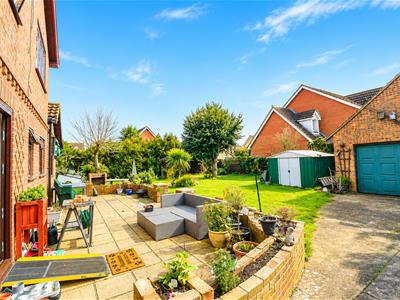
Externally, the home enjoys ample off-road parking to the front, leading to a double garage. The rear garden is predominantly laid to lawn and wraps around the property, offering a generous outdoor space for families to enjoy. A paved patio seating area, enclosed by a brick wall, provides an excellent setting for outdoor dining, entertaining and relaxation.
With its substantial footprint, flexible layout and superb self-contained annexe, this impressive home offers a rare opportunity in a sought-after village location. Viewing is highly recommended to fully appreciate the size, versatility and potential on offer.
ACCOMMODATION
GROUND FLOOR
Entrance Porch
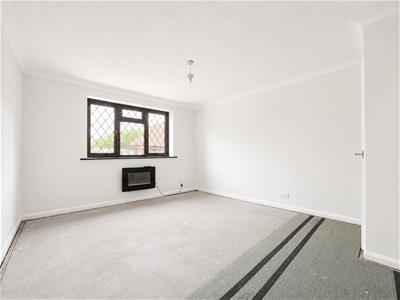
Lounge
6.5m > 3.4m x 6.6m (21'3" > 11'1" x 21'7")
Inner Hallway
Kitchen
3.0m x 2.4m (9'10" x 7'10")
Dining Room
3.6m x 3.0m (11'9" x 9'10")
Utility Room
2.0m x 1.5m (6'6" x 4'11")
Cloakroom/WC
FIRST FLOOR
Landing
Bedroom One
4.3m x 3.4m (14'1" x 11'1")
En-Suite
Bedroom Two
3.7m x 3.0m (12'1" x 9'10")
Bedroom Three
3.0m x 3.0m (9'10" x 9'10")
Bedroom Four
3.4m > 2.3m x 3.0m (11'1" > 7'6" x 9'10")
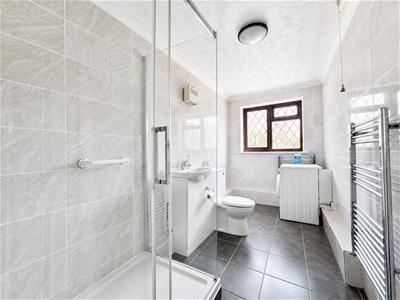
Bathroom
ANNEX
Hallway
Bathroom
Lounge
4.4m x > 3.6m x 3.5m (14'5" x > 11'9" x 11'5")
'L' Shape Kitchen
3.5m > 2.2m x 3.2m (11'5" > 7'2" x 10'5")
Annex Bedroom
4.5m x 3.5m (14'9" x 11'5")
EXTERIOR
Frontage
Double Garage
Rear and Side Garden
Solar Panels
The property further benefits from a fitted solar panel system, comprising 16 panels with battery storage, providing enhanced energy efficiency and reduced utility costs.
Property Services
Gas - N/A
Electric - Mains
Water - Mains
Drainage - Mains
Heating - Electric Central Heating
Local Authority - Maldon District Council
Viewings
Strictly by appointment only through the selling agent Paul Mason Associates 01245 382555.
Important Notices
We wish to inform all prospective purchasers that we have prepared these particulars including text, photographs and measurements as a general guide. Room sizes should not be relied upon for carpets and furnishings. We have not carried out a survey or tested the services, appliances and specific fittings. These particulars do not form part of a contract and must not be relied upon as statement or representation of fact.
Although these particulars are thought to be materially correct their accuracy cannot be guaranteed and they do not form part of any contract.
Property data and search facilities supplied by www.vebra.com