
8 High Street
Buntingford
Hertfordshire
SG9 9AG
Baldock Road, Buntingford
Price Guide £720,000
4 Bedroom Country Residence
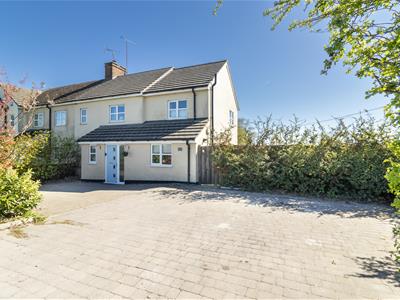
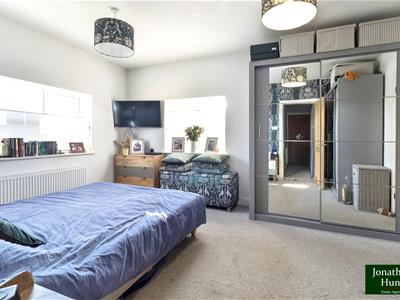
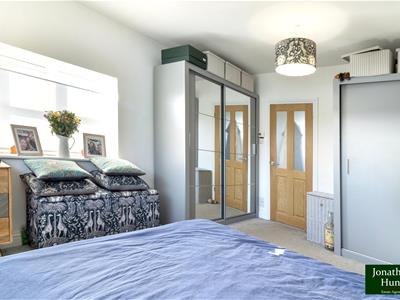
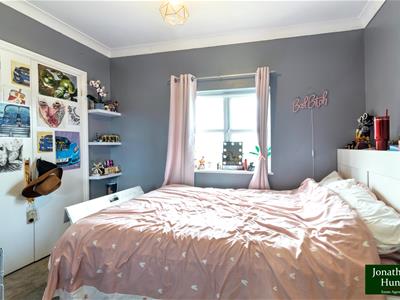
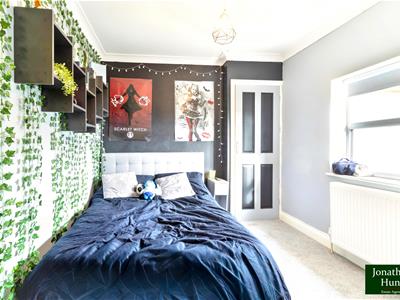
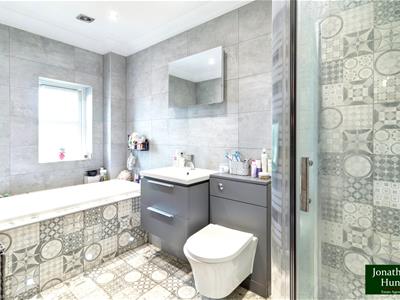

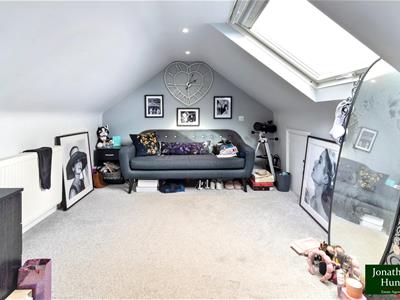
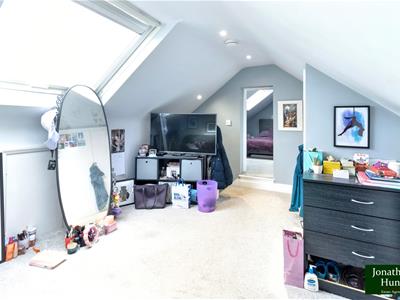
An extended four/five-bedroom home set within an exceptionally large plot, this property offers outstanding outdoor space and genuine flexibility, a dream setup for anyone who needs room to spread out, work, create, or indulge a serious passion for cars. Arranged over three floors, the upper levels provide four/five well-proportioned bedrooms, including a principal suite with its own en-suite, alongside a recently upgraded, high-quality family bathroom.
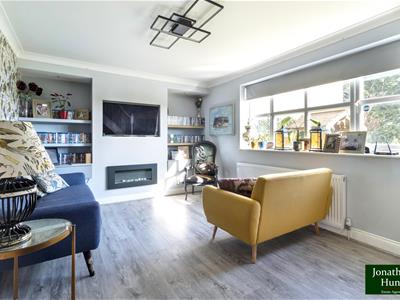
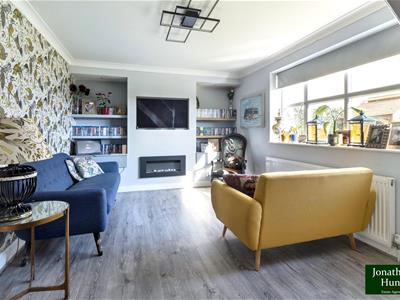
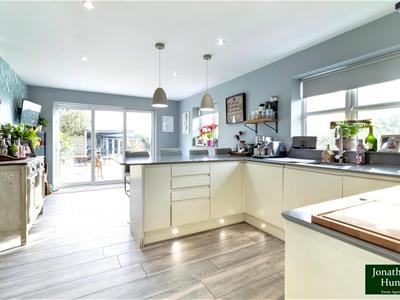
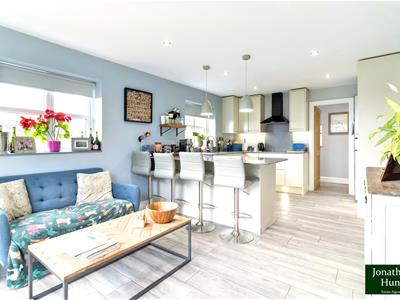

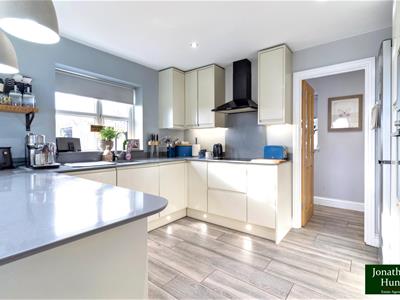
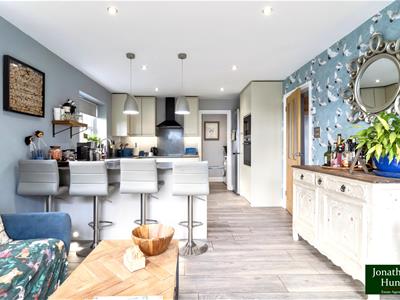
On the ground floor, the layout is both welcoming and practical. A porch and W.C. lead into a bright main lounge, an additional reception room, and a superb kitchen–diner with a separate utility room.
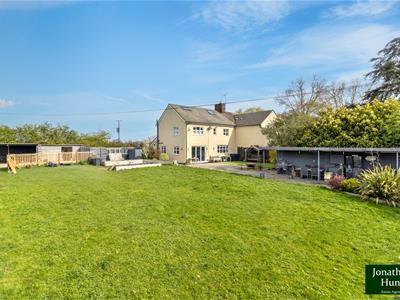
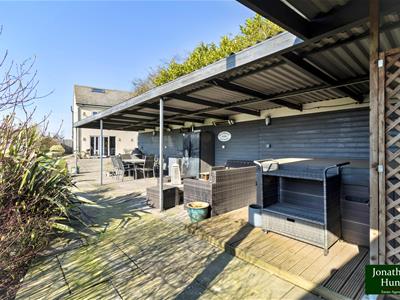
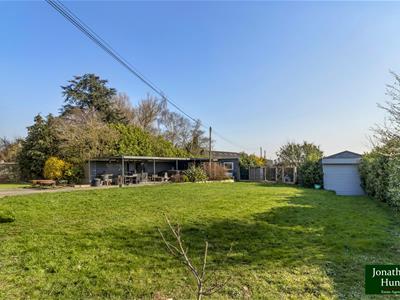
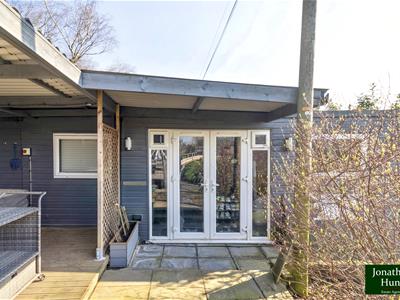
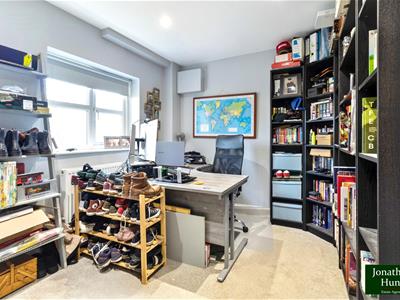
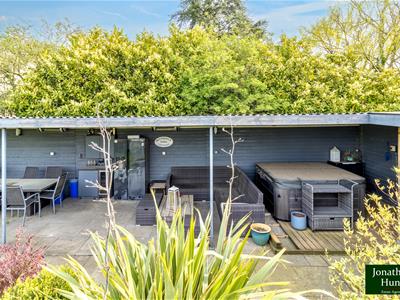
Outside is where this home truly stands apart. The rear garden is vast, sunlit, and designed for year-round enjoyment. A broad patio steps out onto sweeping lawns, with a covered BBQ and entertaining area perfect for relaxed weekends. A fully insulated outbuilding with its own shower and toilet adds excellent versatility, whether used as a home office, studio, gym, or potential annexe.
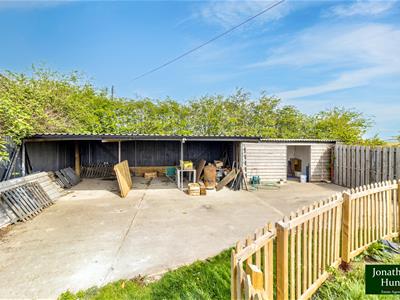
For car collectors, motor racing enthusiasts, or anyone needing serious workspace, the external facilities are exceptional. The substantial workshop, complete with mezzanine storage and a powered roller-shutter door, offers the kind of setup rarely found in residential homes. Whether you’re maintaining multiple vehicles, restoring classics, or running a motorsport-focused hobby, the space is ready for it. A triple car port, extensive hard-standing, secure storage behind double gates, and two additional parking spaces beside the neighbouring stables provide ample room for vehicles, equipment, and trailers.

Energy Efficiency and Environmental Impact
Although these particulars are thought to be materially correct their accuracy cannot be guaranteed and they do not form part of any contract.
Property data and search facilities supplied by www.vebra.com