
31 Parsonage Street
Dursley
Glos
GL11 4BW
Rock Road, Dursley
Asking Price £250,000
2 Bedroom Bungalow - Semi Detached
- OFFERED WITH NO ONWARD CHAIN
- TWO BEDROOMS
- SEMI-DETACHED BUNGALOW
- VIEWS ACROSS TO STINCHCOMBE HILL
- GARAGE
- GARDEN
- DRIVEWAY

- EPC: D
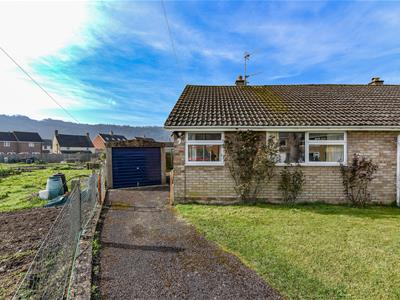
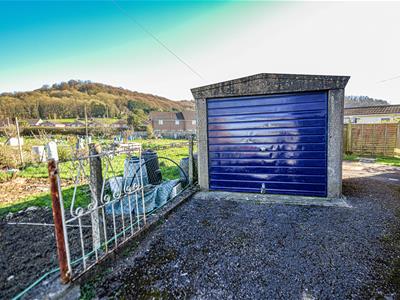
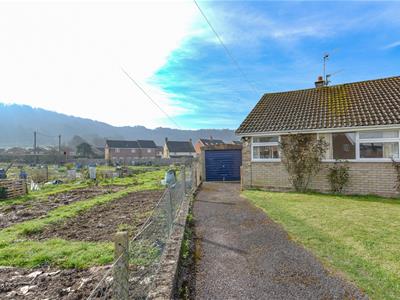
Two-bedroom semi-detached bungalow in a popular location, offered with no onward chain. Enjoying an open outlook beside allotments with views towards Stinchcombe Woods. Requiring modernisation, ideal for buyers looking to add value. Garage, driveway parking and enclosed rear garden. EPC: D
SITUATION
This semi-detached bungalow is situated in Rock Road, which is a well established area and is within easy walking distance of local facilities which include: convenience store, hairdressers, an award winning butcher and Cam Woodfield primary school. Cam village centre offers a Tesco supermarket, chemist, post office and other retailers, doctors and dentists surgeries and a 'Park and Ride' railway station in Box Road. The nearby town of Dursley offers a wider range of shopping facilities including: Sainsbury's supermarket, numerous independent retailers, library, swimming pool and Rednock comprehensive school.
DIRECTIONS
If travelling from the centre of Dursley proceed out of town on the A4135 Kingshill Road, proceed towards Cam and at the third mini roundabout turn left into Woodfield Road and after four hundred metres turn right at the next mini roundabout, then immediately left and the property will be located on the left hand side after the allotments.
DESCRIPTION
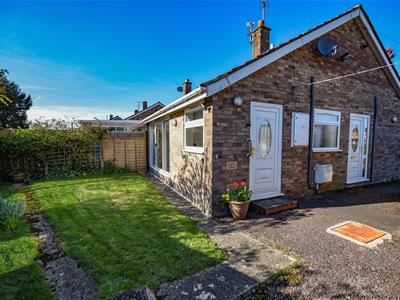
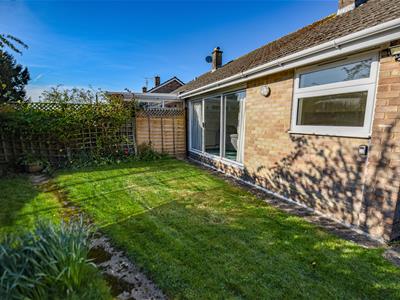
This property has been in the same ownership for a number of years and has been well loved in that time. Now offered to the market with no onward chain, the property is ready for the next owner to start their new chapter. The property benefits from an open approach being next to the allotments and enjoys views across to Stinchcombe Woods. The accommodation comprises of two bedrooms, bathroom, good sized lounge and kitchen. To the rear is an enclosed garden, patio, garage and driveway to front.
THE ACCOMMODATION
(Please note that our room sizes are quoted in metres to the nearest one hundredth of a metre on a wall to wall basis. The imperial equivalent (included in brackets) is only intended as an approximate guide).
ENTRANCE HALL
Radiator, door with double glazed side light, access to loft.
LOUNGE
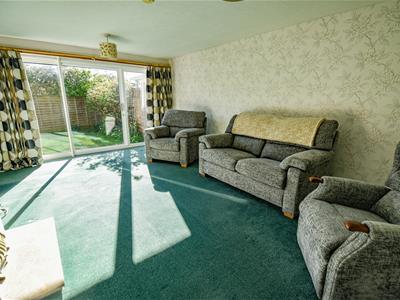
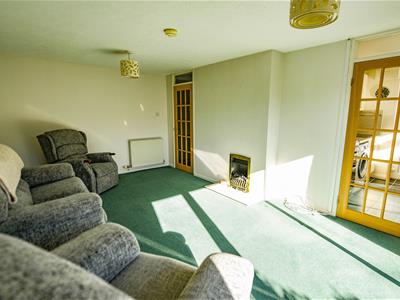
5.60m x 3.66m (18'4" x 12'0")Two radiators, gas fire, double glazed patio doors.
KITCHEN
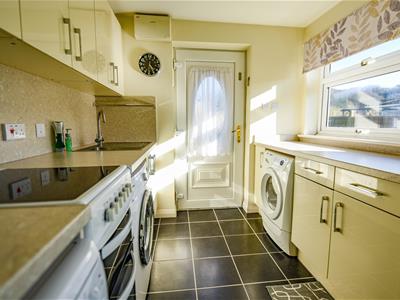
2.49m x 2.37m (8'2" x 7'9")Range of wall and base units, sink unit, spaces for fridge freezer, washing machine and dishwasher, cooker hood, splashback.
BEDROOM ONE
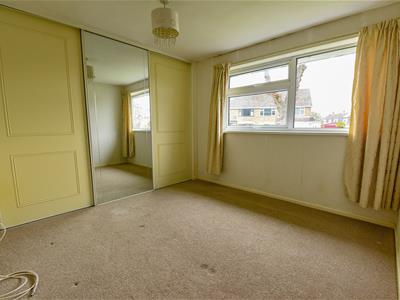
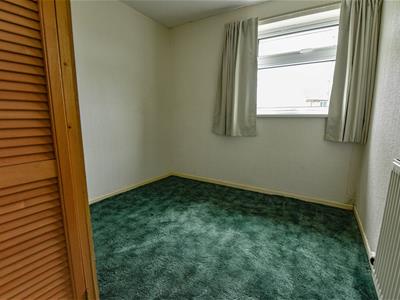
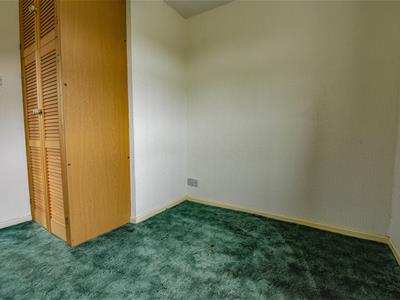
3.00m x 2.95m (9'10" x 9'8")Radiator, built-in wardrobe, double glazed window.
BEDROOM TWO
2.91m x 2.49m (9'6" x 8'2")Radiator, double glazed window, wardrobe.
SHOWER ROOM
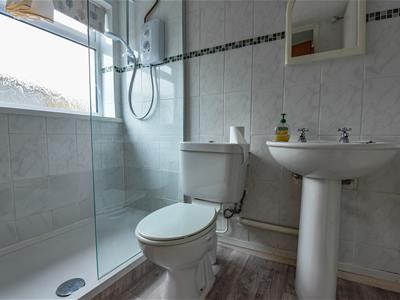
Suite comprising walk-in shower cubicle, low level WC, pedestal wash hand basin, tiled wall, airing cupboard, radiator, extractor, double glazed window.
EXTERNALLY
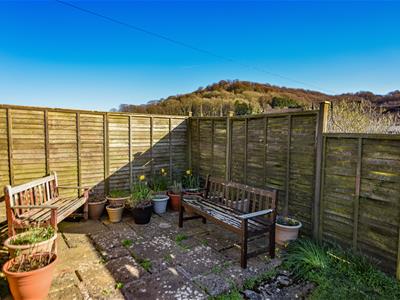
To the rear the garden has lawn, shrubs, wooden panel fence, patio to side. To the front of the property there is a single detached GARAGE and driveway with gates and parking for three cars .
AGENT NOTES
Tenure: Freehold
Services: All mains services are understood to be connected.
Council Tax Band: B
Broadband: Overhead/underground wire (not fibre).
For mobile signal and wireless broadband: Please see www.checker.ofcom.org.uk for more information
The property is subject to probate and is an unregistered title.
VIEWING
By appointment with the owner's sole agents as over.
FINANCIAL SERVICES
We may offer prospective purchasers' financial advice in order to assist the progress of the sale. Bennett Jones Partnership introduces only to Kingsbridge Independent Mortgage Advice and if so, may be paid an introductory commission which averages £128.00.
Energy Efficiency and Environmental Impact
Although these particulars are thought to be materially correct their accuracy cannot be guaranteed and they do not form part of any contract.
Property data and search facilities supplied by www.vebra.com