
8 The Square
Stamford Bridge
East Yorkshire
YO41 1AF
Howe Road, Norton, Malton
£140,000


2 Bedroom Flat
- Popular Norton location
- Deceptively spacious first-floor flat
- Private entranceway
- Two double bedrooms
- Additional loft space
- Ideal for first time buyers
Looking for a property offering more space than you might expect? This well-presented two double bedroom first-floor flat, situated in the popular area of Norton, offers generous accommodation, a private entrance and the added benefit of a substantial decorated loft area. An appealing opportunity for first-time buyers or those seeking a spacious, conveniently located home.
The property is accessed via its own private front entrance, with stairs leading from the ground-floor hallway to the main accommodation. A bright and airy sitting room enjoys a front-facing position and features an attractive fireplace, creating a welcoming space for relaxing or entertaining. The fitted kitchen offers practical workspace and benefits from a rear door opening onto a balcony with useful storage and an external staircase.
There are two generously sized double bedrooms, providing flexibility for guests or those working from home, together with a modern bathroom fitted with a contemporary three-piece suite.
A particular feature of this property is the substantial decorated loft space, accessed via stairs from the sitting room, offering valuable additional space beyond the main accommodation. Please note: The loft rooms do not comply with current building regulations and therefore cannot be classed as official living accommodation
With its generous proportions, two double bedrooms, private entrance and additional loft space, this appealing flat offers an excellent opportunity for buyers seeking a property with more space than first meets the eye.
THE ACCOMMODATION COMPRISES
GROUND FLOOR
ENTRANCE HALL
Front entrance door, stairs to first floor.
FIRST FLOOR
LANDING
Door to;-
INNER HALL
Radiator.
KITCHEN
4.05 max (3.46 min) x 3.01 (13'3" max (11'4" min)Door and window to rear.
Fitted with wall and base units comprising working surfaces, Belfast sink unit, range style oven (for sale by separate negotiation) with extractor fan over, space for washing machine and under counter fridge. Radiator.
SITTING ROOM
5.01 x 3.35 (16'5" x 10'11")Window to front.
Electric fire and radiator.
Stairs to loft space.
BEDROOM ONE
4.12 x 3.23 (13'6" x 10'7")Window to side.
Fitted wardrobes and radiator.
BEDROOM TWO
3.37 x 3.22 (11'0" x 10'6")Window to front.
Radiator.
BATHROOM
2.54 x 1.97 (8'3" x 6'5")2x windows to side.
Panelled bath with shower over, wash hand basin set in vanity unit and low flush WC. Part tiled walls, tiled flooring and chrome ladder style towel rail.
SECOND FLOOR
DECORATED LOFT SPACE
4.90 x 3.78 (limited head space) (16'0" x 12'4" (lVelux window, storage cupboards.
DECORATED LOFT SPACE
5.40 x 3.33 (limited head space) (17'8" x 10'11" (Velux window, storage cupboards.
OUTSIDE
Small balcony area with store and access to communal external staircase.
ADDITIONAL INFORMATION
SERVICES
Mains Water, Gas, Electricity and Drainage. Telephone connection subject to renewal by British Telecom.
APPLIANCES
None of the above appliances have been tested by the Agent.
AML OBLIGATIONS
By law, we are required to conduct anti-money laundering checks on all intending sellers & purchasers. In line with HMRC guidance, our partner, Thirdfort, will carry out these checks in a safe and secure way on our behalf. Once an offer has been accepted (stc). Thirdfort will send a secure link for the biometric checks to be completed electronically. There is a non-refundable charge of £42 (inclusive of VAT) per person for these checks. Our Anti-Money Laundering and ID checks must be completed before the memorandum of sale can be sent to solicitors confirming the sale.
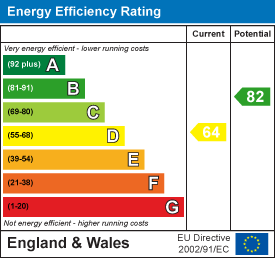
Energy Efficiency and Environmental Impact
Although these particulars are thought to be materially correct their accuracy cannot be guaranteed and they do not form part of any contract.
Property data and search facilities supplied by www.vebra.com