
46 High Street
Aylesbury
Buckinghamshire
HP20 1SE
Cradley Walk, Elmhurst, Aylesbury
Offers In Excess Of £315,000
2 Bedroom House - Semi-Detached
- ELMHURST ESTATE, AYLESBURY
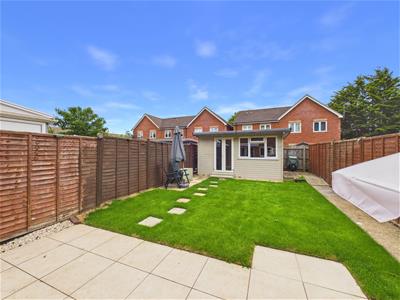
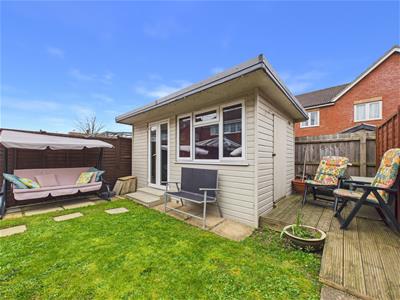
- VERSATILE GARDEN ROOM/OFFICE
- LARGE TWO BEDROOM SEMI WITH POTENTIAL TO CONVERT TO THREE BEDROOMS (STPP)
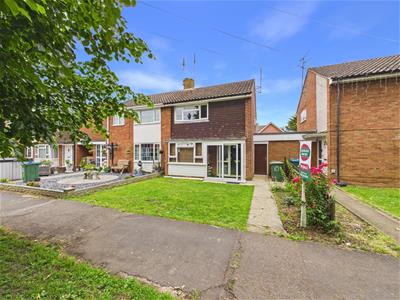
- TREE LINED, TRAFFIC FREE LOCATION
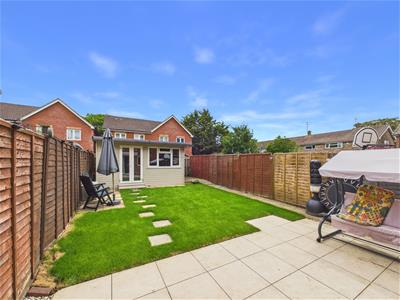
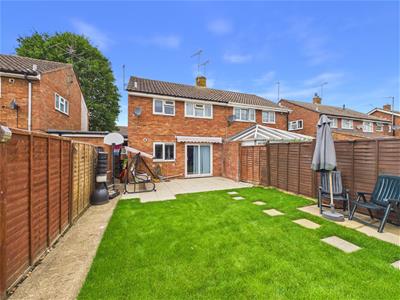
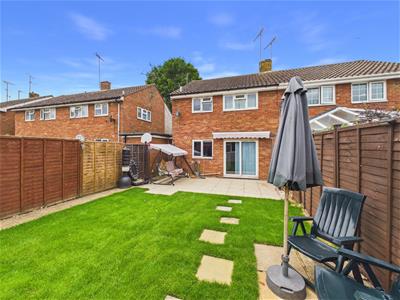
- LANDSCAPED REAR GARDEN WITH USEFULL BRICK BUILT STORAGE SHED
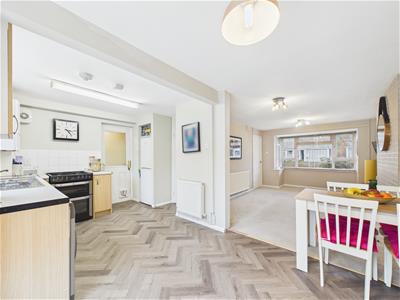
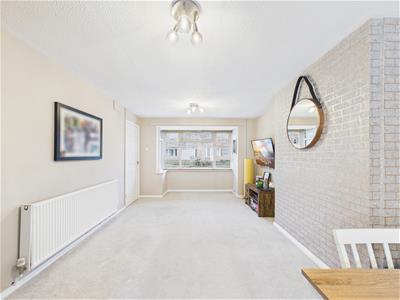
- SPACIOUS GROUND FLOOR WITH LARGE LIVING ROOM AND KITCHEN/DINER
- WALKING DISTANCE TO SEVERAL LOCAL SCHOOLS
- CLOSE TO SHOPS, RECREATION PARK AND AMENITES
- WELL PRESENTED THROUGHOUT
- LESS THAN A MILE TO THE TOWN CENTRE
A spacious two-bedroom semi-detached home with the added benefit of a versatile garden room/office. The property is situated in a picturesque walkway within walking distance of the town centre.
LOCATION
Elmhurst is a well-established residential neighbourhood on the northern side of Aylesbury, popular with families and professionals alike thanks to its peaceful setting, excellent local amenities, and convenient transport links. The area is known for its green open spaces, tree-lined walkways, and strong sense of community.
Within walking distance are the highly regarded St Michael's Catholic School and St Louis Catholic Primary School, making the location particularly attractive for families. The beautiful Watermead Lake offers scenic walking and cycling routes, wildlife, and leisure opportunities right on the doorstep.
Everyday amenities are close by, including local shops, supermarkets, healthcare facilities, and leisure centres, while Aylesbury town centre provides an extensive range of shopping, restaurants, cafés, and entertainment, including The Waterside Theatre.
Commuters benefit from excellent road connections via the A41, providing access towards London, and the A418 towards Milton Keynes and Leighton Buzzard. Aylesbury railway station offers regular services to London Marylebone, making the area a practical choice for those travelling into the capital.
Combining excellent schools, attractive green spaces, convenient amenities, and strong transport links, Elmhurst remains one of Aylesbury's most desirable locations for a wide range of buyers.
ACCOMMODATION
Situated in a quiet, tree-lined walkway, this well-presented two-bedroom semi-detached home enjoys spacious and flexible living accommodation.
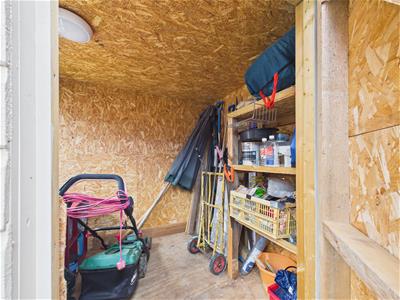
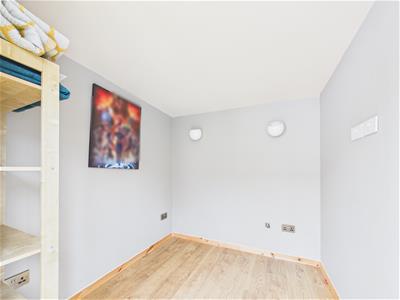
A standout feature of the property is the versatile garden room, with power and light, ideal for use as a home office, studio, gym, or leisure space. In addition, there is a useful brick-built outbuilding with power, lighting, and covered access, offering excellent potential to be converted into a utility room, home office, or workshop, subject to any necessary consents.
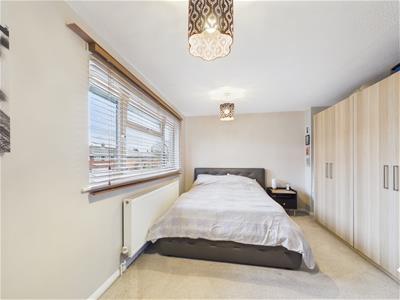
The property also offers excellent scope for future adaptation, with the generous main bedroom providing the potential to be divided into two separate rooms, creating a three-bedroom home if required.
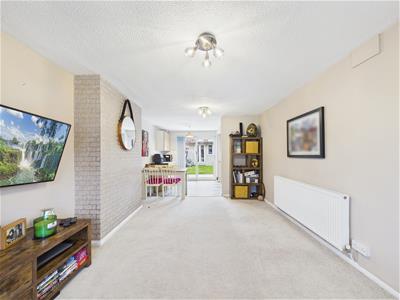
A practical entrance porch leads to the front door, opening into a spacious hallway with useful understairs storage. The bright and airy living room is well-proportioned and offers flexible space for a variety of furniture layouts to suit different lifestyles.

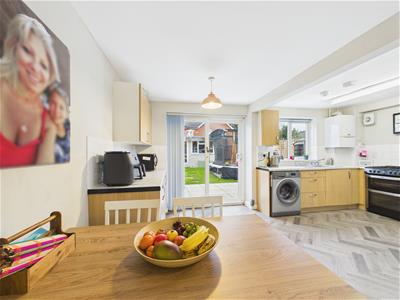
To the rear, the well-appointed kitchen/dining room features a range of modern fitted units, ample worktop space, room for a family dining table and chairs, and doors providing access to the rear garden and covered side passage.
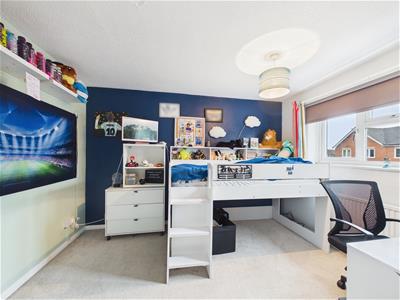
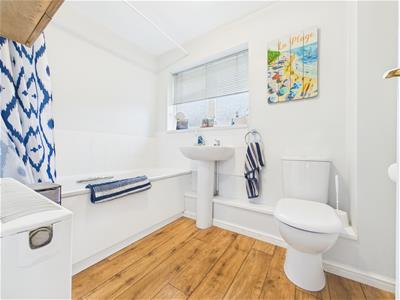
Upstairs, the impressive principal bedroom benefits from generous wardrobe and storage space, while the second bedroom is also a comfortable double. The family bathroom is fitted with a classic white suite.
Further benefits include double glazing throughout and gas-fired radiator central heating served by a modern boiler.
Outside, the secluded and newly landscaped rear garden features a patio seating area which is less than a year old, a beautifully maintained lawn, secure boundary fencing, covered side access, and the versatile garden room, creating an ideal space for relaxing, entertaining, or working from home.
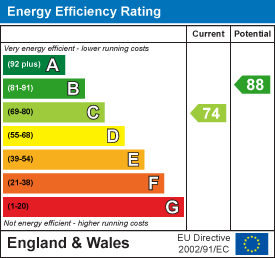
Energy Efficiency and Environmental Impact
Although these particulars are thought to be materially correct their accuracy cannot be guaranteed and they do not form part of any contract.
Property data and search facilities supplied by www.vebra.com