.png)
56 Main Street
Calverton
Nottinghamshire
NG14 6FN
Park Road, Calverton, Nottingham
£390,000
4 Bedroom House - Detached

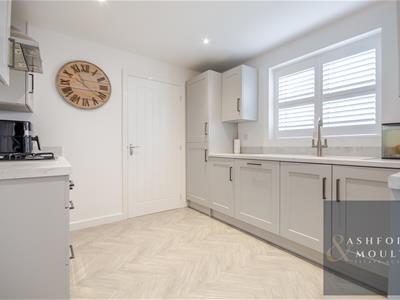
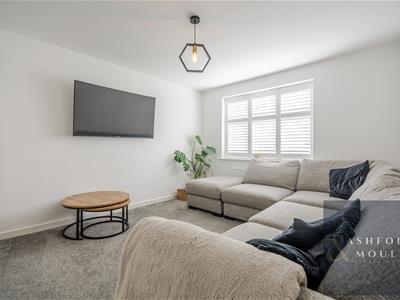
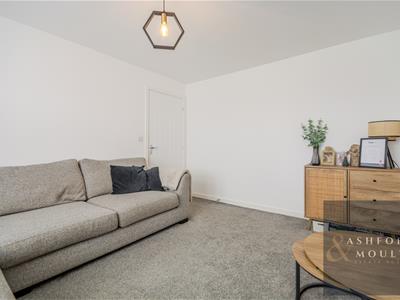
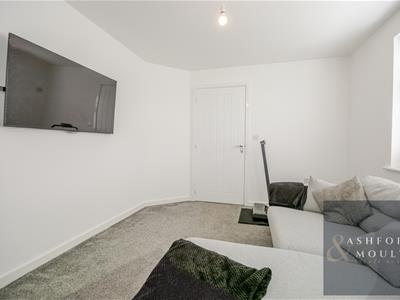
The layout is what really works for us with this one. There’s a good balance between having space for family life and having separate areas to escape to, with two reception rooms downstairs and a kitchen/diner opening onto the garden. Upstairs, three double bedrooms with fitted wardrobes, an en-suite principal bedroom and a further single bedroom give the property plenty of flexibility. Add the driveway, garage and well-kept garden, and it’s a home that feels both practical and easy to live in.
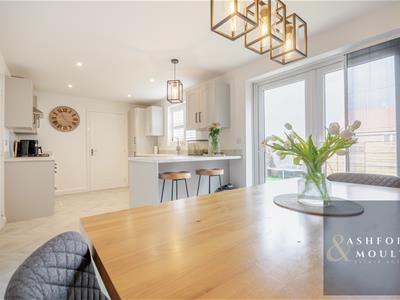
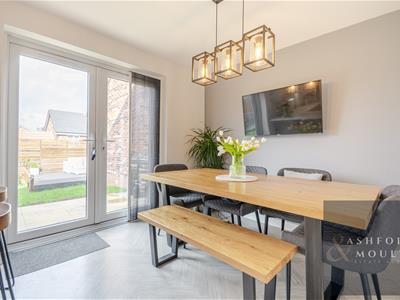
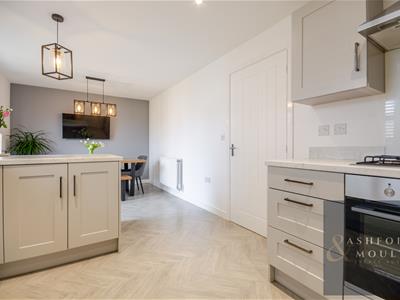
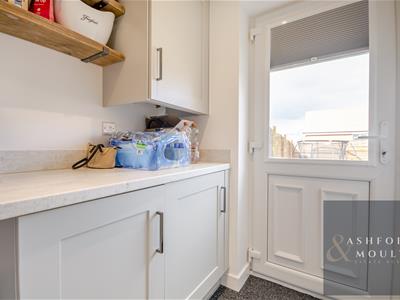
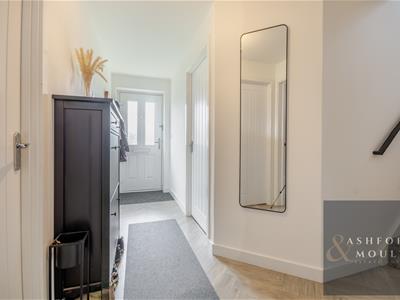


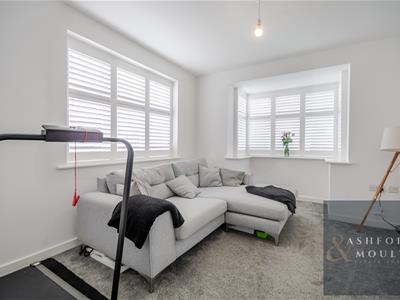
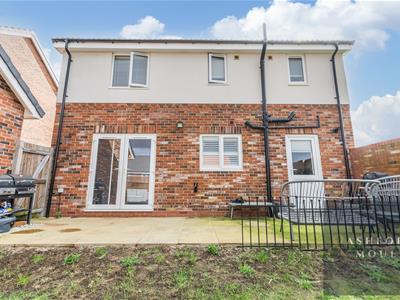
The welcoming hallway leads to two spacious reception rooms, offering useful flexibility for family living, dining or entertaining. The modern kitchen/diner has contemporary fittings and French doors opening onto the rear garden, while a separate utility room and downstairs WC add further practicality.
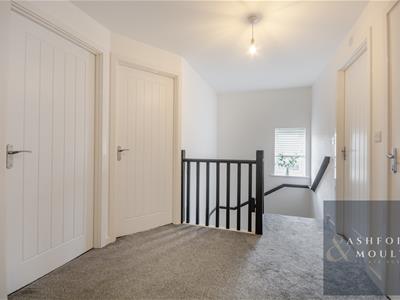
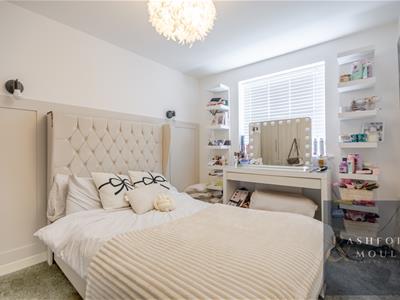

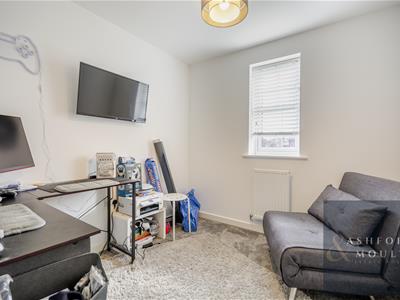
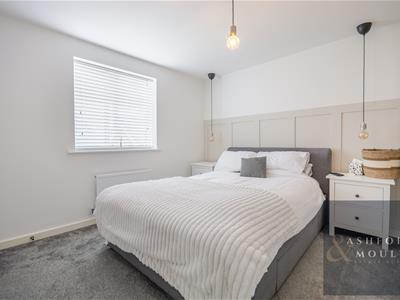
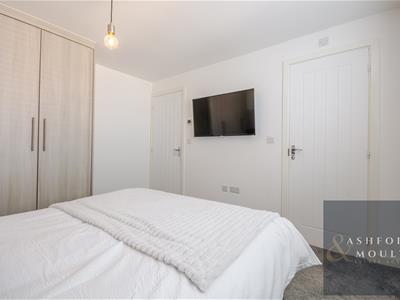
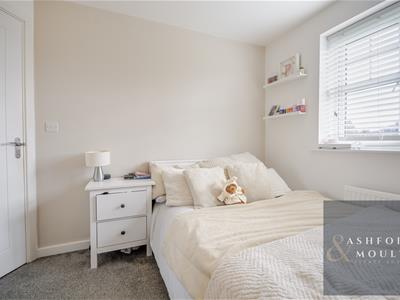

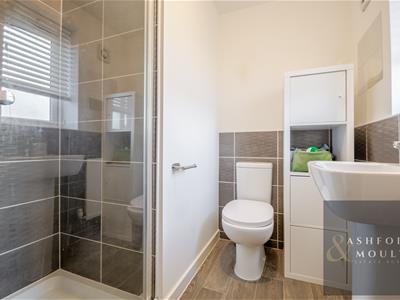
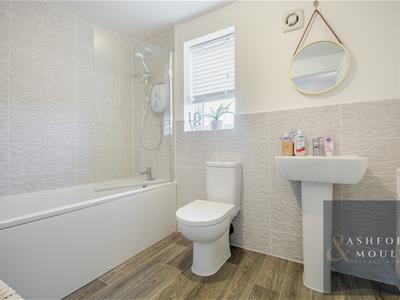
Upstairs are three generous double bedrooms, all with fitted wardrobes, alongside a further single bedroom. The principal bedroom benefits from its own en-suite, with a separate family bathroom serving the remaining bedrooms. The boiler has also been professionally serviced annually.
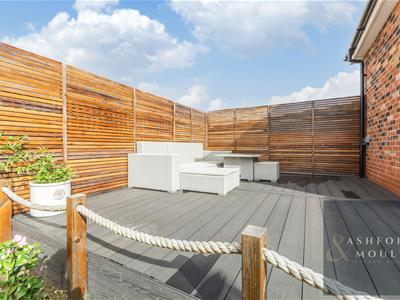
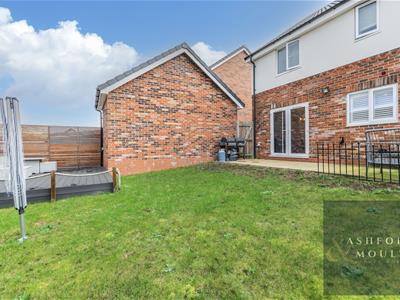
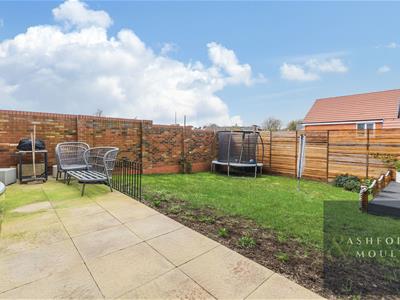
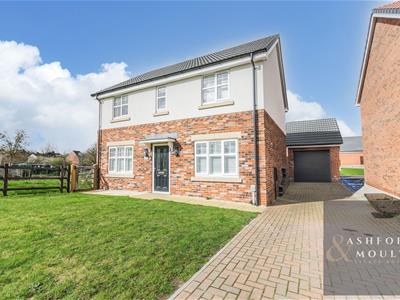
Outside, a driveway provides ample off-road parking alongside the garage. There is a front lawn and an enclosed rear garden with a well-maintained lawn, providing a pleasant space to relax or entertain.
A well-balanced family home offering generous accommodation, useful flexibility and the practical features that make everyday living that little bit easier.

Energy Efficiency and Environmental Impact
Although these particulars are thought to be materially correct their accuracy cannot be guaranteed and they do not form part of any contract.
Property data and search facilities supplied by www.vebra.com