59 Main Street
Sedbergh
Cumbria
LA10 5AB
Rawthey Gardens, Sedbergh
Offers Over £300,000
4 Bedroom House - Terraced
- Modern fitted kitchen
- Two large reception rooms
- Downstairs wc
- Drive-way parking
- Front and rear garden
- Four generous bedrooms
- Master bedroom with en-suite
- No Chain
- Good links to the M6 Motorway and Lake District
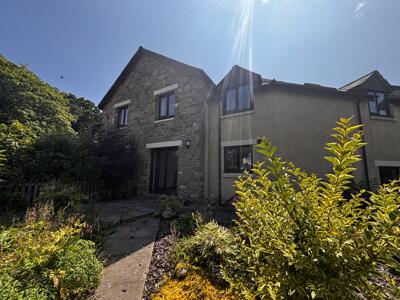
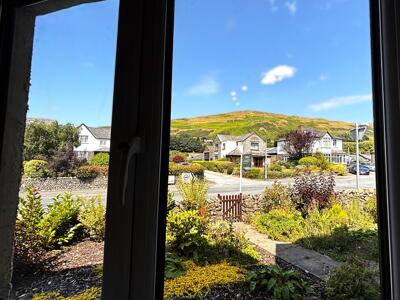
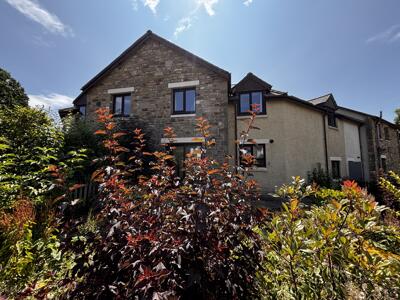
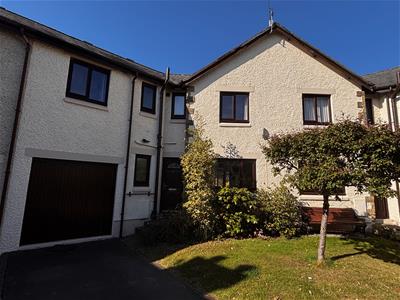
14 Rawthey Gardens is a spacious 4 bedroom home situated in a peaceful cul-de-sac to the west of the sought-after market town of Sedbergh. Occupying a corner plot on this popular development, the property benefits from good access to many amenities including a variety of shops, GP surgery, as well as both local primary and secondary schools along with the private Sedbergh School. Situated within the Yorkshire Dales the property also boasts a view of Winder Fell.
Kitchen
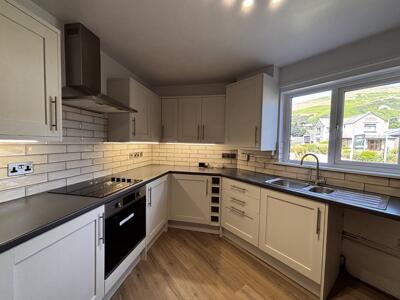 12'6" x 9'8"The kitchen has been fully renovated featuring a range of cream cabinetry with contrasting dark work surfaces. It benefits from a practical layout with a built-in oven, stovetop, stainless steel extractor hood, and plumbing for a washing machine. A tiled splashback in white subway tiles ties the space together. A large window offers lovely views to the front, providing a pleasant outlook.
Lounge / Dining Room
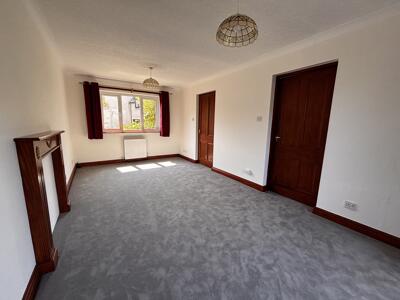
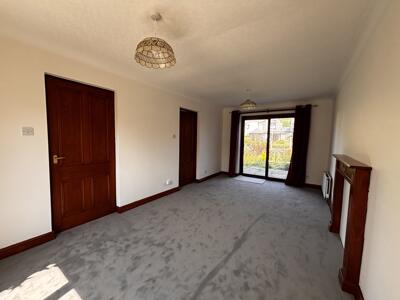 10'0" x 19'6"This spacious lounge and dining room is bright and inviting, with large windows and a glazed door that open onto the garden, allowing plenty of natural light to fill the room.
Bathroom
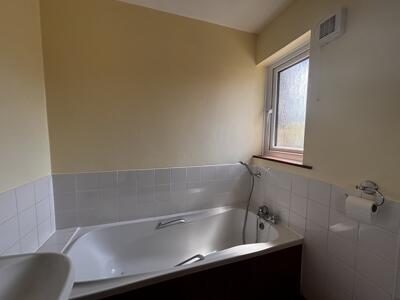
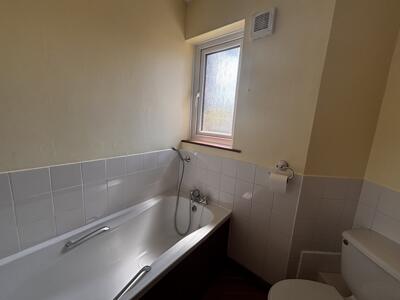 7'10" x 6'2"The bathroom benefits from a traditional style white bathtub with a hand-held shower attachment, a matching wash basin, and toilet. The walls feature white tiles around the bath area, and a frosted window provides privacy.
Bedroom 1
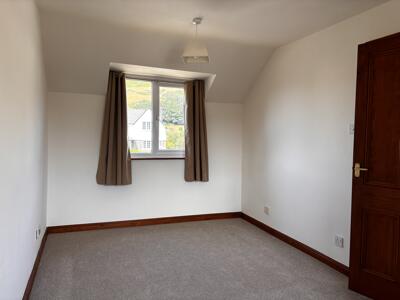 8'10" x 16'5"Bedroom 1 is good-sized double room with a window overlooking the front of the property. It is neutrally decorated with beige carpet and white walls. The room also includes access to an en-suite shower room for added privacy and convenience.
En-suite
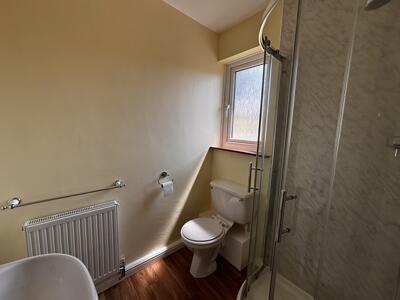 5'1" x 5'6"The en-suite bathroom is compact but convenient, featuring a corner shower cubicle, toilet and wash basin.
Bedroom 2
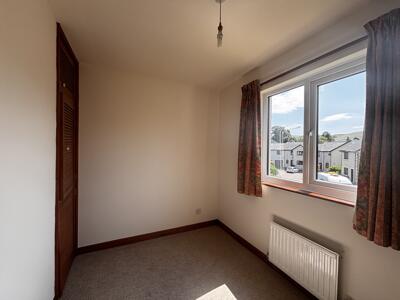
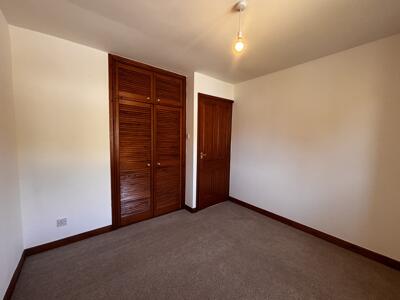
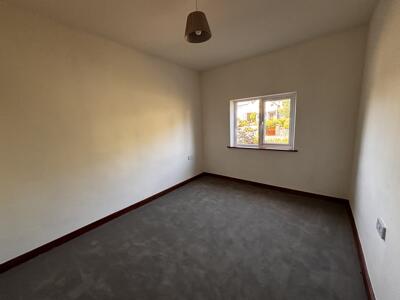
10'2" x 9'11"Bedroom 2 is a bright double bedroom to the front of the property. It features neutral décor with light carpeting and includes built-in cupboards with double doors, providing practical space for clothes and belongings.
Bedroom 3
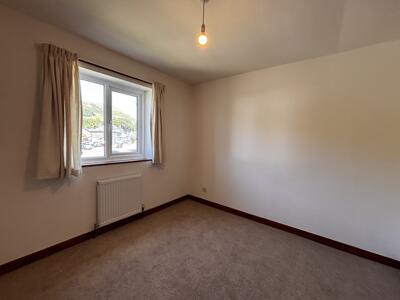
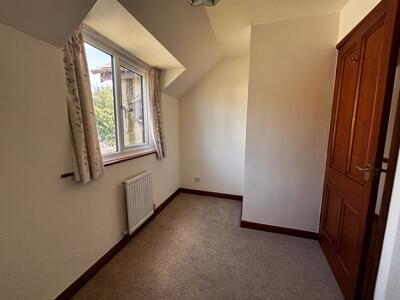
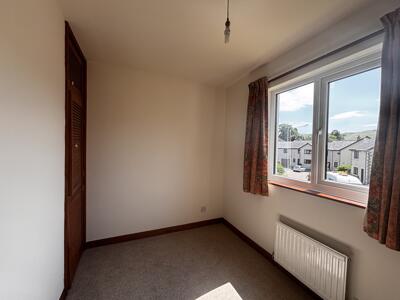 10'0" x 6'9"Bedroom 3 is a smaller room with a window to the front, neutrally decorated with light carpeting and white walls. It is ideal as a single bedroom or for use as a study.
Bedroom 4
12'6" x 6'9"Bedroom 4 is a compact room, neutrally presented and suitable for a single bedroom or study. It has simple, clean lines and provides a cosy space with good natural light.
Reception Room 2 / Bedroom 5
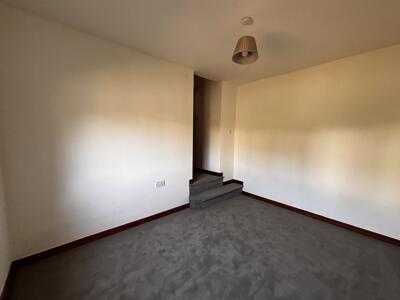 8'10" x 11'6"Reception Room 2 / Bedroom 5 is a versatile room on the ground floor that could serve as a fifth bedroom or a separate reception space. It has a practical layout and access to a nearby cloakroom, making it an ideal guest room or home office.
Cloakroom
6'10" x 6'1"The cloakroom is conveniently located on the ground floor, fitted with a toilet and small hand basin. It is a practical addition for guests and household use.
Store
8'10" x 4'5"The store room offers useful additional storage space, ideal for household essentials or garden equipment, located adjacent to Reception Room 2 / Bedroom 5.
Energy Efficiency and Environmental Impact

Although these particulars are thought to be materially correct their accuracy cannot be guaranteed and they do not form part of any contract.
Property data and search facilities supplied by www.vebra.com