
7 King Street
Richmond
North Yorkshire
DL10 4HP
Hudswell, Richmond
Offers over £595,000
3 Bedroom Country Home
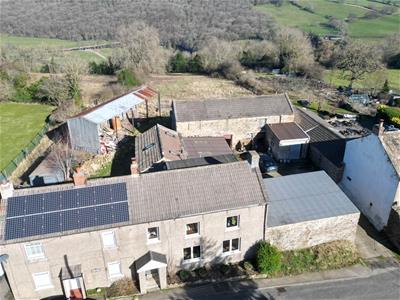
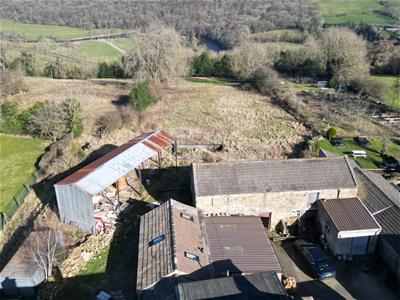
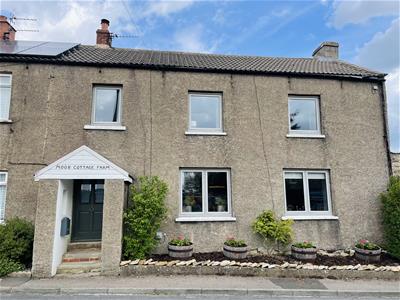
CHARACTER HOME with BARNS, OUTBUILDINGS &1.67 Acres in all – Great Village (Part Yorkshire Dales National Park) & Stunning VIEWS. For Sale with NO ONWARD CHAIN.
FABULOUS Renovated & Extended HOME with adjoining Stone BARN (7.79m x 4.48m (25'6" x 14'8"), 2- storey stone BARN (130sqm/1,400sqft) ripe for conversion (Subject to PP), plus ancillary buildings in this Choice Village. Lovely Sitting Room with woodstove, Lounge/double Bedroom 4, superb 8.10m max x 4.07m (26'6" max x 13'4") vaulted Kitchen, Dining & Day Room, Shower Room* & Utility Room; upstairs are 3 bedrooms & a huge 5.80m (19'0") Bath/Shower Room - could create an en-suite to Bedroom 1.
IDEAL for Multi-Generational Family requirements (Potentially 2 properties within the same curtilage), Owner-Developers, or as part of a SIPP purchase (Self-Invested Personal Pension).
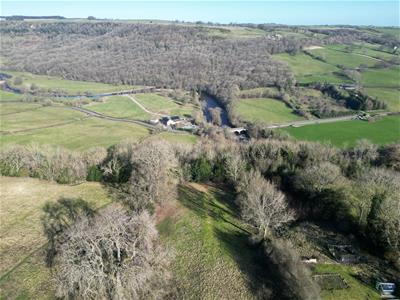
Hudswell is a highly regarded former 'YORKSHIRE VILLAGE OF THE YEAR', situated on the edge of The Yorkshire Dales National Park & close to historic Richmond. There is an award-winning, community pub (The George & Dragon with a small shop) superb scenery & great walks. The A1(M) & A66 at Scotch Corner are just 6.5 miles & Darlington mainline rail station is about 15 miles (2 hours 20 minutes to LONDON Kings Cross).
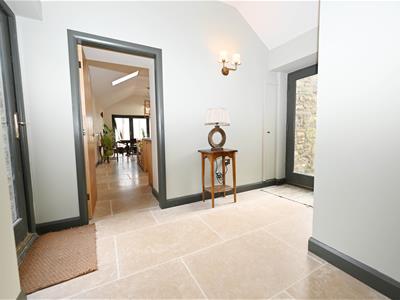
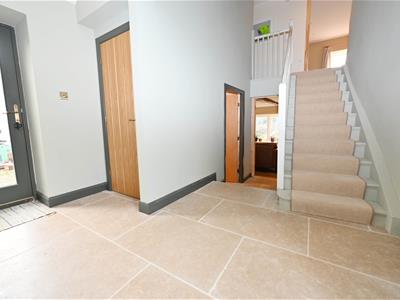
RECEPTION HALL
An eye-catching open space with Limestone flooring (Under-floor heating) & coats cupboard. Staircase to first floor, double-glazed doors to outside & steps to:
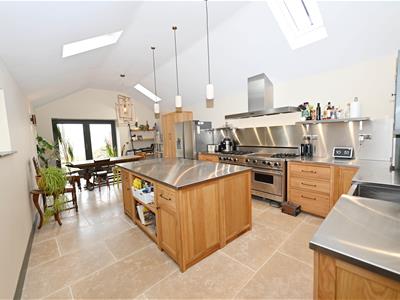
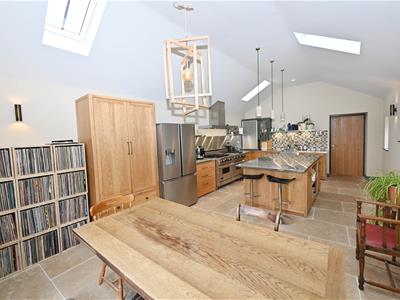
Vaulted KITCHEN/DINING & DAY ROOM (VIEWS)
8.10m max x 4.07m (26'6" max x 13'4")Bespoke chef’s fitted kitchen with Oak wall & floor units with stainless steel worktops & inset sink, matching island unit with, Viking Professional, dual zone gas range cooker (6 burners, 2 ovens & griddle) & integrated dishwasher. Limestone flooring (Under-floor heating), double-glazed recessed side windows, Velux windows & double-glazed patio door to outside.
INNER HALL
Limestone flooring (Under-floor heating).
UTILITY ROOM
4.47m x 1.77m (14'7" x 5'9")Plus doorway nooks. Plumbing for washing machine, recessed double-glazed window to rear & door to:
SHOWER ROOM
1.83m x 1.24m (6'0" x 4'0")*Plumbed for shower, washbasin & WC. Double-glazed window to rear. NB: This could be an EN SUITE to BEDROOM 4.
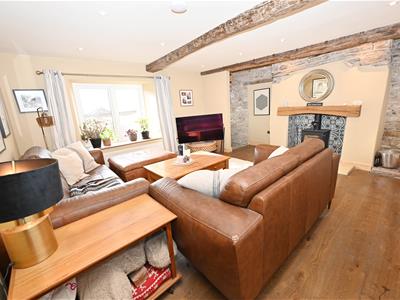
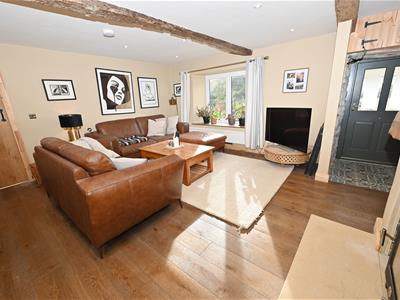
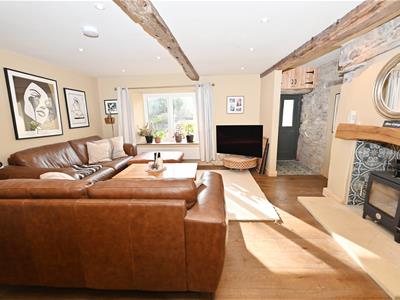
SITTING ROOM
5.03m x 4.49m (16'6" x 14'8")A lovely cosy room with feature fireplace & woodstove, exposed stonework, ceiling beams & Oak flooring. Down-lighting ,recessed double-glazed window & door to front, & door to:
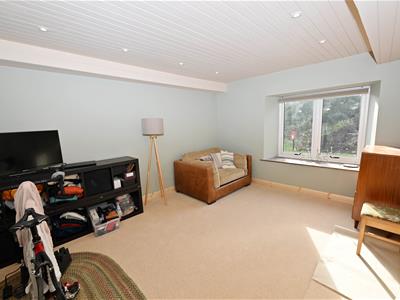
LOUNGE/BEDROOM 4.
4.42m x 3.37m (14'6" x 11'0")Down-lighting & recessed double-glazed window to front.
FIRST FLOOR LANDING
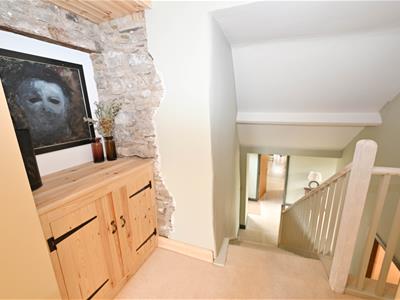
Exposed stonework, built-in cupboard & shelved nook. Down-lighting.
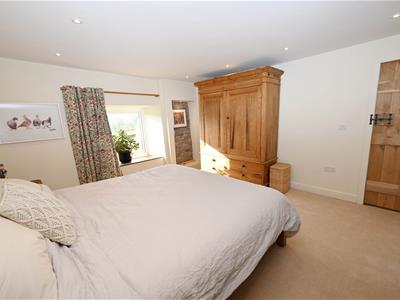
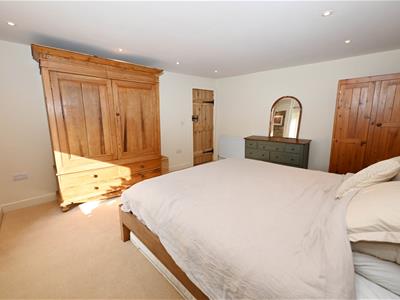
BEDROOM 1.
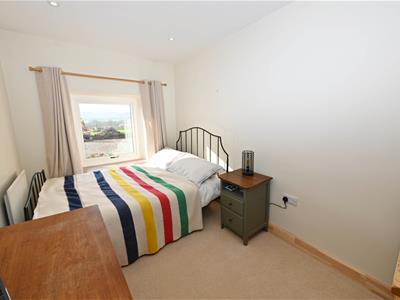
4.63m x 3.87m (15'2" x 12'8")Feature stonework nook, down-lighting & recessed double-glazed window to front.
BEDROOM 2.
3.60m x 2.24m (11'9" x 7'4")Down-lighting & recessed double-glazed window to front.
BEDROOM 3.
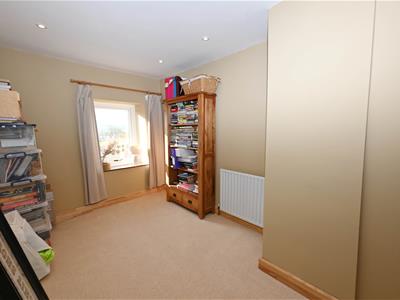
3.60m x 2.24m (11'9" x 7'4")Currently open off the landing & used as an Office. Down-lighting & recessed double-glazed window to front.
BEDROOM 4.
4.42m x 3.37m (14'6" x 11'0")(See above)
Huge BATH/SHOWER ROOM
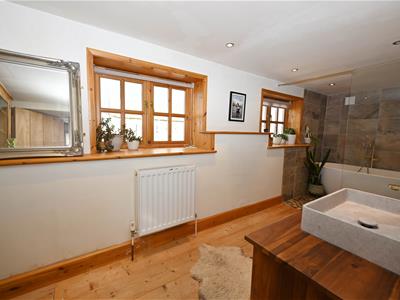
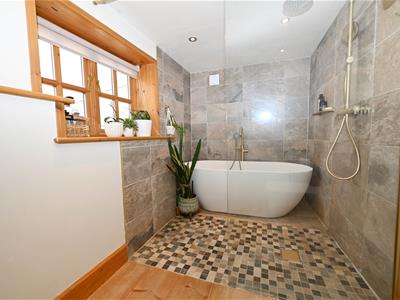
5.80m x 1.73m min (19'0" x 5'8" min)Lovely – comprising wash area with vanity unit & WC, & ‘Wet’ area with free-standing oval bath & separate twin-head shower set behind a glazed screen. Tile & Pine flooring, down-lighting & recessed double-glazed windows to rear.
OUTSIDE
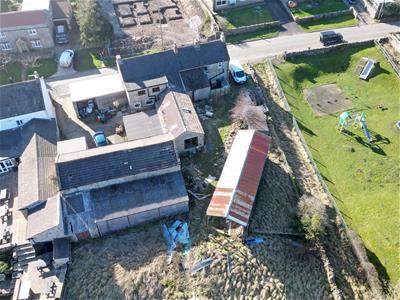
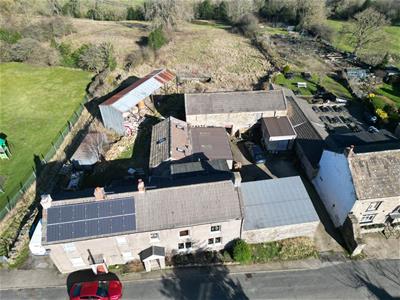
There are 2 vehicular access drives, one into the courtyard & the other to the left of adjoining South View Cottage, giving access to the land.
Adjoining BARN
7.79m x 4.48m (25'6" x 14'8")Light & power connected.
2-Storey BARN** & Lean-to
13.90m x 4.70m & 11.25m x 4.20m (45'7" x 15'5" & 3Light & power connected - **ripe for conversion subject to planning permission.
3 Storage buildings
(4.98m x 3.76m/16'4" x 12'4", 4.95m x 2.60m/16'2" x 8'6" & 4.02m x 3.21m/13'2" x 10'6") Light & power connected.
LAND
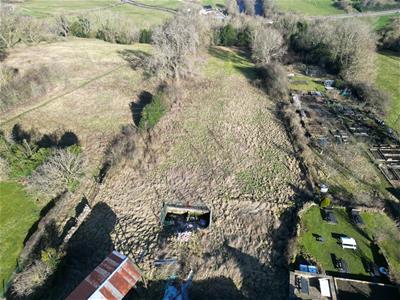
Beyond the property is fenced rough meadow land & a Dutch Barn.
NOTES
(1) Freehold
(2) Council Tax Band: C
(3) EPC: TBC
(4) Mains Water, Electricity, & Drainage (Oil Central Heating)
(5) The property is in The Yorkshire Dales National Park
(6) Rights of way into field from the 5 bar gate next to the LHS driveway which gives access into the field

Energy Efficiency and Environmental Impact
Although these particulars are thought to be materially correct their accuracy cannot be guaranteed and they do not form part of any contract.
Property data and search facilities supplied by www.vebra.com