
7 King Street
Richmond
North Yorkshire
DL10 4HP
Ings Houses, Hawes
£300,000
2 Bedroom Bungalow - Detached
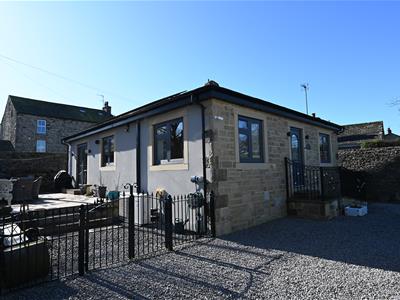
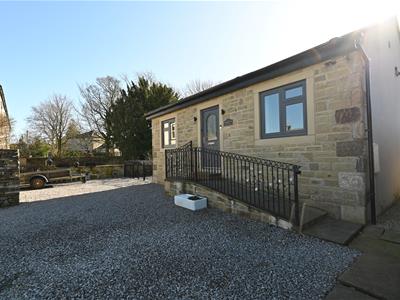
*North Yorkshire Folk Only - Very Energy Efficient Newly Built Detached BUNGALOW, quietly situated within Walking Distance of the Marketplace. 2 Double BEDROOMS, 6.46m x 5.61m (21'2" x 18'4") SITTING ROOM, DINING AREA & KITCHEN, large BATH & SHOWER ROOM. Sunny PATIO GARDEN, STORE & PARKING for 3 cars. Air Source Under-floor Heating, Solar Panels & UPVC Double-glazed.
Hawes is a ‘magical little market town’ (the tourist hotspot of the Yorkshire Dales National Park) with Cumbria & the Lake District to the west. Hawes is set amidst some of the finest scenery to be had, & is home to the world-famous Wensleydale Cheese. Leyburn 16 miles, Sedbergh 15 miles & the M6 about 20 miles. The 'Little White Bus' provides transport around the Dale.
*Local Occupancy Clause – the property is available only to those who live &/or work in North Yorkshire & is to be occupied as a principal private residence - Call for details
RECEPTION HALL
2.19m x 1.99m (7'2" x 6'6")Built-in shelved cupboard with hot-water cylinder & light point. Hatch with ladder access to large, boarded loft.
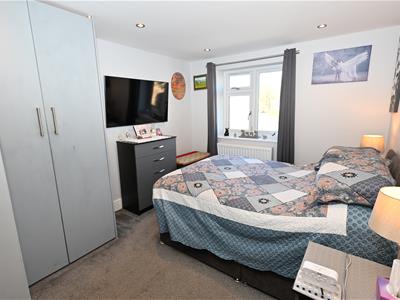
Double BEDROOM 1.
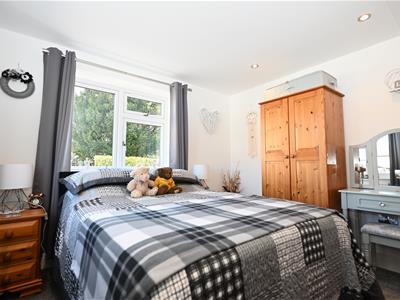
3.83 m x 3.05m (12'6" m x 10'0")Including fitted wardrobes, down-lighting & UPVC double-glazed window to front. ‘Jack & Jill’ door to BATH & SHOWER ROOM – see below.
Double BEDROOM 2.
3.26m x 3.17m (10'8" x 10'4")Down-lighting & dual aspect with UPVC double-glazed windows to front & side.
Large ‘Jack & Jill’ BATH & SHOWER ROOM
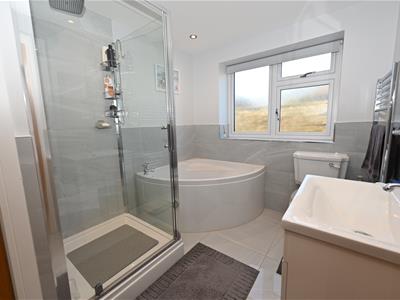
3.05m x 2.29m (10'0" x 7'6")Panelled corner bath, separate shower cubicle, washbasin with cupboards under & WC. Down-lighting & heated towel rail. Built-in shelved cupboard with light point. UPVC double-glazed window to side.
SITTING ROOM, DINING AREA & KITCHEN
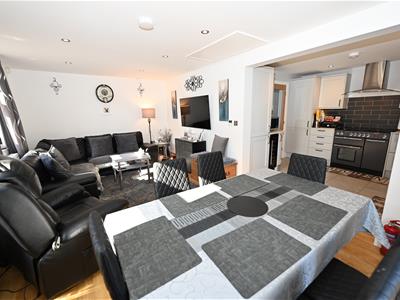
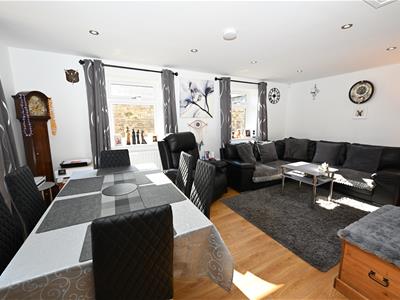
6.46m x 5.61m (21'2" x 18'4")A spacious main living area comprising:
KITCHEN
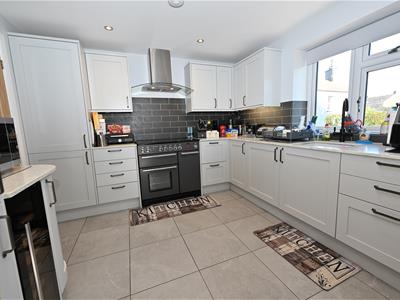
3.15m x 3.12m (10'4" x 10'2")Fitted with a range of under-lit wall & floor units with Granite worktops & inset 1 & ½ Belfast sink. Rangemaster Infusion range cooker with extractor over, integrated fridge & freezer, integrated wine cooler & washing machine. Down-lighting & tiled floor. UPVC double-glazed window to side. Open to:
SITTING & DINING ROOM
5.64m x 3.32m (18'6" x 10'10")Oak flooring, down-lighting & hatch with ladder access to large, boarded loft. Dual aspect with UPVC double-glazed windows to rear & UPVC double-glazed patio doors to outside.
OUTSIDE FRONT
Gravelled forecourt & parking area. Side gates to:
Enclosed PATIO GARDEN
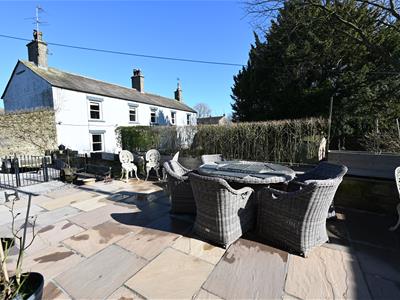
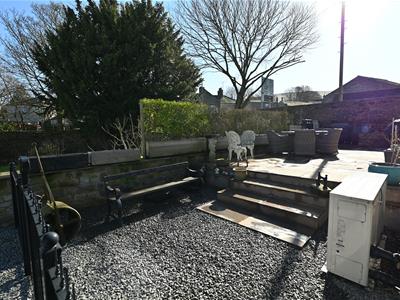
A great stone-flagged & sunny al fresco area with cold-water tap & air source heat pump. Rear gravelled area & well-built STORE (2.19m x 1.99m/7'2" x 6'6") with composite door, light & power.
NOTES
(1) Freehold
(2) *Local Occupancy Clause – the property is available only to those who live &/or work in North Yorkshire & is to be occupied as a principal private residence - Call for details
(3) Council Tax Band: B
(4) Air Source Heating (Under-floor), Solar Panels & UPVC Double-glazed. The Solar Panels heat the hot water & also feed the Air Source Heat Pump; the Feed-in Tariff is returned to the grid.
(5) Mains Water, Electric & Drainage
(6) EPC: 81-B
Energy Efficiency and Environmental Impact

Although these particulars are thought to be materially correct their accuracy cannot be guaranteed and they do not form part of any contract.
Property data and search facilities supplied by www.vebra.com