78 Coalclough Lane
Burnley
BB11 4NW
Leyland Road, Burnley
Auction Guide £57,500
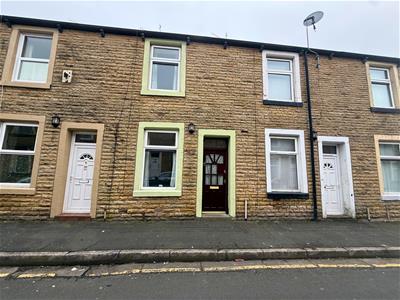
2 Bedroom House - Mid Terrace
*AUCTION* Being sold via Secure Sale online bidding. Terms & Conditions apply. Starting Bid £57,500
*This property will be legally prepared enabling any interested buyer to secure the property immediately once their bid/offer has been accepted. Ultimately a transparent process which provides speed, security and certainty for all parties.*
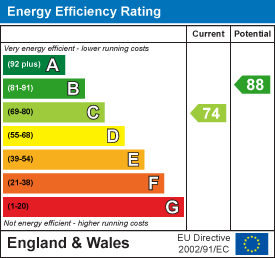
Situated in a popular residential area, Leyland Road, Burnley, BB11 3DR presents an excellent opportunity for first-time buyers, downsizers or investors. The property has recently benefited from an ECO4 grant, improving the home’s energy efficiency and achieving an EPC rating of C, making it both economical to run and comfortable to live in.

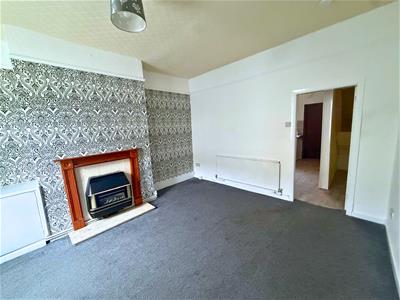
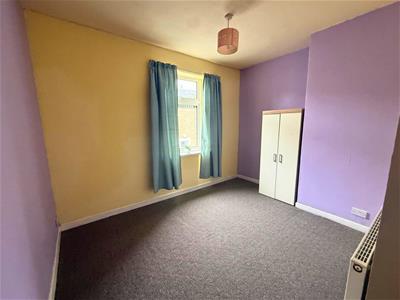
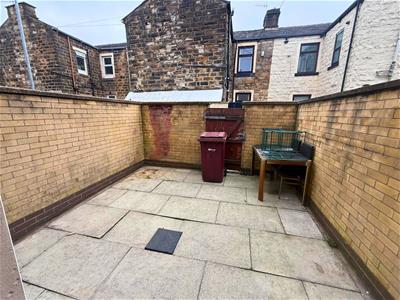
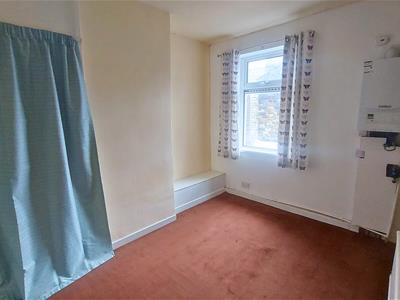
The home offers two double bedrooms, a large reception room and a spacious rear yard, providing well-proportioned living accommodation that is ready to move straight into. It would also make a ready-to-rent investment opportunity for landlords.
Conveniently located close to Burnley town centre, the property is within easy reach of local shops, supermarkets, schools and everyday amenities, along with good transport links including nearby train stations and access to the M65 motorway network. Overall, this is a well-located and energy-efficient home offering comfortable living in a convenient location.
Additional benefits include uPVC Double Glazing and Gas Fired Central Heating throughout.
Call us today on 01282 476732 or email sales@burnleysl.co.uk
EPC: Current:- C (74) / Potential B (88)
Council Tax:- Band A, Burnley Borough Council
Leasehold- Years remaining (962) Ground rent (£1.25)
Auctioneers Additional Comments:
Pattinson Auction are working in Partnership with the marketing agent on this online auction sale and are referred to below as 'The Auctioneer'.
This auction lot is being sold either under conditional (Modern) or unconditional (Traditional) auction terms and overseen by the auctioneer in partnership with the marketing agent.
Reception Room One
3.35m x 3.66m (11'32 x 12'40)
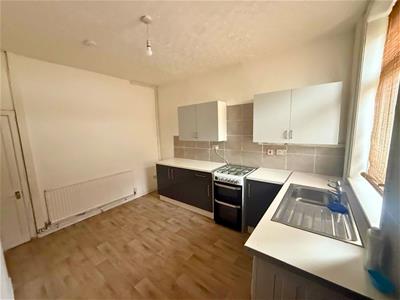
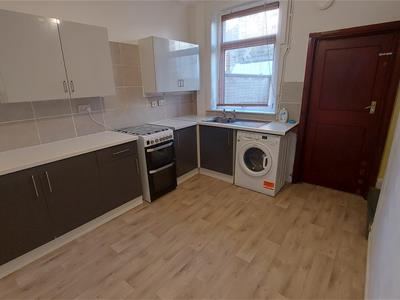
Kitchen
3.66m x 3.66m (12'57 x 12'39)
Bedroom One
3.35m x 3.66m (11'64 x 12'52)
Bedroom Two
3.66m x 34.14m (12'39 x 112'53)
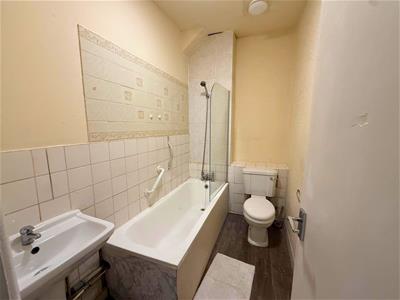
Bathroom
3.02m x 1.78m (9'11 x 5'10)
Rear yard
3.66m x 3.66m (12'40 x 12'47)
Energy Efficiency and Environmental Impact
Although these particulars are thought to be materially correct their accuracy cannot be guaranteed and they do not form part of any contract.
Property data and search facilities supplied by www.vebra.com