
75 Bank Street
Rawtenstall
Rossendale
Lancashire
BB4 7QN
Holcombe Road, Rossendale
Offers Over £300,000
2 Bedroom Apartment - Duplex
- Stunning Duplex Apartment
- Two Bedrooms
- Two Bathrooms
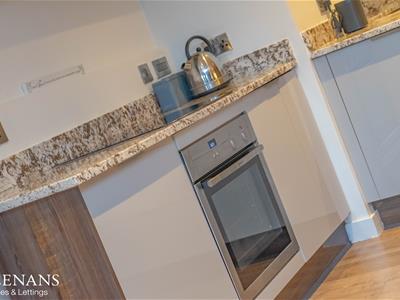
- Modern Fitted Kitchen
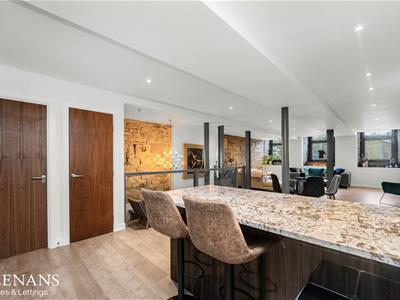
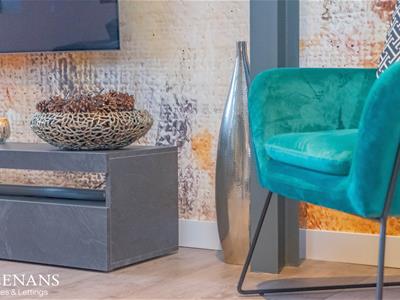
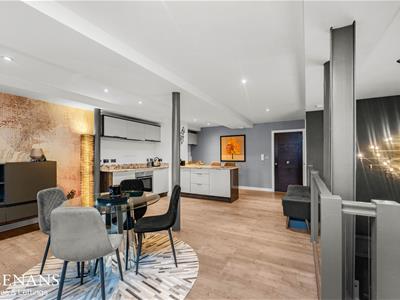
- Open Plan Living
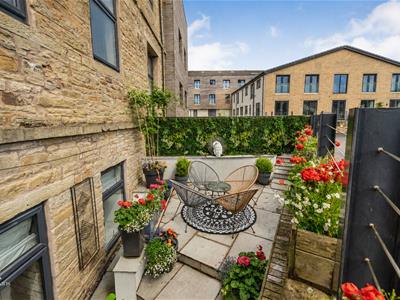
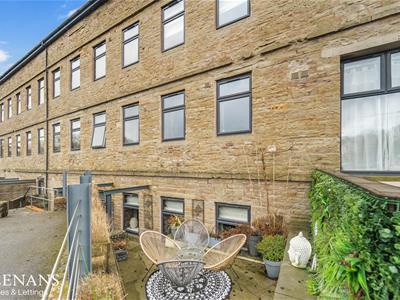
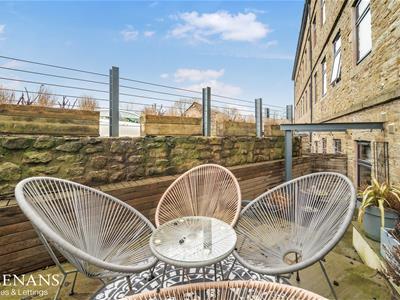
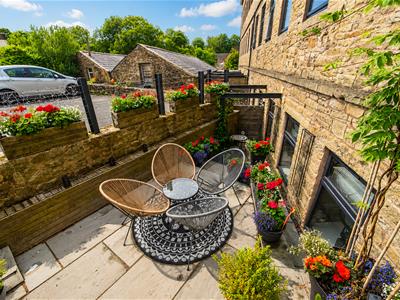
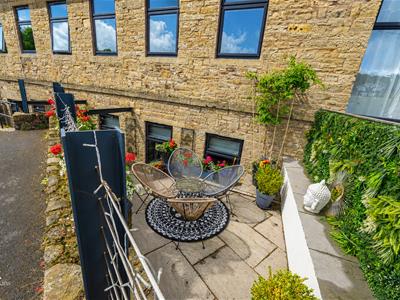
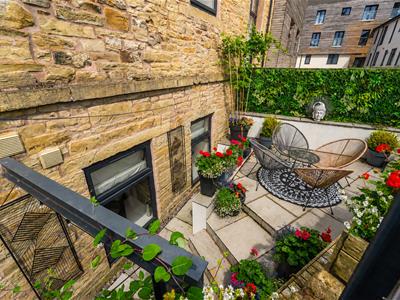
- Private Patio Area
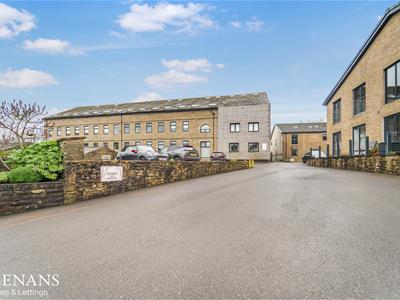
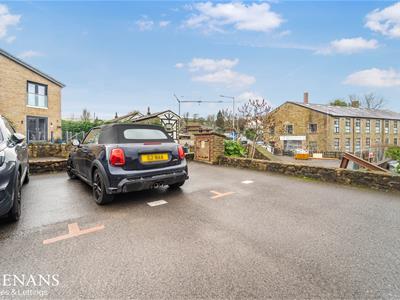
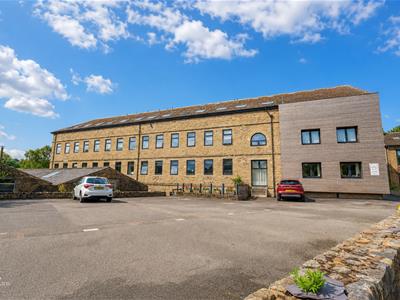
- Allocated Parking for Two Vehicles
- Tenure Leasehold
- Council Tax Band D

- EPC Rating C
IMMACULATE TWO BEDROOM DUPLEX APARTMENT WITH ADDITIONAL MEDIA ROOM
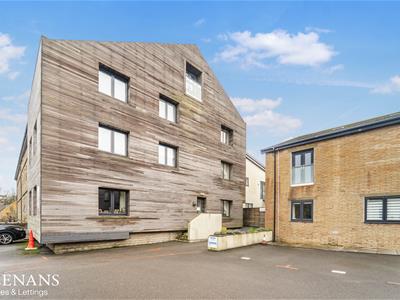
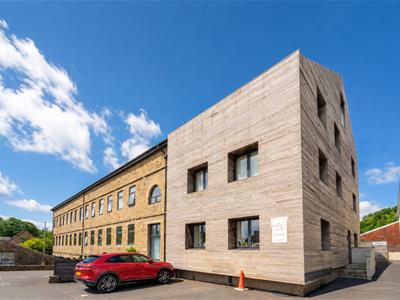
Situated in the charming area of Holcombe Road, Rossendale, this impressive two-bedroom duplex apartment offers a delightful blend of modern living and stylish decoration. Perfectly situated in the heart of Helmshore, this property is ideal for those seeking a vibrant community atmosphere while enjoying the comforts of contemporary home life.
Upon entering, you will be greeted by two spacious reception rooms that provide ample space for relaxation and entertaining. The well-appointed kitchen and dining area are designed for both functionality and style, making it a joy to prepare meals and host gatherings. The apartment boasts two well-sized bedrooms, each designed to offer a peaceful retreat at the end of the day. With two bathrooms, convenience is at your fingertips, ensuring that morning routines and evening unwinding can be done with ease.
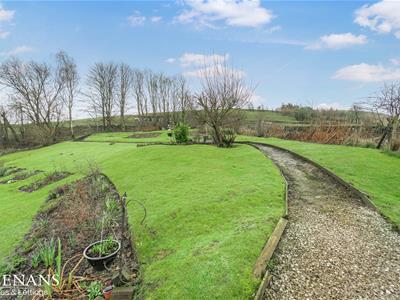
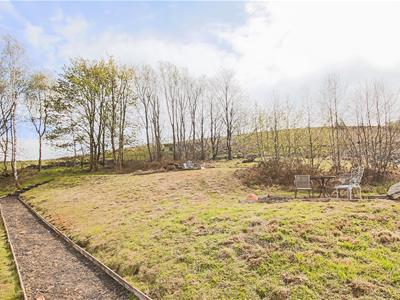
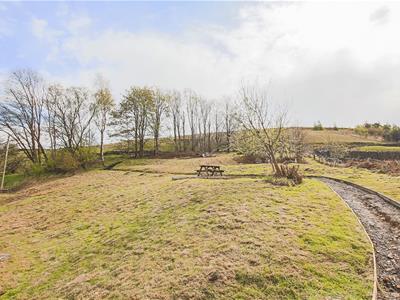
The property is move-in ready, allowing you to settle in without delay. Additionally, the communal gardens provide a lovely outdoor space for residents to enjoy, perfect for a leisurely stroll or a quiet moment in nature. For those who appreciate local amenities, a delightful fruit and vegetable shop is just around the corner along with a charming local bar adding to the charm of this wonderful location.
This duplex apartment is not just a home; it is a lifestyle choice, offering comfort, style, and a sense of community. Whether you are a first-time buyer or looking to downsize, this property is sure to impress. Do not miss the opportunity to make this stylish apartment your new home in Helmshore.
Entrance
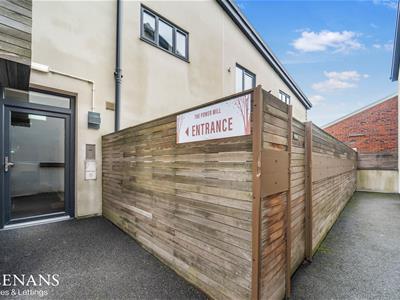
Composite front door to open plan kitchen/dining/living area.
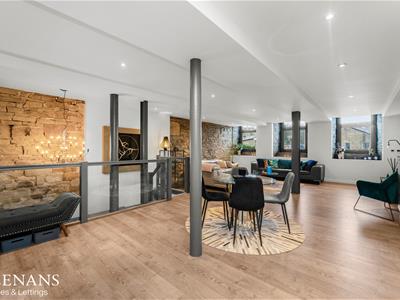
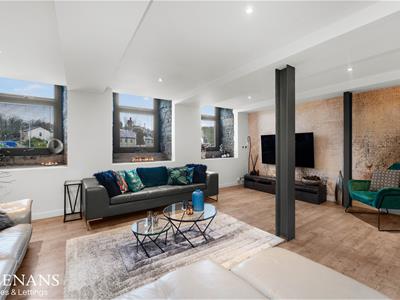
Open Plan Kitchen/Dining/Living Area
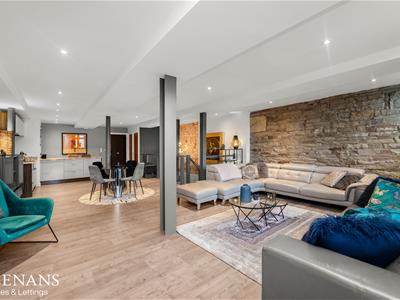
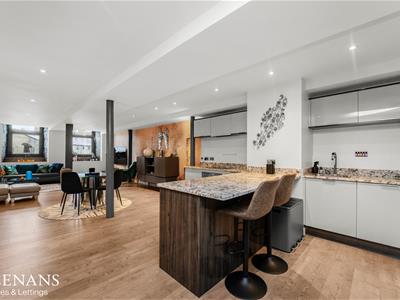
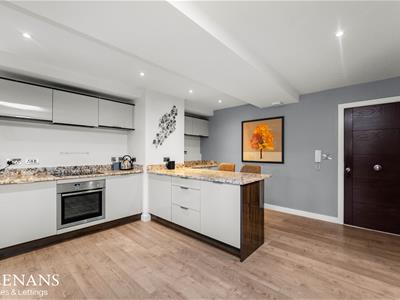
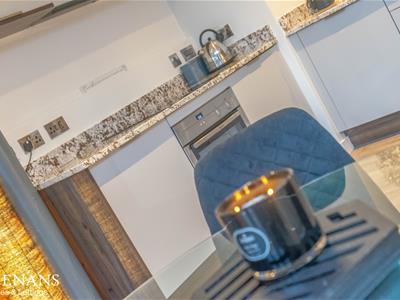
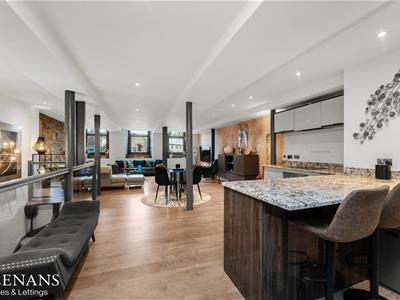
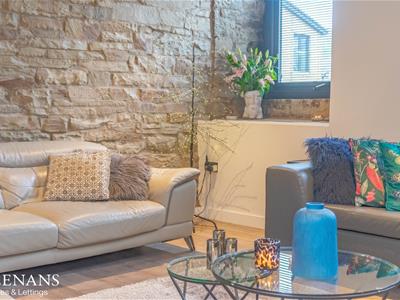
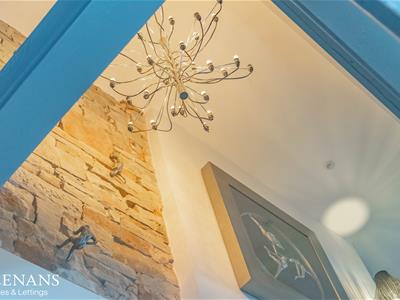
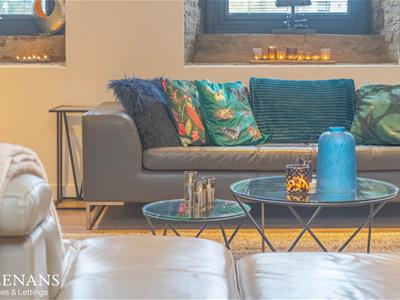
10.85m x 6.05m (35'7 x 19'10)Three UPVC double glazed windows, range of high gloss wall and base units with granite work surfaces and upstands, breakfast bar, inset stainless steel sink with mixer tap, integrated Neff oven with four ring induction hob and extractor hood, integrated fridge freezer, integrated dishwasher, television point, exposed stone elevation, spotlights, pendant lighting, wood effect laminate flooring, doors to WC, storage and stairs to lower ground floor.
WC
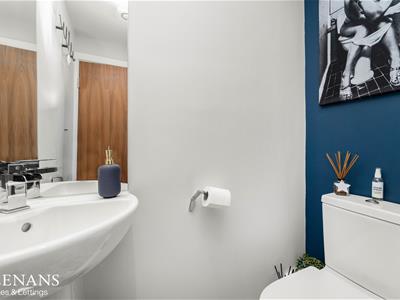
1.63m x 1.45m (5'4 x 4'9)Dual flush WC, pedestal wash basin with waterfall mixer tap, extractor fan, spotlights and tiled flooring.
Lower Ground Floor
Hall
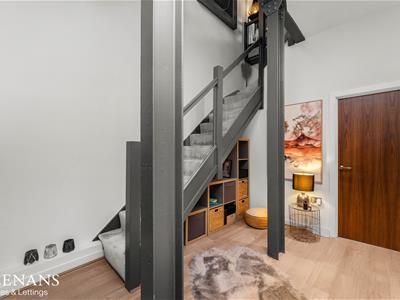
3.68m x 2.82m (12'1 x 9'3 )Smoke detector, spotlights, wood effect laminate flooring, doors leading to two bedrooms, media room, shower room and utility.
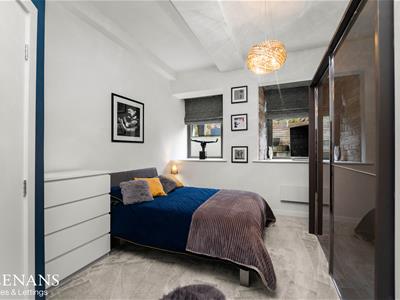
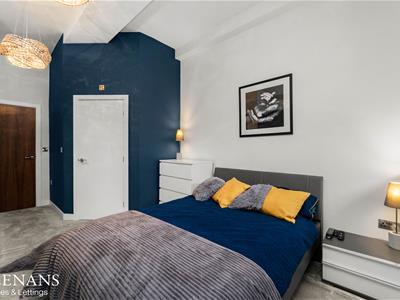
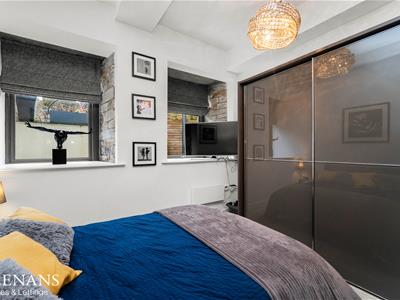
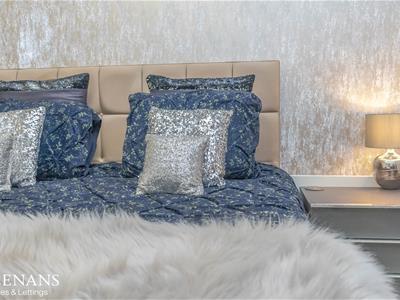
Bedroom One
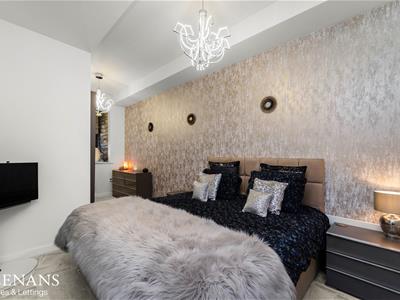
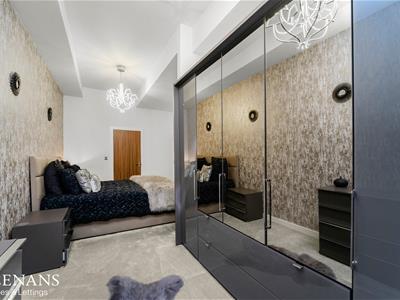
6.27m x 3.05m (20'7 x 10'0)UPVC double glazed window, two electric radiators and door to shower room.
Shower Room
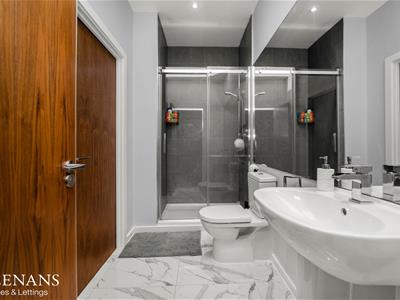
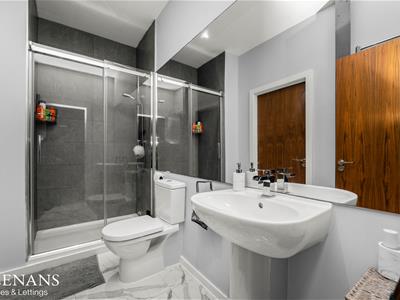
3.00m x 1.45m (9'10 x 4'9)Heated towel rail, dual flush WC, pedestal wash basin with waterfall mixer tap, direct feed rainfall shower enclosed with rinse head, extractor fan, spotlights, partially tiled elevations and tiled flooring.
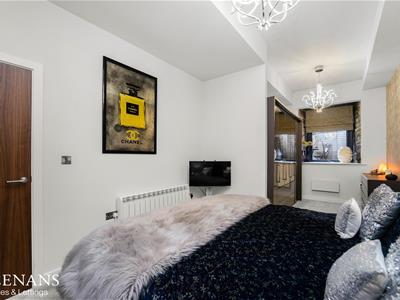
Bedroom Two
5.31m x 3.48m (17'5 x 11'5 )Two UPVC double glazed windows, electric radiator and door to en suite.
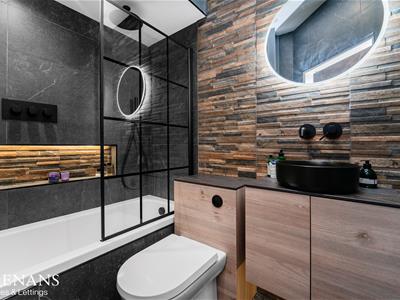
En Suite
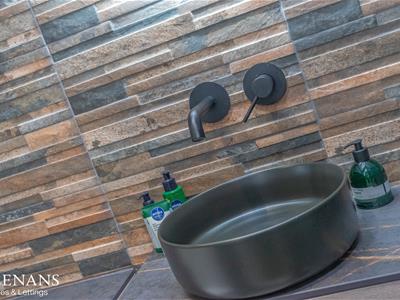
2.18m x 1.47m (7'2 x 4'10)Heated towel rail, vanity top wash basin with mixer tap, dual flush WC, tiled panel bath with mixer tap, overhead direct feed rainfall shower and rinse head, inset shelving, part stone effect tiled elevation, PVC to ceiling, spotlights, extractor fan, part tiled elevations and tiled flooring.
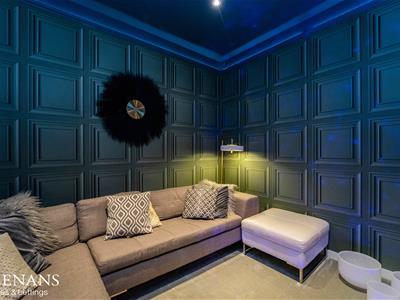
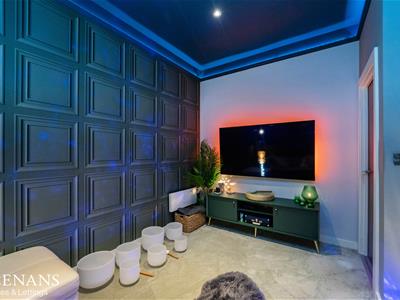
Media Room
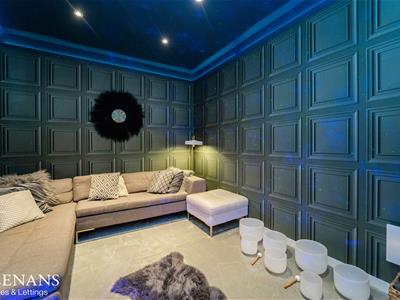
4.14m x 3.20m (13'7 x 10'6)Electric radiator and spotlights.
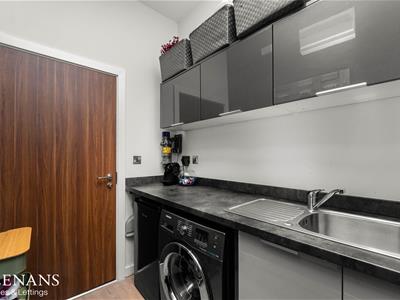
Utility
2.41m x 1.68m (7'11 x 5'6 )Electric radiator, range of high gloss wall and base units with laminate work surfaces, stainless steel sink and drainer with mixer tap, plumbing for washing machine, spotlights, extractor fan, wood effect laminate flooring and door to front.
External
Rear
Enclosed private paved patio.
Front
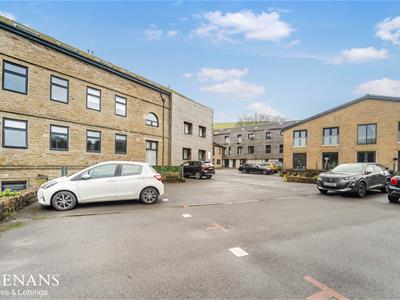
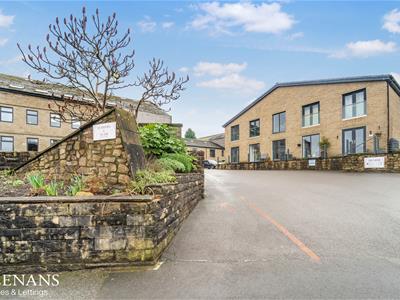
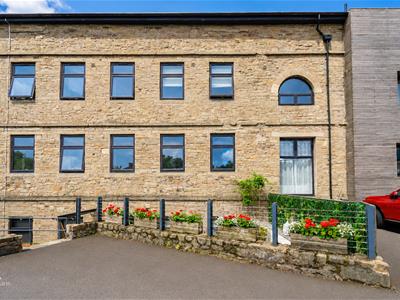
Communal gardens and two allocated parking spaces.
Energy Efficiency and Environmental Impact
Although these particulars are thought to be materially correct their accuracy cannot be guaranteed and they do not form part of any contract.
Property data and search facilities supplied by www.vebra.com