.png)
122a Baddeley Green Lane
Stoke
ST2 7HA
Caton Crescent, Milton, Stoke-On-Trent
£220,000
2 Bedroom Bungalow - Detached
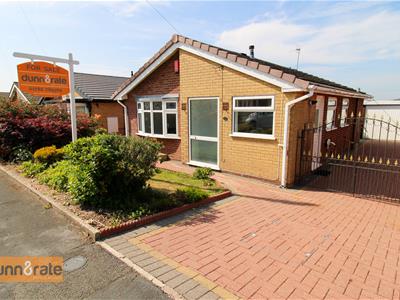
- STUNNING REFURBISHED DETACHED BUNGALOW
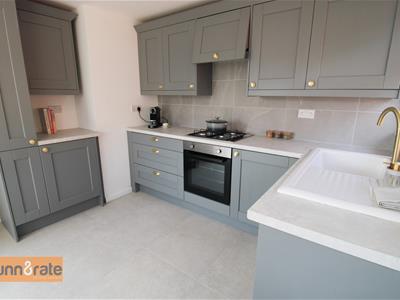
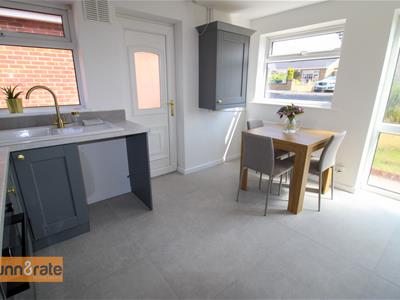
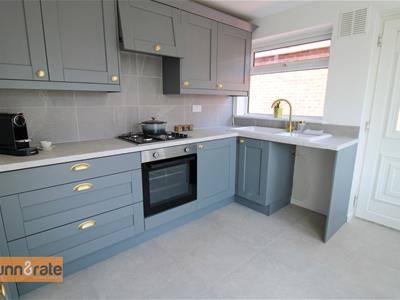
- NEWLY FITTED MODERN KITCHEN
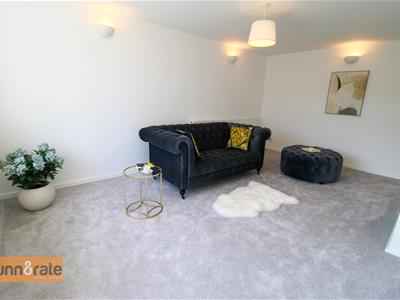
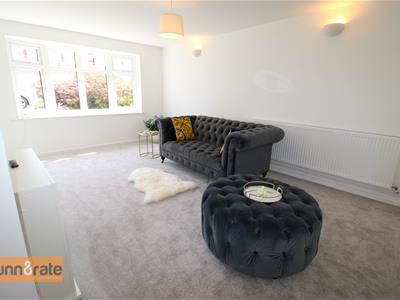
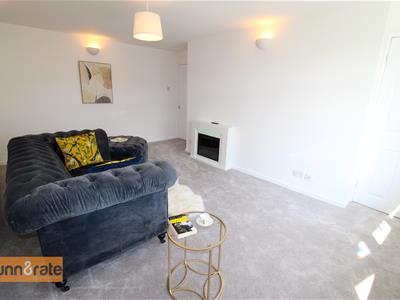
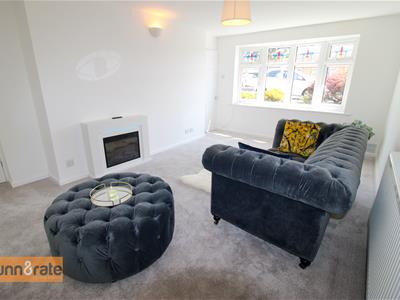
- LARGE LOUNGE WITH BAY WINDOW
- TWO DOUBLE BEDROOMS
- NEWLY FITTED MODERN WETROOM
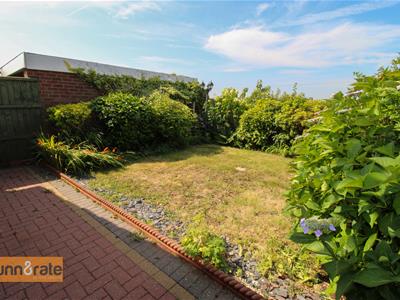
- LOW MAINTENANCE REAR GARDEN
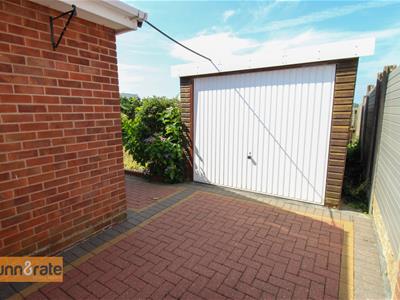
- PRIVATE DRIVEWAY FOR PARKING
- DETACHED GARAGE
- POPULAR LOCATION
- SOLD WITH NO UPWARD CHAIN
It's not how big the house, but how happy the home is, as they do say a home is the comfiest place to be. Well it's time to put your feet up and get settled as this cosy and snug detached bungalow offers comfort and style throughout. Recently refurbished to a beautiful standard this home is sold with no upward chain and offers a warm and intimate lounge with modern fitted kitchen/breakfast area, two comfortable bedrooms the master being kitted out with fitted wardrobes and a contemporary wet room. Externally the property benefits from off road parking and a detached garage. The private and compact low maintenance rear garden offers you some outdoor space without the hassle. Located in the popular area of Milton with excellent commuter links and nearby amenities. Nurture the space, one cosy corner at a time and book your viewing today.
GROUND FLOOR
Kitchen
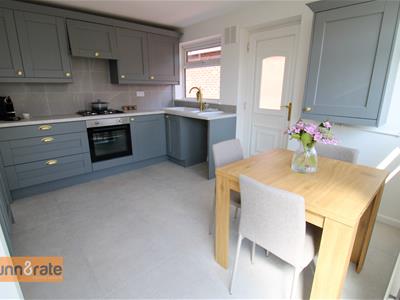
5.09x 3.84 (16'8"x 12'7")A UPVC door opens to the side aspect. Three double glazed windows, one to the side and two to the front aspect. Fitted with a range of wall and base storage units, including larder cupboard and coordinating surface areas, with partly tiled walls and ceramic sink with drainer. Electric oven with gas hob and extractor fan above. Space for a fridge/freezer and plumbing for a washing machine. Wall mounted boiler, radiator and space for a table and chairs.
Lounge
5.09 x 3.84 (16'8" x 12'7")A double glazed bay window looks out to the front aspect. Electric fireplace and radiator.
Hallway
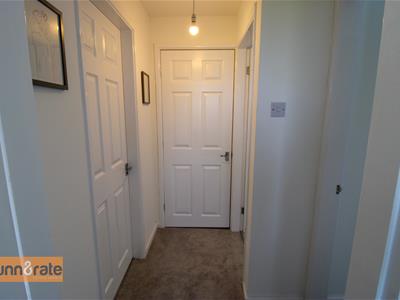
1.77 x 1.34 (5'9" x 4'4")Airing cupboard housing hot water tank and loft access hatch.
Bedroom One
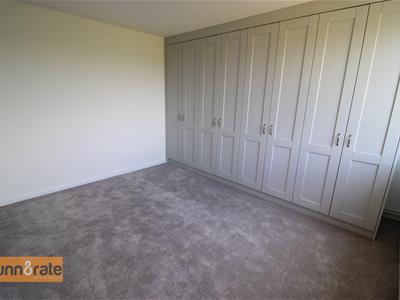
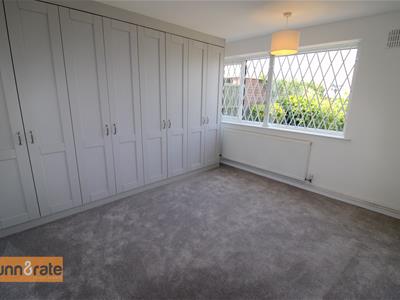
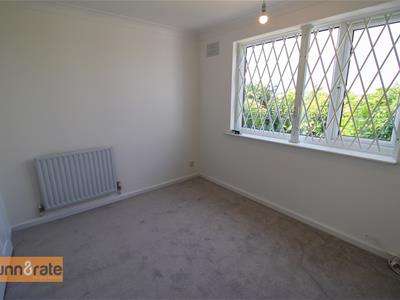
3.49 x 3.45 (11'5" x 11'3")A double glazed window, with security bars looks out to the rear aspect. Fitted wardrobes and radiator.
Bedroom Two
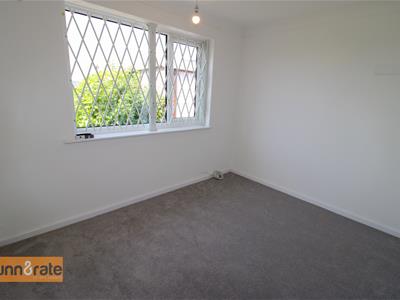
3.07 x 2.52 (10'0" x 8'3")A double glazed window, with security bars looks out to the rear aspect. Radiator.
Wet Room
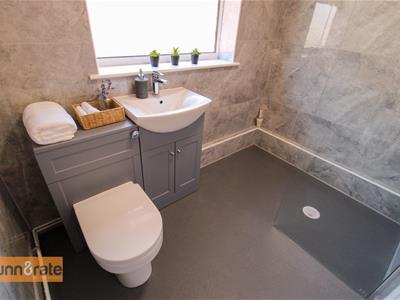
2.38 x 1.62 (7'9" x 5'3")A double glazed window looks out to the side aspect. Fitted suite with Low Level WC, wash hand basin with vanity unit and walk-in shower. Fully tiled walls and radiator.
EXTERIOR
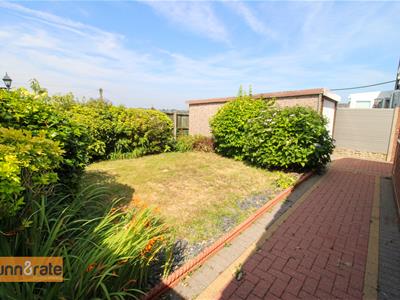
To the front of the property there is a paved driveway with double gates leading to a detached garage. Laid to lawn, mature shrubs, electric car charging point and outside tap. The rear garden has a paved patio area, laid to lawn and a mature hedge border.
The roof of the bungalow is fitted with solar panels.
GARAGE
4.80 x 2.41 (15'8" x 7'10")Up and over door to the front.

Energy Efficiency and Environmental Impact
Although these particulars are thought to be materially correct their accuracy cannot be guaranteed and they do not form part of any contract.
Property data and search facilities supplied by www.vebra.com