.png)
19 Cleeve Wood Road
Downend
Bristol
BS16 2SF
Homestead Gardens, Frenchay, Bristol
£845,000 Sold (STC)
3 Bedroom House - Detached
- EXECUTIVE DETACHED HOME
- THREE DOUBLE BEDROOMS (ORIGINALLY FOUR)
- FAMILY BATHROOM & ENSUITE
- LARGE FAMILY LOUNGE
- OPEN PLAN KITCHEN/BREAKFAST/DINING ROOM
- STUDY
- WELL TENDED FRONT AND REAR GARDENS
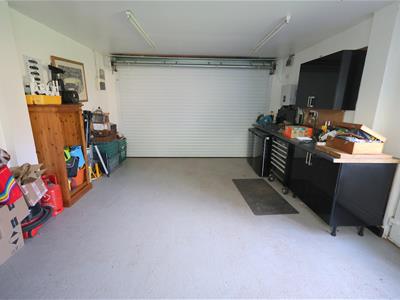
- DOUBLE DRIVE & GARAGE
- SOLAR PANELS
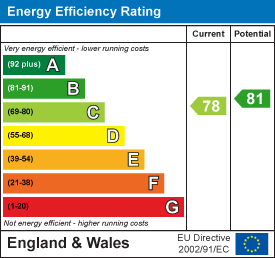
- EPC RATING - BAND C
NO ONWARD CHAIN
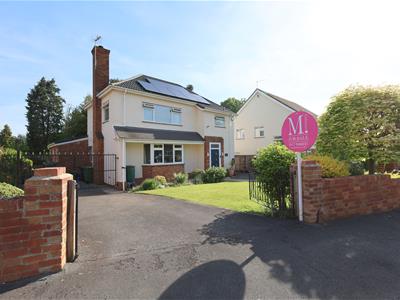
Located in the prestigious Homestead Gardens, Frenchay, we are delighted to bring to the market this three double bedroom (originally four) executive family home. This residence has served the family for over two decades and has been modernised in recent years to include reroofing, electrical upgrades, solar panels and a new kitchen all within the last 7 years. In 2007 our clients had planning permission granted for a two storey extension that they chose not to pursue. Previous plans can be found under planning reference PT07/0595/F.
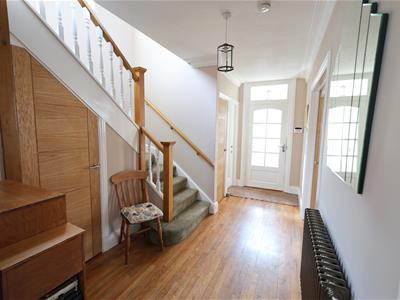
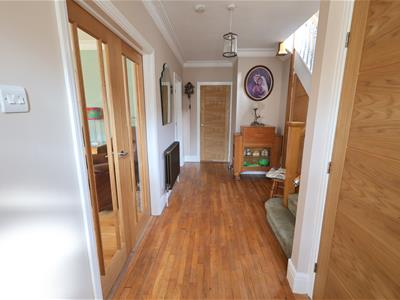
As you enter the property, you will be immediately impressed with the entrance hall boasting Teak floors and Oak veneer doors that give access to all rooms. There is a handy boot cupboard plus generous understairs storage.

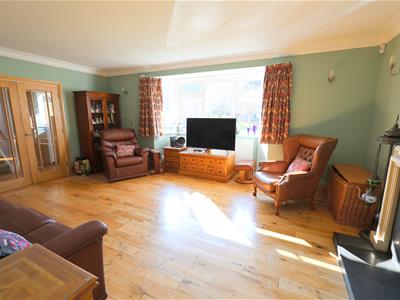
Double doors lead to the striking lounge with a traditional bay window to the front elevation. Completed with engineered Oak floors and a stone fireplace housing a multi fuel burner, with slate hearth and surround, this is the perfect space to relax and unwind.
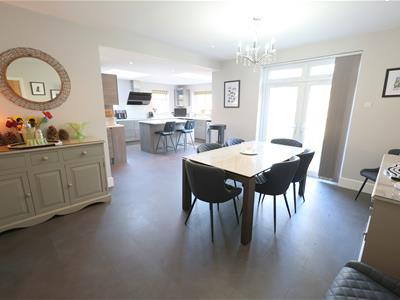
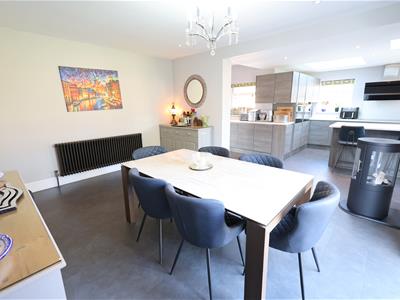
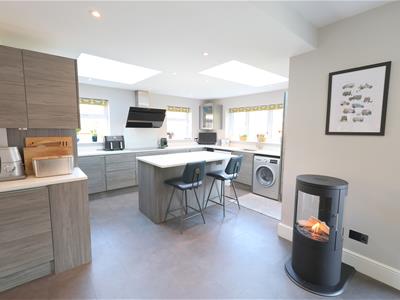
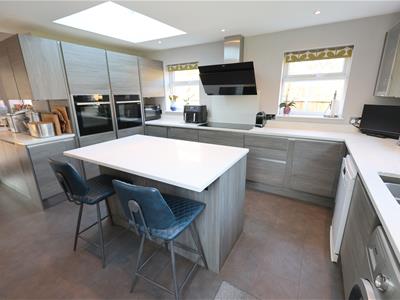
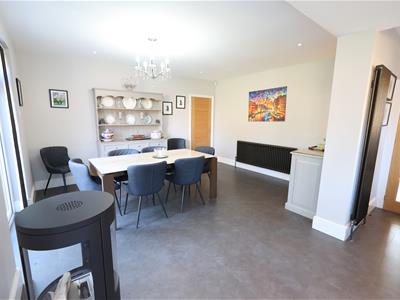
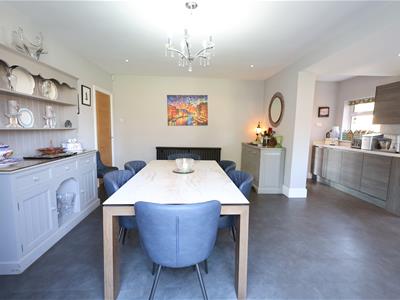
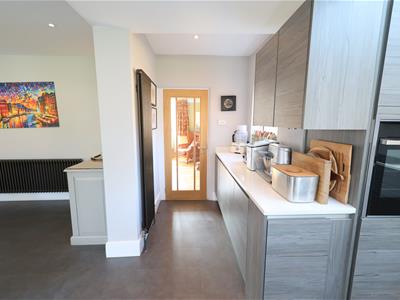
Beyond is the kitchen that has been extended and opened into the dining room, creating an open plan environment that many families desire. The kitchen boasts a range of wall and base units finished with sleek handleless doors, Quartz work tops and upstands. Integrated appliances include two Neff slide & hide ovens, five ring induction hob, extractor hood, Intersinker hot water tap and wine fridge. French doors, a single glass door, plus windows look out to the rear gardens.
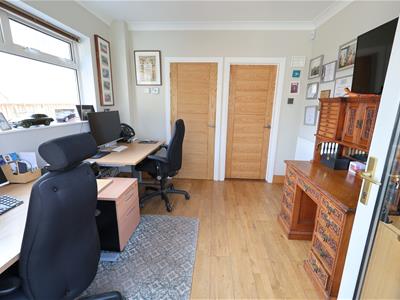
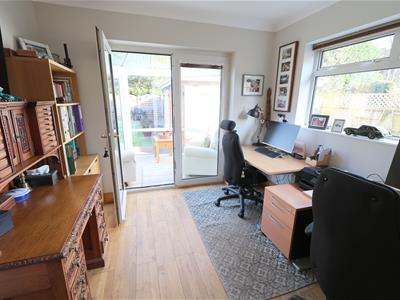
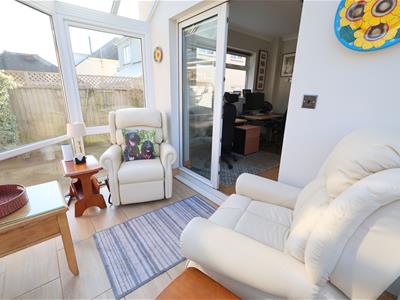
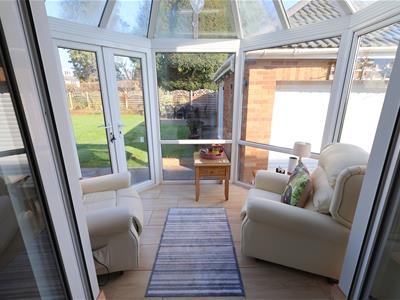
There is a study/family snug located to the rear of the property with French doors leading to a small conservatory with doors leading to the garden.
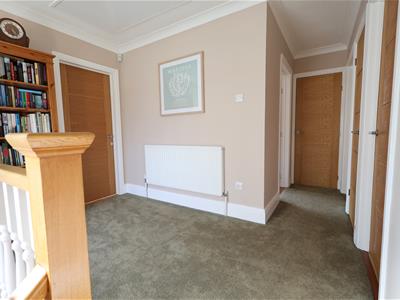
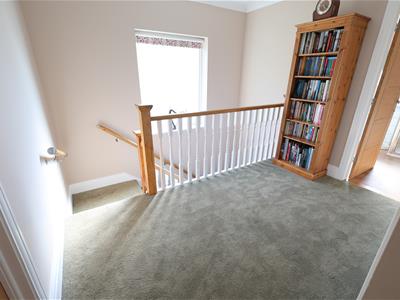
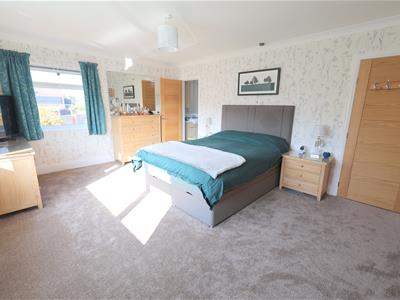
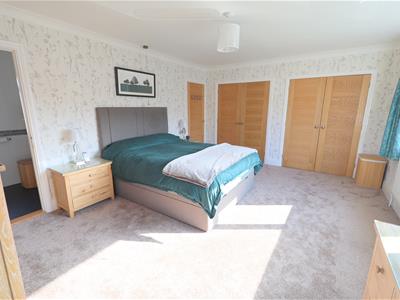
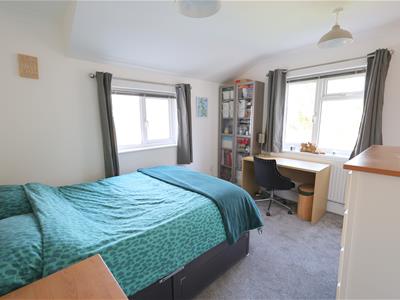
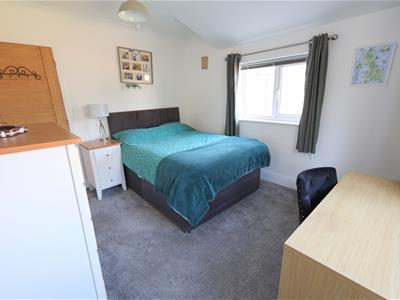
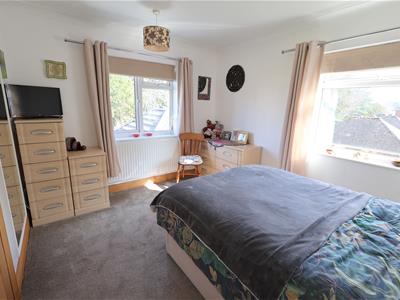
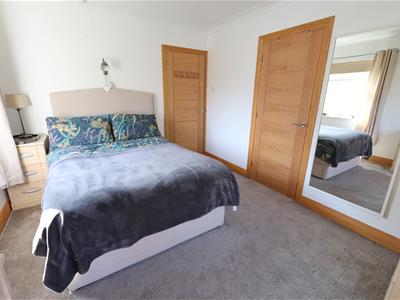
The impressive first floors offer a spacious landing with doors to all first floor rooms. All three bedrooms are of generous double size and benefit a dual aspect and fitted wardrobes or cupboards.
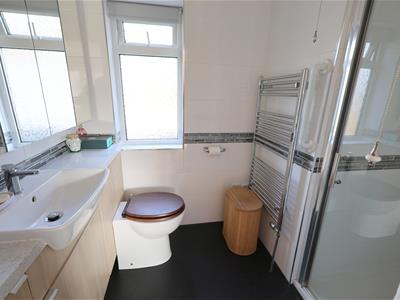
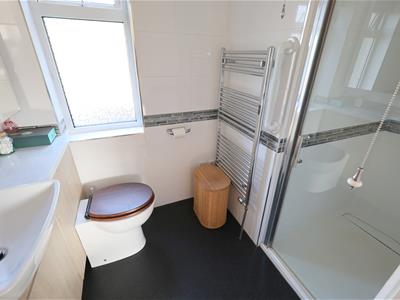
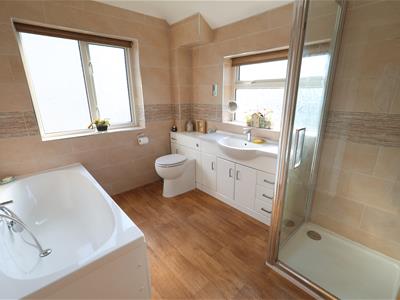
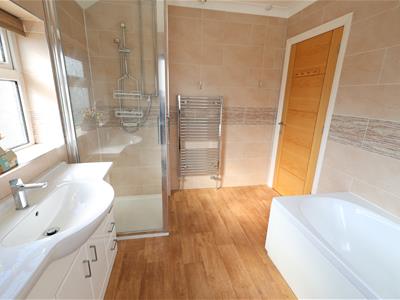
The principal room features a fully tiled three piece ensuite shower room, whilst the family bathroom offers a luxury four piece suite.
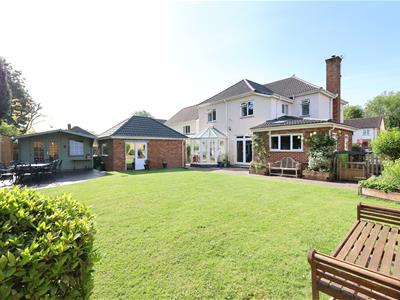
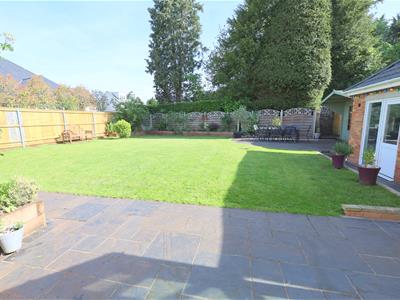
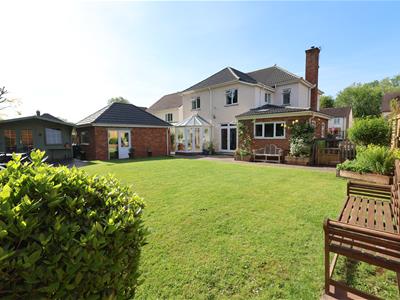
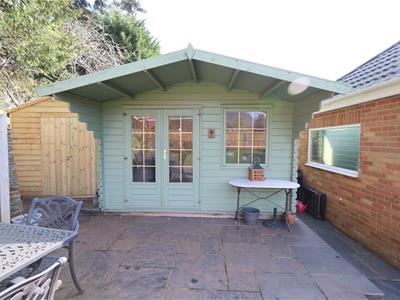
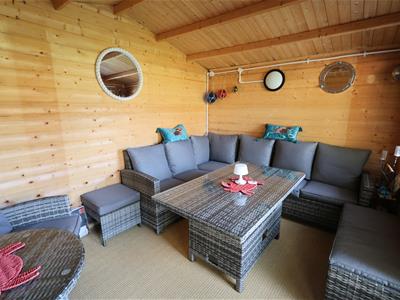
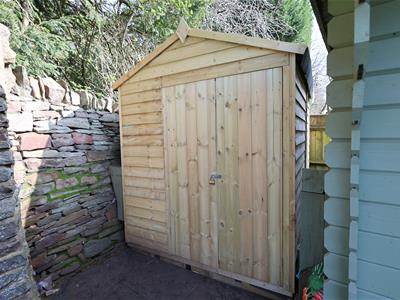
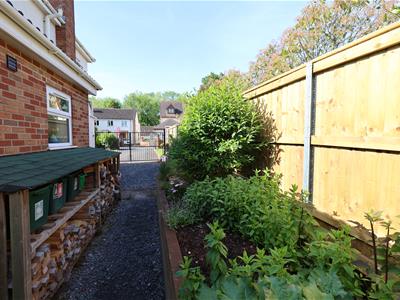
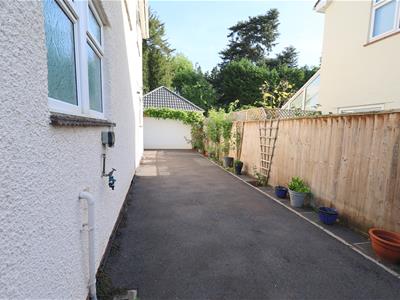
The property sits within a generous plot allowing gardens to the front, side and rear. The landscaped rear garden fully enclosed by natural stone walls and timber fencing is laid predominantly to level lawn with paved seating areas adjacent to the house and to the rear of the garden, capturing late afternoon and evening sun. A summerhouse with power and a shed complete the garden.
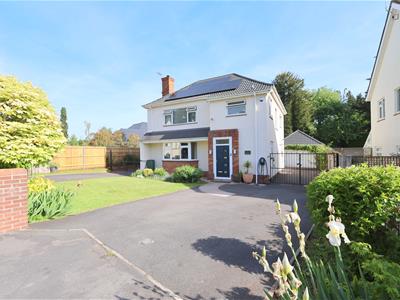
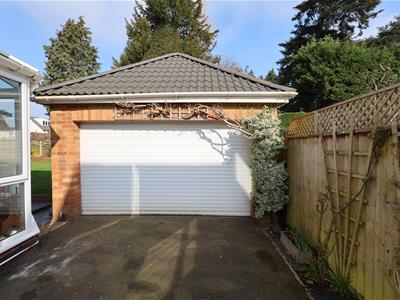
The double drive allows parking for approximately six vehicles with a smart EV charging point and secure double gates give access to the garage located on the right hand side of the property.
Additionally, the property benefits a 14 panel solar system with battery storage and off line capacity plus a 4 camera CCTV system and alarm ensuring the utmost security.
The village of Frenchay is located approximately 4 miles North East of the City and with excellent transport links to the M32/M4/M5 corridor and the City via car or the metro bus. The open spaces of Frenchay Common, Frome Valley and Oldbury Court Estate offer miles of tranquil countryside walks and will be perfect for those looking to find a home with the balance of city access and semi-rural living.
GROUND FLOOR
Entrance Lobby
Entrance Hall
Sitting Room
5.77 x 3.94 (18'11" x 12'11")
Kitchen/Breakfast Room
6.12 x 3.52 (20'0" x 11'6")
Dining Room
4.56 x 3.82 (14'11" x 12'6")
Study
3.07 x 3.04 (10'0" x 9'11")
Conservatory
2.79 x 1.97 (9'1" x 6'5")
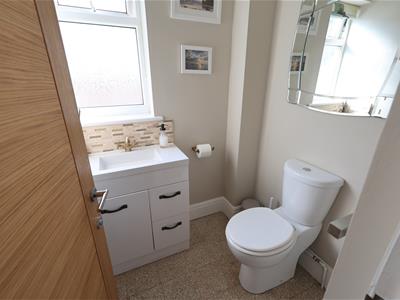
Cloakroom
1.53 x 1.36 (5'0" x 4'5")
FIRST FLOOR
Landing
Bedroom One
5.77 x 3.94 (18'11" x 12'11")
Ensuite Shower Room
2.8 x 1.56 (9'2" x 5'1")
Bedroom Two
3.65 x 3.08 (11'11" x 10'1")
Bedroom Three
3.65 x 3.03 (11'11" x 9'11")
Family Bathroom
3.02 x 2.38 (9'10" x 7'9")
OUTSIDE
Front Garden
Rear Garden
Summer House
Garden Shed
Double Driveway
Double Garage
Energy Efficiency and Environmental Impact
Although these particulars are thought to be materially correct their accuracy cannot be guaranteed and they do not form part of any contract.
Property data and search facilities supplied by www.vebra.com