
11 Market Place
Bingham
Nottinghamshire
NG13 8AR
16 & 18 Newgate Street, Bingham
By Auction £310,000
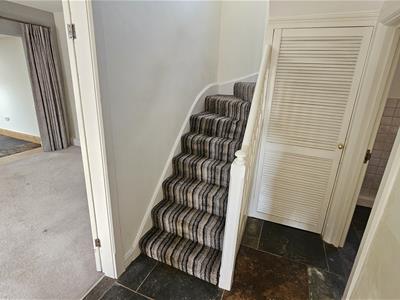
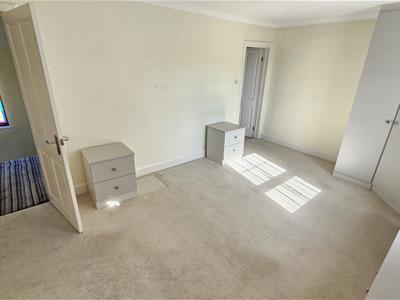
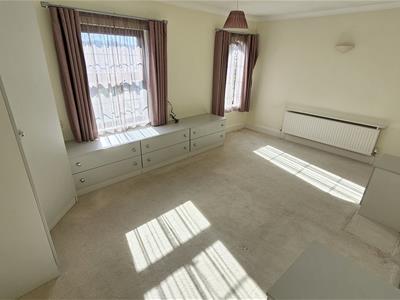
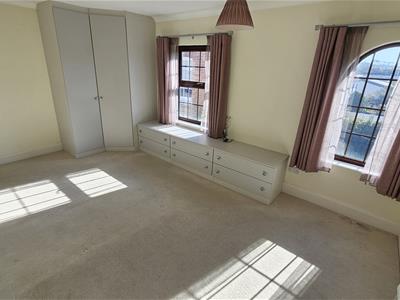
4 Bedroom House - Detached
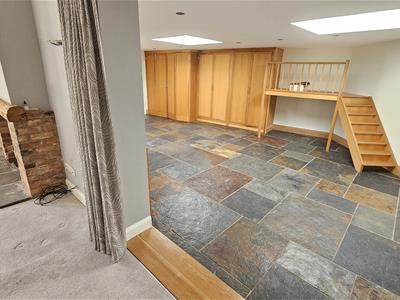
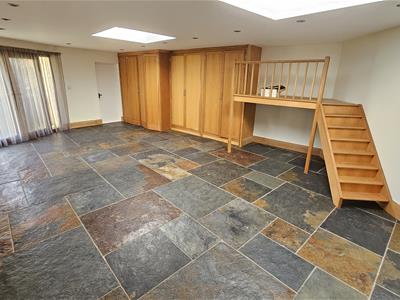
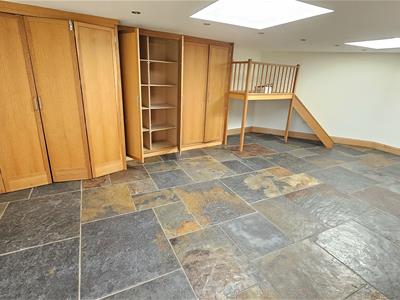
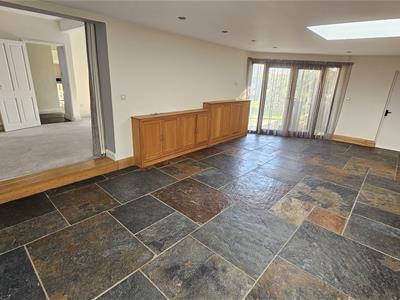
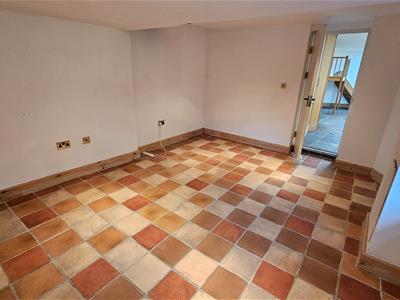


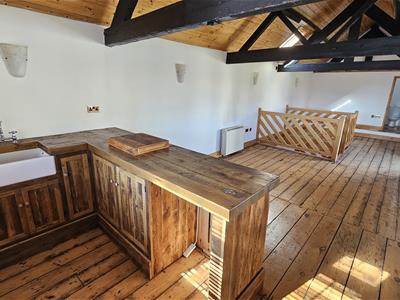
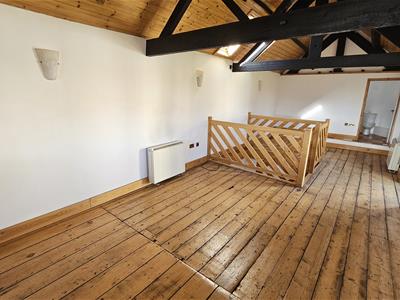
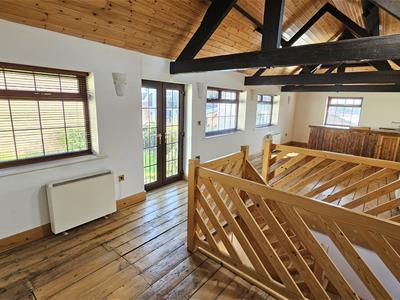
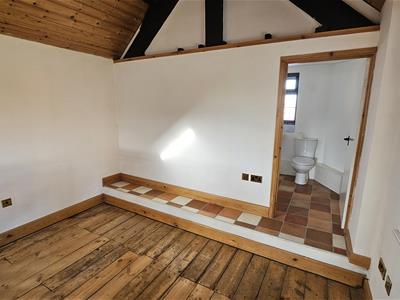
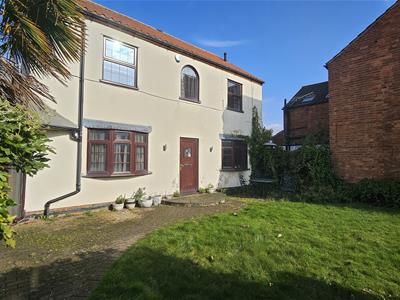
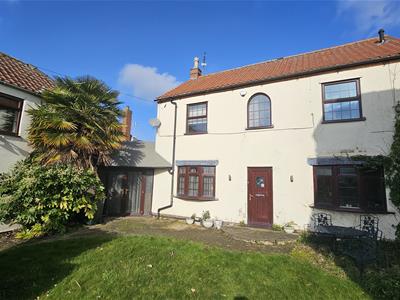
FOR AUCTION :- Two properties in one! The Big Question is... how will you use the versatile layout that provides you with either 3 or 4 Bedrooms?... depending on whether you wish to use THE BIG ROOM; the living space of what was Number 18 as family accommodation; a huge bedroom with en-suite facilities, or for an independent relative to use as it has its own access door on the ground floor... or for a Home Office or, for the best party room / private bar in the area... or for those looking to operate an Airbnb style rental... you choose!
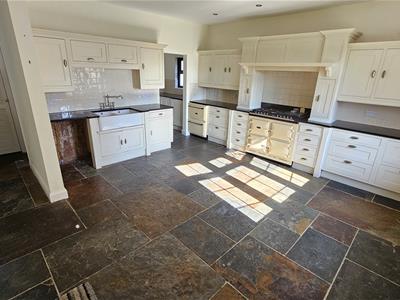
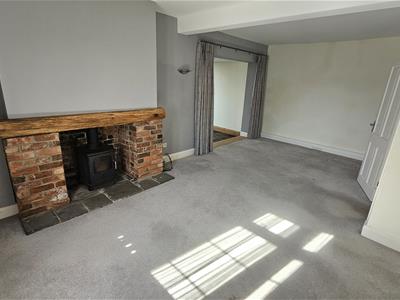
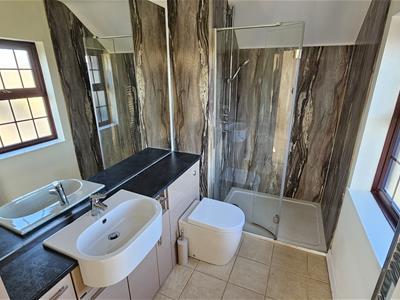
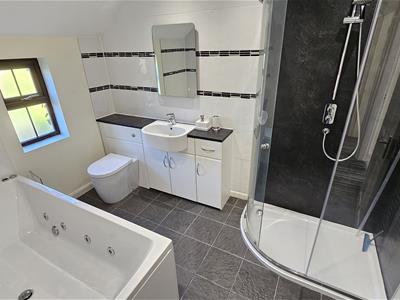
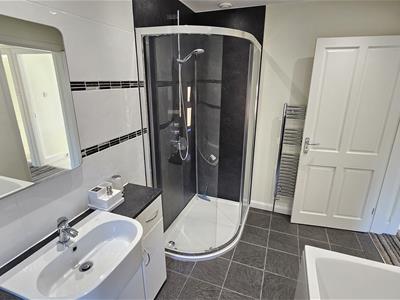
A good look at the Floor Plan will help to explain all... and then there is the usual accommodation found within a family home... the spacious breakfast kitchen with a utility room, the downstairs W.C., the family lounge and then the light and bright extension link that brings Number 16 and 18 together... how will you use it? This leads into a further room which, in turn, follows into the hallway of the additional accommodation. To the first floor is the main bedroom with an en-suite shower room, two further bedrooms that are served by the four piece suite that includes the jet bath and corner shower enclosure.
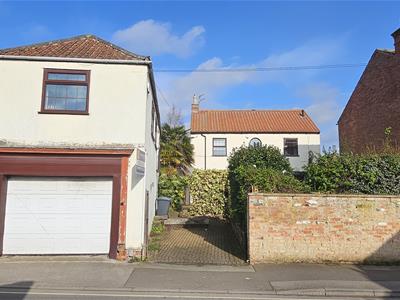
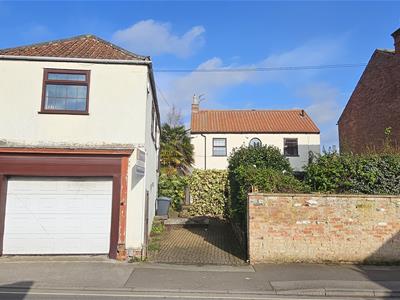
The property would be perfect for families either upsizing or locating into this vibrant and bustling Market Town and the accommodation is larger than average due to the generous room proportions and the bringing together of two properties. As expected, there is gas central heating, double glazing throughout, a block paved off street parking space to the front as well as the garage which is accesses from Newgate Street.
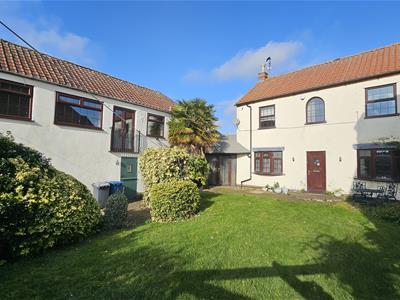
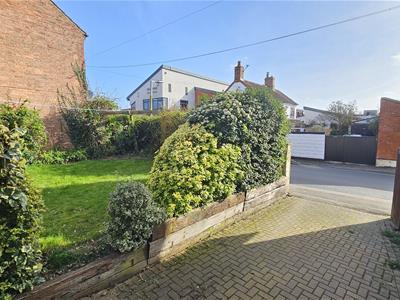
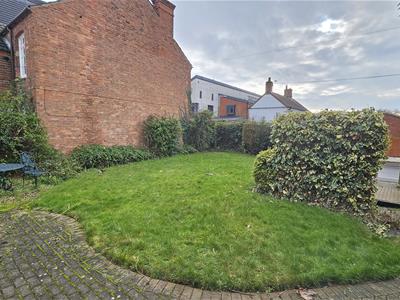
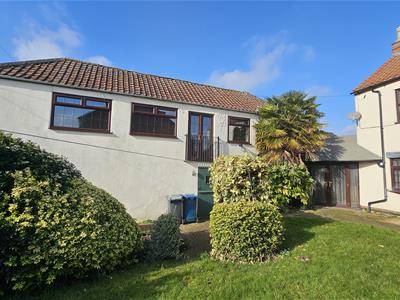
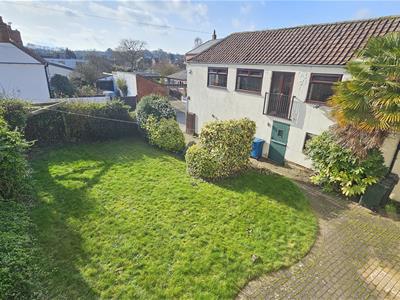

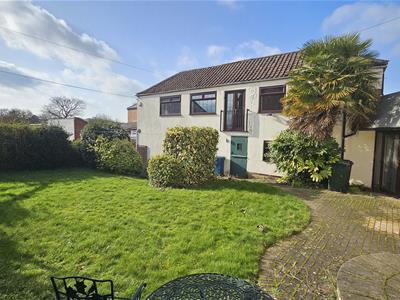
The very private and southerly facing garden is all to the front, which ensures plenty of sunshine during those summer days and is a haven of mature shrubs and plants.
The property is being offered with the added benefit of NO CHAIN to enable a speedy purchase for the right buyer.
*** MODERN METHOD OF AUCTION *** This property is for sale by Modern Method of Auction allowing the buyer and seller to complete within a 56 Day Reservation Period. Interested parties’ personal data will be shared with the Auctioneer (iamsold Ltd).
The Auction End Date is scheduled to be within September 2026.
For more details of the Auction and bidding process, please follow this link.
https://www.iamsold.co.uk/property/01a4f815b4164b34ace964362643e8ce/
If considering a mortgage, inspect and consider the property carefully with your lender before bidding. A Buyer Information Pack is provided, which you must view before bidding. The buyer is responsible for the Pack fee. For the most recent information on the Buyer Information Pack fee, please contact the iamsold team on 0191 300 6412. The buyer signs a Reservation Agreement and makes payment of a Non-Refundable Reservation Fee of 4.5% of the purchase price inc VAT, subject to a minimum of £6,600 inc. VAT.
This Fee is paid to reserve the property to the buyer during the Reservation Period and is paid in addition to the purchase price. The Fee is considered within calculations for stamp duty.
Services may be recommended by the Agent/Auctioneer in which they will receive payment from the service provider if the service is taken. Payment varies but will be no more than £960 inc. VAT. These services are optional.
uPVC and double glazed entrance door into the
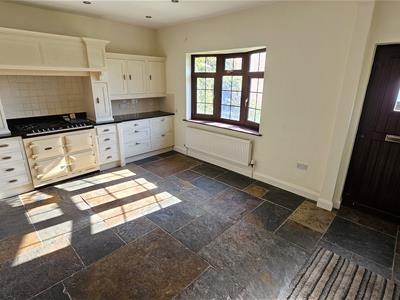
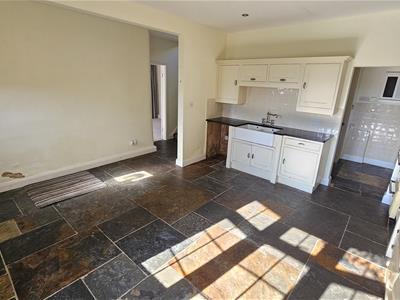
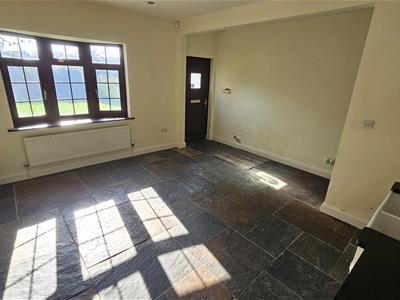
BREAKFAST KITCHEN
5.03m x 4.57m (16'6 x 15'0)with a central heating radiator and a double glazed window overlooking the front garden.
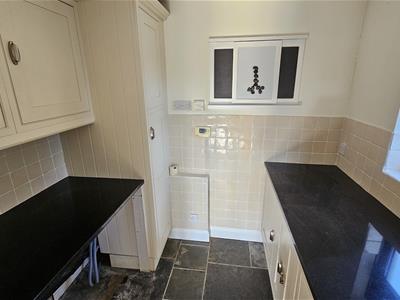
UTILITY ROOM
2.29m x 1.83m (7'6 x 6'0)
INNER HALLWAY
3.05m x 2.59m (10'0 x 8'6)
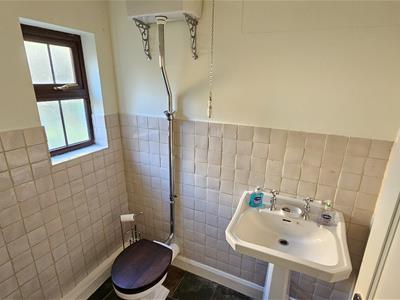
CLOAKROOM / W.C.
4.57m x 3.66m (15'0 x 12'0)
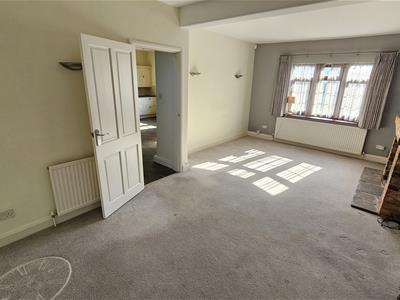
LOUNGE
6.71m x 3.86m (22'0 x 12'8)
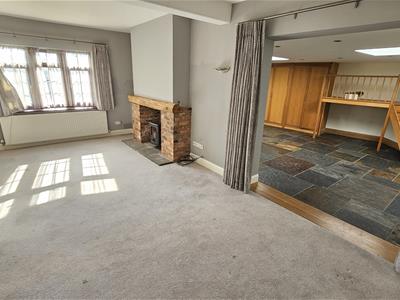
PLAY ROOM OR DINING ROOM
8.23m x 6.10m (27'0 x 20'0)
HOME OFFICE
4.11m x 3.66m (13'6 x 12'0)
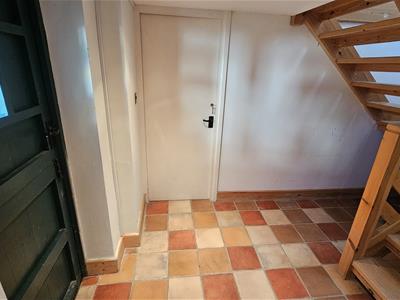
SEPARATE LOBBY WITH ENTRANCE DOOR

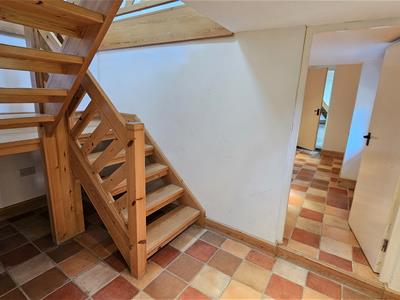
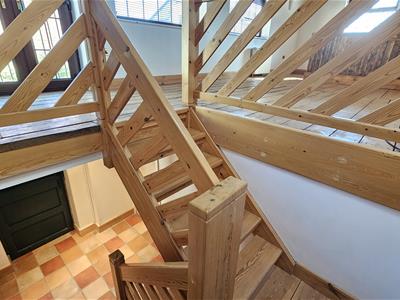
3.66m x 1.96m (12'0 x 6'5)There is a separate access door from the driveway and a staircase that leads to the additional accommodation as follows and a door into the garage.
GARAGE
6.17m x 3.96m (20'3 x 13'0)
OPEN PLAN HOME OFFICE / PARTY ROOM / AIRBNB / BED
10.67m x 3.58m (35'0 x 11'9)
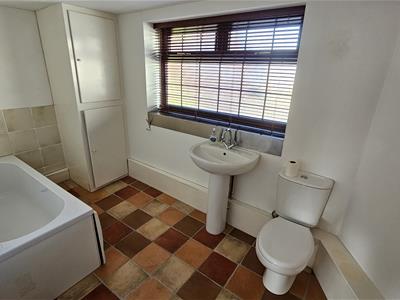
BATHROOM
3.66m x 1.83m (12'0 x 6'0)
BACK TO THE MAIN HOUSE
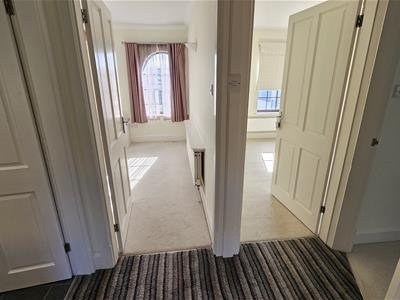
FIRST FLOOR LANDING
3.20m x 1.60m (10'6 x 5'3)
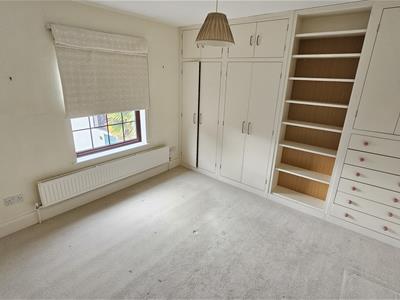
BEDROOM 1
5.03m x 3.35m (16'6 x 11'0)
EN-SUITE SHOWER ROOM
2.97m x 1.60m (9'9 x 5'3)
BEDROOM 2
3.86m x 3.35m (12'8 x 11'0 )
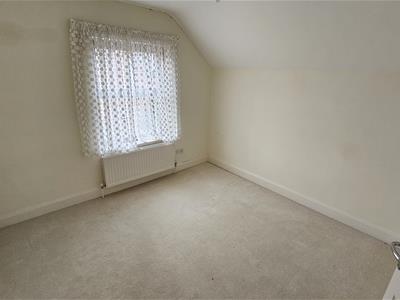
BEDROOM 3
3.28m x 3.20m (10'9 x 10'6)
FAMILY BATHROOM
3.15m x 2.13m (10'4 x 7'0)
LOFT ACCESS - SCOPE FOR MORE DEVELOPMENT?
.
OUTSIDE - FRONT

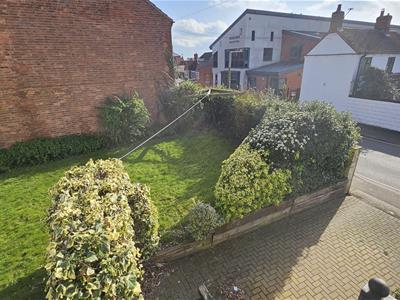
The property is set back from Newgate Street behind a high retaining wall that ensures privacy and security with a block paved driveway providing off-street parking and there is access to the GARAGE with an electric up and over door with remote control. The front of the property is southerly facing which ensures plenty of light and bright rooms and an established and well stocked garden with many planting areas, mature shrubs, and a wealth of plantings that provide the interesting texture and colours ... and now it's your turn now to continue the maintenance and care of such a wonderful feature that is so seldom found... a well-created, established and very much cherished garden.
For the new owners of 16 & 18, the property is less that a 1 minute walk into the Centre of the Town; the Bingham Market Place with its extensive range of shops and amenities.
Bingham enjoys a wonderful range of supermarkets and independent shops, eateries, coffee house, public houses with a market held every Thursday. There is also a medical centre, pharmacies, dentists, leisure centre and a library. Should a shopping trip to the larger towns be the ‘order of the day’ Bingham has direct rail links to Nottingham and Grantham and bus routes to Nottingham and the surrounding villages.
Bingham is on the edge of the renowned Vale of Belvoir which provides endless hours of walks as well as a variety of quaint rural villages, each with their own individual character and many with a village pub!
A structural report was carried out in June 2026 and is available to be viewed within our office upon request.

Energy Efficiency and Environmental Impact
Although these particulars are thought to be materially correct their accuracy cannot be guaranteed and they do not form part of any contract.
Property data and search facilities supplied by www.vebra.com