1 Illfracombe Gardens
Whitley Bay
NE26 3ND
Westfield Park, Wallsend
Per month £1,100 p.c.m. To Let
3 Bedroom House - Semi-Detached
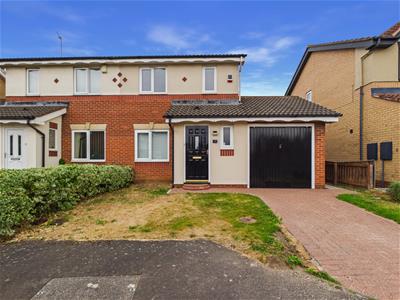
- THREE BEDROOM SEMI DETACHED HOUSE
- UNFURNISHED AND AVAILABLE NOW
- LOUNGE & KITCHEN DINER
- GARAGE & DRIVEWAY PARKING
- BATHROOM WC
- FRONT GARDEN & REAR GARDEN
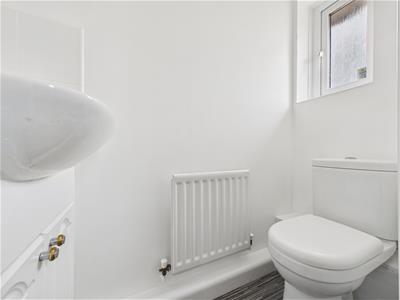
- DOWNSTAIRS WC
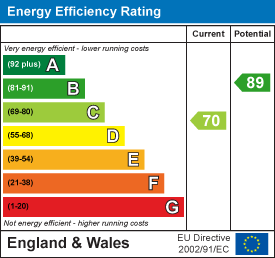
- EPC RATING C
This beautiful, modern semi-detached home is perfectly positioned within a popular residential area of Wallsend, offering stylish, well-appointed accommodation ideal for family living. Available unfurnished and ready to move into now, the property enjoys a peaceful setting whilst being conveniently located close to local schools, a range of shops and supermarkets, leisure facilities, and superb transport links including the A19, Tyne Tunnel and Wallsend Metro Station, making commuting across Tyneside quick and convenient.
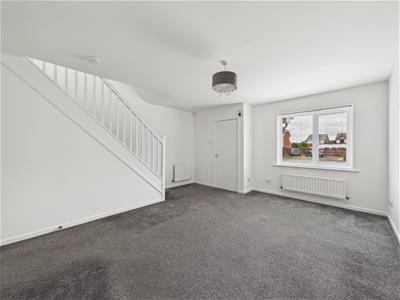
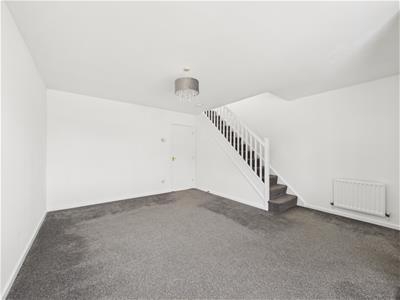
Set over two floors, the property has been thoughtfully designed to provide light-filled, contemporary living spaces. The ground floor begins with a welcoming vestibule, providing access to the spacious front-facing lounge and a convenient downstairs WC. The lounge is bright and airy, featuring a staircase leading to the first floor and a door opening into the impressive kitchen diner.
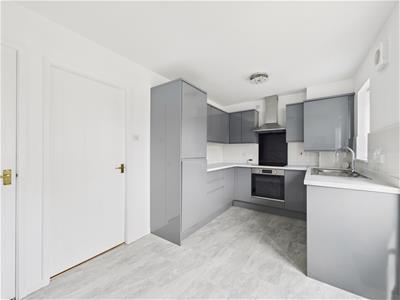
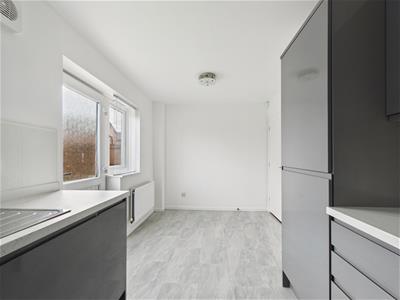
The contemporary kitchen is fitted with an attractive range of high gloss wall, base and drawer units complemented by contrasting worktops. Integrated appliances include a single oven, induction hob, chimney-style extractor hood, fridge freezer and washing machine. There is ample space for a four-seater dining table, a useful built-in storage cupboard and a door leading directly to the rear garden.
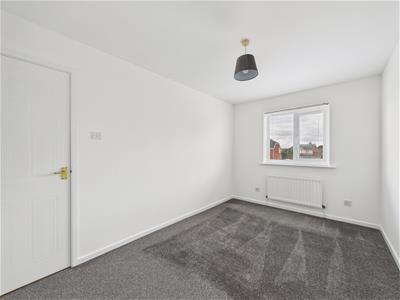
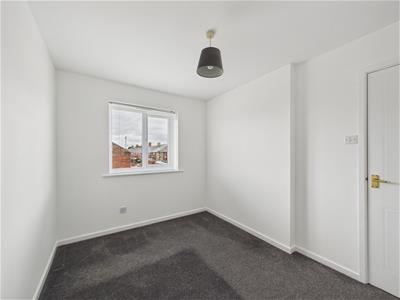
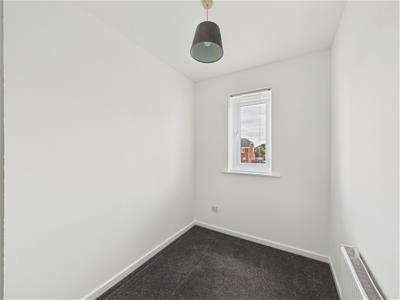
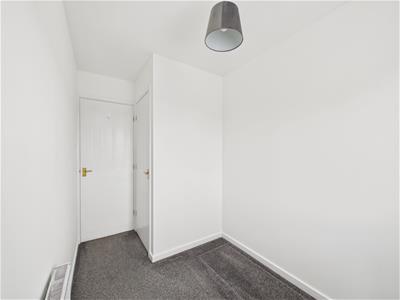
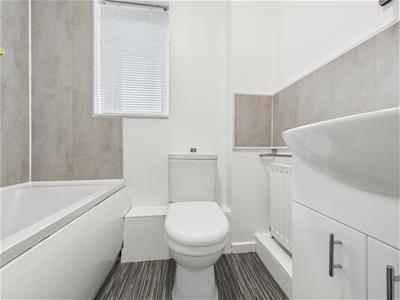
To the first floor are three bedrooms together with a modern family bathroom, fitted with a white suite comprising a panelled bath with shower over, vanity wash basin with storage beneath and a low level WC.
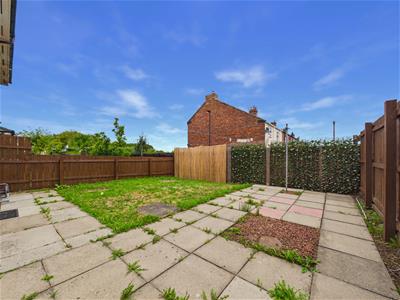
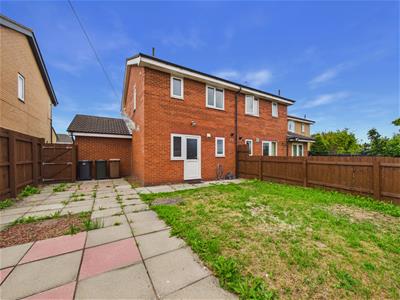
Externally, the property benefits from a front garden, driveway providing off-street parking and an attached garage. To the rear is a lovely garden, laid mainly to lawn with a paved patio area and gated access to the front.
The superb layout, stylish presentation and exceptional condition of this delightful home combine to create a fantastic rental opportunity that can only truly be appreciated by an internal viewing.
VESTIBULE
LOUNGE
4.78m x 4.37m (15'8 x 14'4)
KITCHEN DINER
4.37m x 2.49m (14'4 x 8'2)
DOWNSTAIRS WC
LANDING
BEDROOM ONE
4.04m x 2.51m (13'3 x 8'3)
BEDROOM TWO
3.23m x 2.41m (10'7 x 7'11)
BEDROOM THREE
2.18m x 1.75m (7'2 x 5'9)
BATHROOM WC
1.85m x 1.65m (6'1 x 5'5)
GARAGE
5.23m x 2.67m (17'2 x 8'9)
FRONT GARDEN
REAR GARDEN
Energy Efficiency and Environmental Impact
Although these particulars are thought to be materially correct their accuracy cannot be guaranteed and they do not form part of any contract.
Property data and search facilities supplied by www.vebra.com