Brightest Move
28 High Street
Bridgwater
TA6 3BJ
Peploe Way, Bridgwater
£255,000 Sold (STC)
4 Bedroom Town House
- Three/Four Bedrooms
- Terraced Town House
- Off Road Parking
- Ground Floor Bedroom/Study
- Enclosed Rear Garden
- Council Tax Band - C
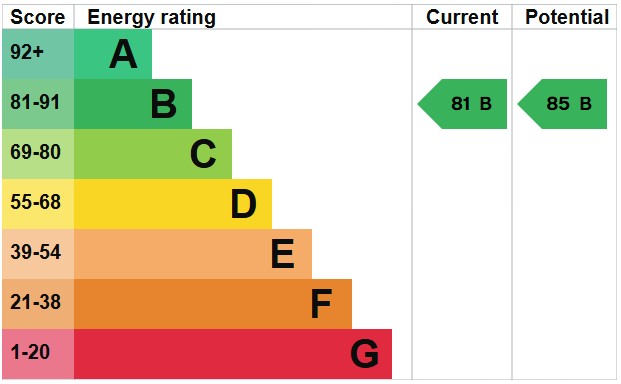
- EPC - TBA
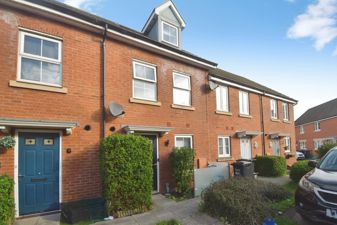
A three/four bedroom terraced town house, in a popular residential area the highly sought-after Phoenix development. Benefitting from off road parking for two vehicles, gas fired central heating, main bedroom with en suite and an enclosed rear garden.
DETAILS
FULLDESCRIPTION Brightestmove are delighted to present this spacious and versatile three/four-bedroom terraced townhouse, ideally positioned within the highly desirable Phoenix development. Offered to the market with no onward chain, this superb home is ready for a smooth and straightforward purchase.
The property benefits from off-road parking for two vehicles, an enclosed rear garden, a generous kitchen/breakfast room and an en suite to the principal bedroom. With its flexible layout and sought-after location, early viewing is strongly recommended.
The well-planned accommodation is arranged over three floors. The ground floor comprises an inviting entrance hall with storage cupboard, a cloakroom, and a versatile study/fourth bedroom alongside a spacious kitchen/breakfast room with direct access to the enclosed rear garden.
On the first floor, you will find a bright and comfortable living room together with the principal bedroom, which enjoys the added benefit of its own en suite shower room. The second floor offers two further well-proportioned double bedrooms and a family bathroom.
Externally, the property provides convenient off-road parking directly to the front for two vehicles, completing this attractive and well-appointed family home.
Bridgwater is an emerging town situated in the heart of the borough of Sedgemoor and within 11 miles of Taunton and 38 miles of Bristol. The town which is famed for its annual carnival is a thriving place with many new jobs being created in recent years.
ENTRANCE Via UVPC composite door to;
HALL Large storage cupboard, fitted with the combi boiler. Radiator. Doors to;
CLOAKROOM Fitted with a low level W/C, pedestal basin and radiator.
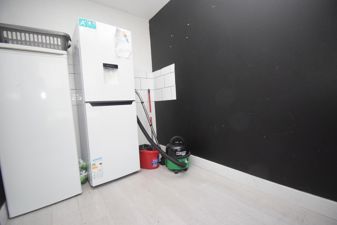
BEDROOM/STUDY9' 02" x 6' 0" (2.79m x 1.83m) Double glazed front aspect window, radiator, wall sockets.
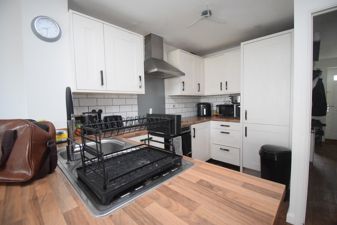
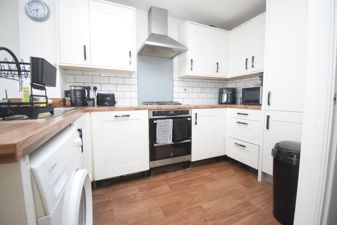
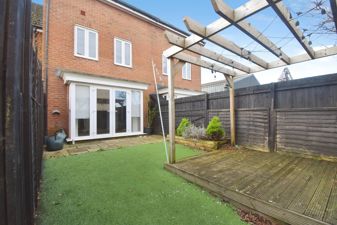
KITCHEN/BREAKFASTROOM23' 7" x 13' 3" (7.19m x 4.04m) Double glazed rear aspect windows with French Style double doors leading to rear enclosed garden. Wall and base units, gas hob, electric oven, sink with drainer. Space for washing machine and integrated dishwasher. Cupboard understairs. Breakfast room sits with radiator and wall sockets.
LANDING Stairs from ground floor to first floor, doors leading to;
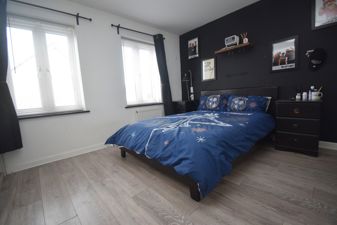
BEDROOMONE12' 5" x 10' 2" (3.78m x 3.1m) Double glazed rear aspect windows, radiator, wall sockets. Full wall sized wardrobe. Door to;
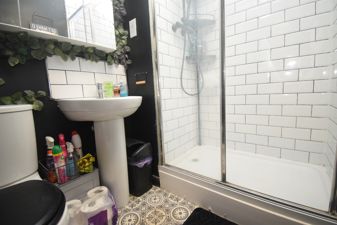
ENSUITE Fitted with a tiled shower cubicle, low level W/C and pedestal basin. Radiator.
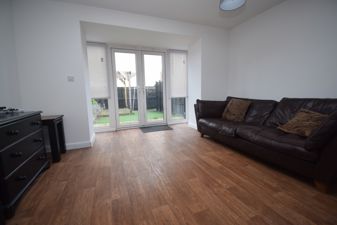
LIVINGROOM12' 9" x 11' 9" (3.89m x 3.58m) Double glazed front aspect windows, radiator, wall sockets.
LANDING Stairs from first floor to second floor. Second floor landing has loft access, radiator and doors to;
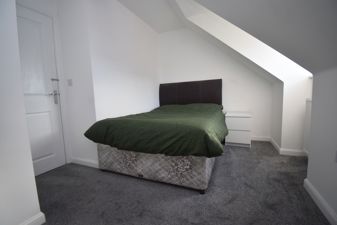
BEDROOMTHREE12' 8" x 7' 3" (3.86m x 2.21m) Double glazed Velux skylight, radiator, wall sockets. Airing cupboard with hot water cylinder.
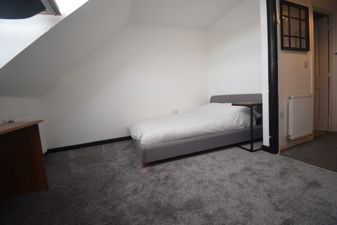
BEDROOMFOUR12' 8" x 10' 9" (3.86m x 3.28m) Double glazed front aspect window, double glazed Velux skylight, radiator, wall sockets. Half cupboard above stairs.
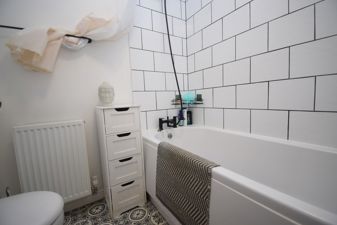
BATHROOM Fitted with bath with shower over, pedestal basin and low level W/C. Radiator.
EXTERIOR
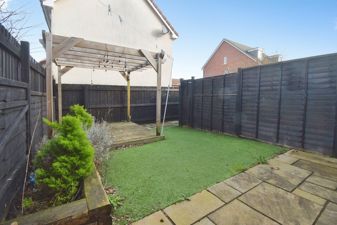
GARDEN With artificial grass lawn, with small decking and small patio. Access to behind the property through gate.
PARKING Off road parking for two, tandem in front of property.
SERVICES Mains gas, electric, water and drainage.
HEATING Gas fired central heating.
TENURE Freehold
COUNCILTAXBAND C
Energy Efficiency and Environmental Impact
Although these particulars are thought to be materially correct their accuracy cannot be guaranteed and they do not form part of any contract.
Property data and search facilities supplied by www.vebra.com