
COASTAL RYDE
£300,000










4 Bedroom House - End Terrace
- Immediate ‘Exchange of Contracts’ available
- Sold via ‘Secure Sale’
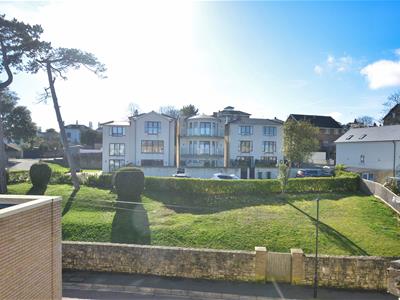
- 2013 Built Stylish Town House with Lovely, Far Reaching Sea Views
- Comfortable 4 Double Bedroom Accommodation
- No Onward Chain
- Idyllic Coastal Position Yards from Beach & Ferries
- Allocated Undercover Parking
- Wonderfully Light Interior
- Stylish Modern Bathroom, Shower Room & Cloakroom W.C
- Generous 18'9 Living Room with South Facing Walled Garden Access
Being sold via Secure Sale online bidding. Terms & Conditions apply. Starting Bid £300,000
This property will be legally prepared enabling any interested buyer to secure the property immediately once their bid/offer has been accepted. Ultimately a transparent process which provides speed, security and certainty for all parties.

Welcome to 57 The Strand, a charming end-terrace house located in the picturesque coastal town of Ryde. Built in 2013, this delightful property offers a perfect blend of modern living and replicated character, making it an ideal home for those seeking a vibrant coastal lifestyle.
Spanning an impressive 1,416 square feet, the house features a spacious reception room that invites natural light, thanks to its north-south orientation. The underfloor heated open-plan ground floor is designed for both comfort and style, seamlessly connecting to a sunny, walled garden that faces south, perfect for enjoying the warm sunshine and outdoor gatherings.
This home boasts four generously sized double bedrooms, providing ample space for family and guests. The two stylish bathrooms are thoughtfully designed, ensuring convenience and comfort for all residents.
Situated just yards from Ryde's beautiful beaches and convenient mainland travel options, this property is ideally located for those who appreciate the charm of coastal living. The architectural design of the house harmoniously complements the characterful street scene, making it a standout choice for anyone looking to embrace the coastal lifestyle.
With parking available for one vehicle with further on-street availability, this home offers both practicality and elegance. Don't miss the opportunity to make 57 The Strand your new coastal retreat.
Entrance Hall
Cloakroom W.C.
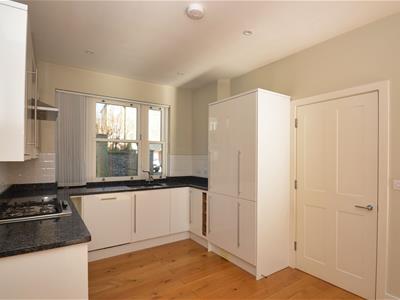
Kitchen/Diner
4.24m x 2.90m (13'11" x 9'6")

Lounge
5.72m x 3.71m (18'9" x 12'2")
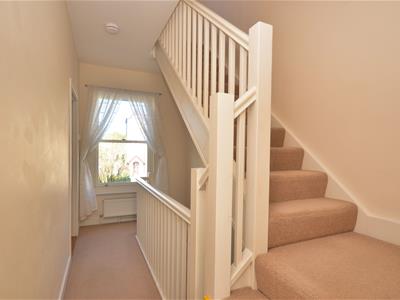
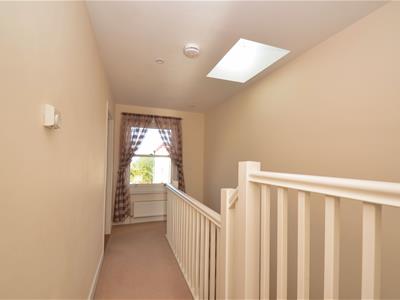
1st Floor Landing
Built-in Linen/Storage Cupboard
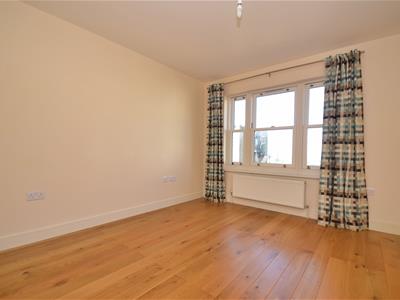
Bedroom
3.71m plus wardrobes x 3.61m (12'2" plus wardrobes
Bedroom
3.63m plus wardrobes x 3.12m (11'11" plus wardrobe
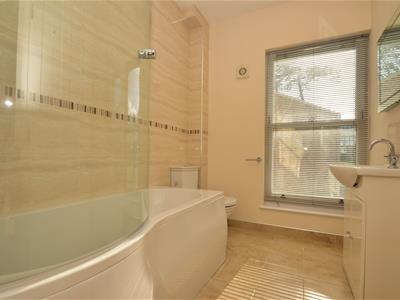
Bathroom
2.51m x 1.96m (8'3" x 6'5")
2nd Floor Landing
Built-in Cupboard Housing Boiler
Bedroom
3.63m plus wardrobes x 3.12m (11'11" plus wardrobe
Bedroom
3.71m plus wardrobes x 3.61m (12'2" plus wardrobes
Shower Room
2.54m x 1.98m (8'4" x 6'6")
Garden
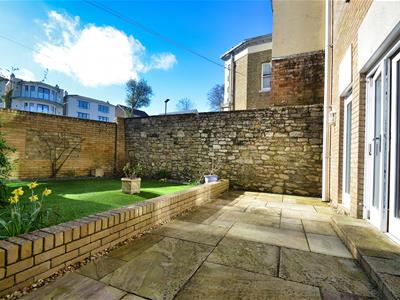
The Sunny South facing garden is enclosed by feature wall boundaries of either stone or brick. An Indian sandstone patio sits off the lounge accessed via its bifold doors. The main artificial lawn garden is framed by shrub filled shingle borders. Garden tap. External sockets. Lockable door to undercover parking. External storage cupboard to front of building.
Parking
An allocated and numbered space within the gated undercroft parking. Secure gated entrance to parking.
Dustbin Storage
Within undercroft parking area.
Tenure
Share of freehold - residents currently purchasing freehold from original developer. Long Leasehold tenure. 999 years from 25/3/2013. Annual maintenance is £1063 per annum to include ground rent, service charge and buildings insurance.
Council Tax
Band D
Construction Type
Brick elevations. Modern flat roof system. Cavity walls.
Flood Risk
Low Risk River & Sea. Very Low Risk Surface Water.
Mobile Coverage
Limited Coverage: Three
Broadband Connectivity
Wightfibre and Openreach Networks. Up to Ultrafast available.
Services
Unconfirmed gas, electric, water and drainage
Agents Note
Our particulars are designed to give a fair description of the property, but if there is any point of special importance to you we will be pleased to check the information for you. None of the appliances or services have been tested, should you require to have tests carried out, we will be happy to arrange this for you. Nothing in these particulars is intended to indicate that any carpets or curtains, furnishings or fittings, electrical goods (whether wired in or not), gas fires or light fitments, or any other fixtures not expressly included, are part of the property offered for sale.
Auctioneers Additional Comments
Pattinson Auction are working in Partnership with the marketing agent on this online auction sale and are referred to below as 'The Auctioneer'.
This auction lot is being sold either under conditional (Modern) or unconditional (Traditional) auction terms and overseen by the auctioneer in partnership with the marketing agent.
The property is available to be viewed strictly by appointment only via the Marketing Agent or The Auctioneer. Bids can be made via the Marketing Agents or via The Auctioneers website.
Please be aware that any enquiry, bid or viewing of the subject property will require your details being shared between both any marketing agent and The Auctioneer in order that all matters can be dealt with effectively.
The property is being sold via a transparent online auction.
In order to submit a bid upon any property being marketed by The Auctioneer, all bidders/buyers will be required to adhere to a verification of identity process in accordance with Anti Money Laundering procedures. Bids can be submitted at any time and from anywhere.
Our verification process is in place to ensure that AML procedure are carried out in accordance with the law.
A Legal Pack associated with this particular property is available to view upon request and contains details relevant to the legal documentation enabling all interested parties to make an informed decision prior to bidding. The Legal Pack will also outline the buyers’ obligations and sellers’ commitments. It is strongly advised that you seek the counsel of a solicitor prior to proceeding with any property and/or Land Title purchase.
Auctioneers Additional Comments
In order to secure the property and ensure commitment from the seller, upon exchange of contracts the successful bidder will be expected to pay a non-refundable deposit equivalent to 5% of the purchase price of the property. The deposit will be a contribution to the purchase price. A non-refundable reservation fee of up to 6% inc VAT (subject to a minimum of 6,000 inc VAT) is also required to be paid upon agreement of sale. The Reservation Fee is in addition to the agreed purchase price and consideration should be made by the purchaser in relation to any Stamp Duty Land Tax liability associated with overall purchase costs.
Both the Marketing Agent and The Auctioneer may believe necessary or beneficial to the customer to pass their details to third party service suppliers, from which a referral fee may be obtained. There is no requirement or indeed obligation to use these recommended suppliers or services.
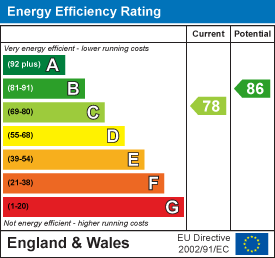
Energy Efficiency and Environmental Impact
Although these particulars are thought to be materially correct their accuracy cannot be guaranteed and they do not form part of any contract.
Property data and search facilities supplied by www.vebra.com