Hern & Crabtree Limited
Tel: 02920 228135
219a Cathedral Road
Pontcanna
Cardiff
CF11 9PP
Mortimer Road, Pontcanna, Cardiff
Guide Price £299,000
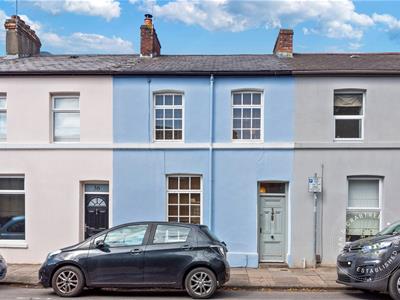
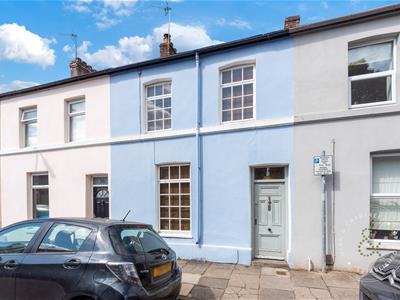
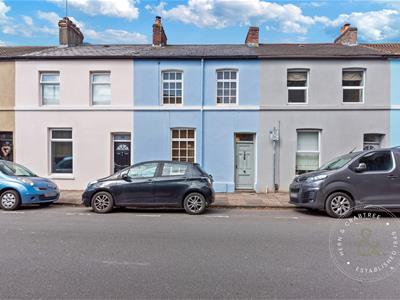
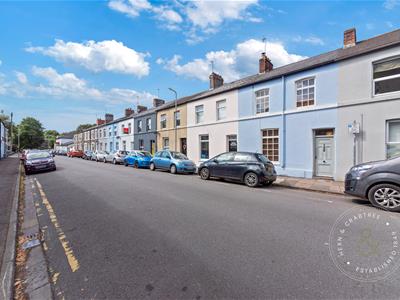

2 Bedroom House - Mid Terrace
- Prime Pontcanna Location
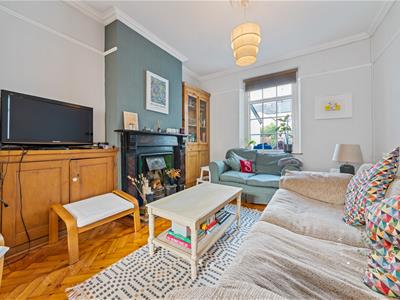
- Charming Period Features
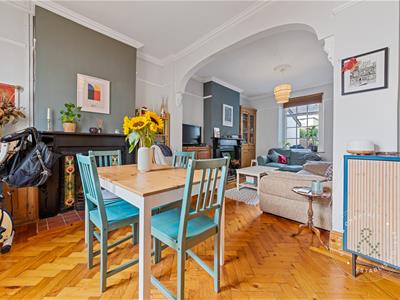
- Open-Plan Living Space
- Modern Kitchen & Utility Room
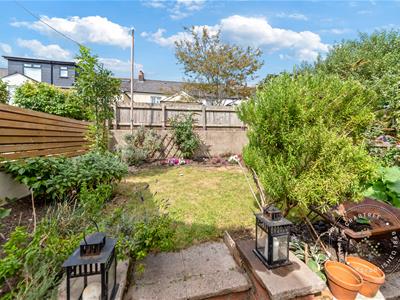
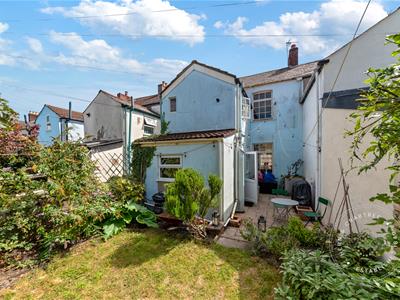
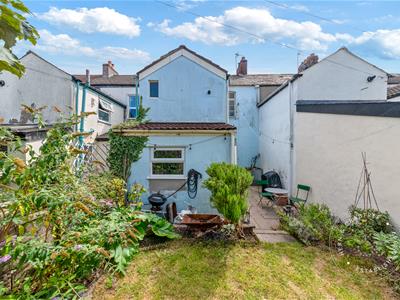
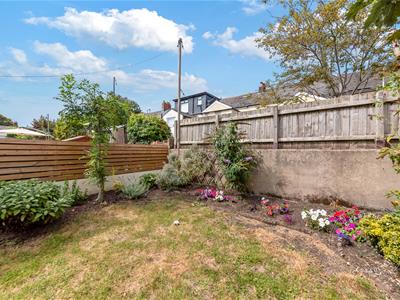
- Private Rear Garden
- Spacious Bedrooms & Stylish Bathroom
Bidding opens Monday 27th July 2026 at Midday and closes Wednesday 29th July 2026 at Midday.
Description
Mid Terrace House in Sought After Suburb
An opportunity to acquire a spacious two-bedroom mid terraced house which benefits from a host of original features, exposed wooden floorboards, gas central heating and attractive enclosed garden to the rear. There is also further scope to extend (STPP) and improve the current accommodation.
The property is conveniently located within the heart of Pontcanna, close to local shops, eateries, boutiques and fields, whilst also being a short walking distance of the City Centre. Good access is also provided to the A48 and the M4.
Ground Floor Entrance porch, hallway, open plan lounge/dining room, kitchen and utility room.
First Floor Landing, two bedrooms and bathroom.
Outside Enclosed rear garden.
Viewings Via Auction House Wales on 01633 212555.
Council Tax Band - E
Tenure: Freehold

EPC Rating: E
Porch
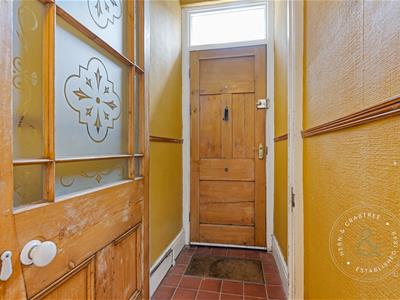
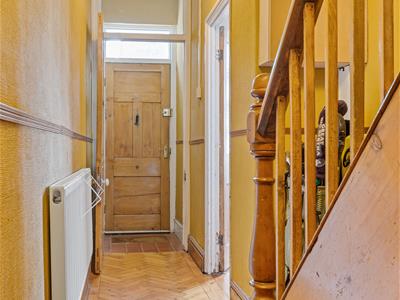
Enter via a traditional wooden door to the front elevation with window over. Dado rail. Tiled flooring. Door leading to:
Hallway
Dado rail. Wooden parquet flooring. Radiator. Stairs rise up to the first floor. Understairs storage alcove. Doors leading to:
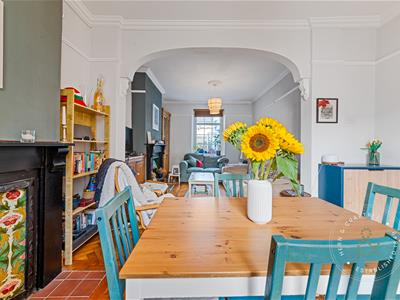
Dining Room
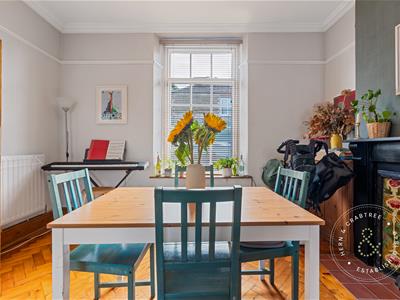
Double glazed sash window to the front elevation. Coved ceiling. Dado rail. Ceiling rose. Cast iron feature fire with wooden mantelpiece. Fitted storage into alcove. Wooden parquet flooring. Radiator. Archway to the living room.
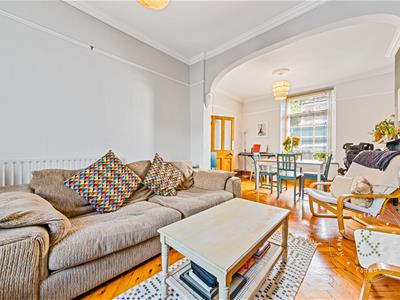
Living Room
Double glazed sash window to the rear elevation. Coved ceiling. Dado rail. Ceiling rose. Wooden parquet flooring. Radiator. Archway to the dining room.
Kitchen
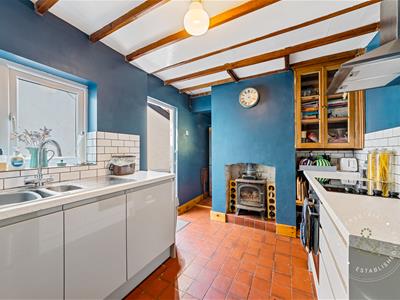
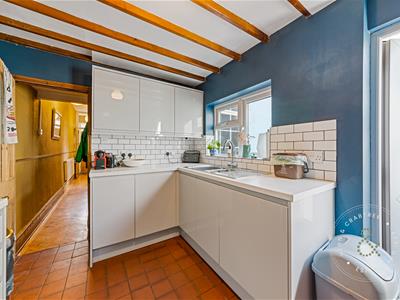
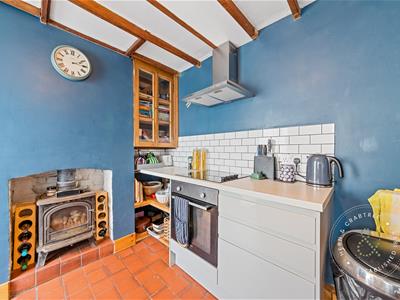
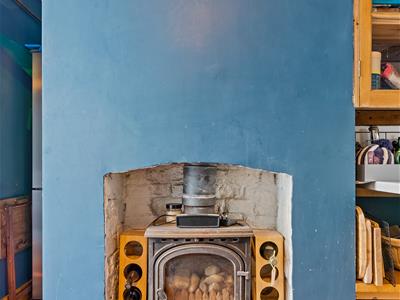
Double glazed window to the side elevation. Double glazed UPVC door to the rear garden. Exposed wooden beams. Wall and base units units with worktops over. Stainless steel one and half bowl sink and drainer with mixer tap. Integrated four ring electric hob with tiled splashback and cooker hood over. Integrated oven. Integrated dishwasher. Log burner stove. Tiled flooring. Radiator. Archway to the utility.
Utility
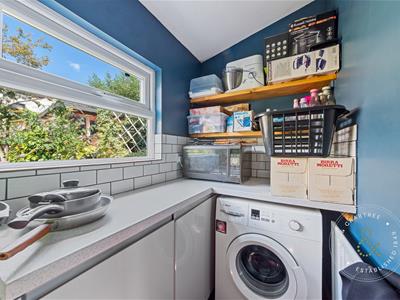
Double glazed window to the rear elevation. base units with worktop over. Plumbing for washing machine. Part tiled walls. Tiled flooring. Radiator.
Landing
Stairs rise up from the hallway. Wooden handrail and spindles. Matching bannister. Dado rail. Split level landing. Loft access hatch. Double glazed window.
Bedroom One
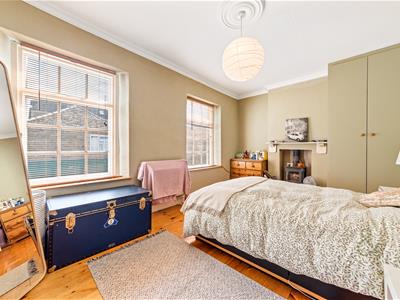
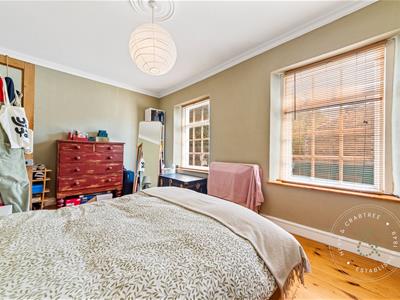
Two double glazed sash windows to the front elevation. Coved ceiling. Ceiling rose. Cast iron log burner. Fitted wardrobe. Stripped wooden flooring. Radiator.
Bedroom Two
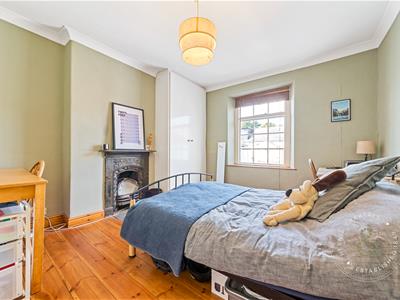
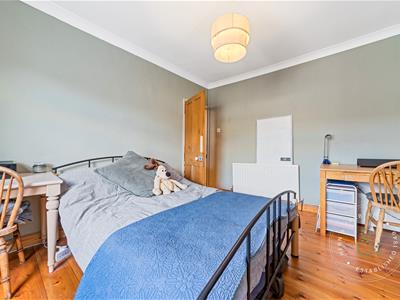
Double glazed sash window to the rear elevation. Coved ceiling. Cast iron feature fireplace. Fitted wardrobe. Stripped wooden flooring. Radiator.
Bathroom
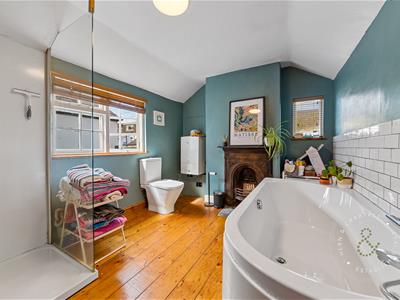
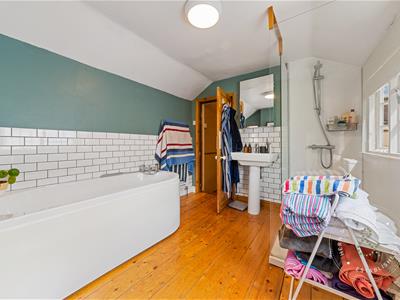
Double glazed window to the side and rear elevation. W/C and wash hand basin. Bath with central mixer tap. Double shower tray with fitted shower over, glass splashback screen and wet wall. Cast iron feature fireplace. Gas combination boiler. Stripped wooden flooring. Heated towel rail.
Garden
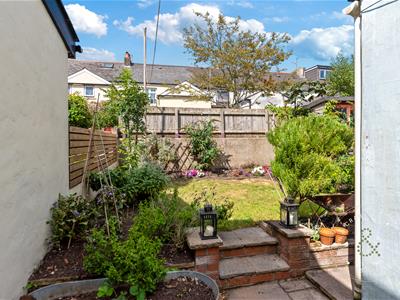
Enclosed rear garden. Paved patio. Grass lawn. Mature shrubs and trees. Flower borders. Cold water tap.
Additional Information
Freehold. Council Tax Band E (Cardiff). EPC rating E.
Disclaimer
Property details are provided by the seller and not independently verified. Buyers should seek their own legal and survey advice. Descriptions, measurements and images are for guidance only. Marketing prices are appraisals, not formal valuations. Hern & Crabtree accepts no liability for inaccuracies or related decisions.
Please note: Buyers are required to pay a non-refundable AML administration fee of £24 inc vat, per buyer after their offer is accepted to proceed with the sale. Details can be found on our website.
Energy Efficiency and Environmental Impact
Although these particulars are thought to be materially correct their accuracy cannot be guaranteed and they do not form part of any contract.
Property data and search facilities supplied by www.vebra.com