
7 King Street
Richmond
North Yorkshire
DL10 4HP
The Avenue, Richmond
Asking price £538,000
4 Bedroom House - Detached
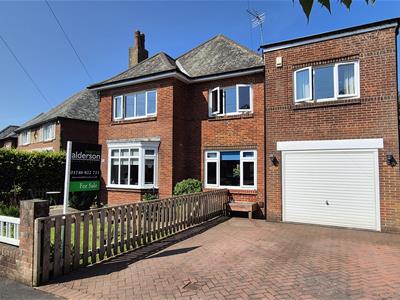
- 4 BEDROOM Detached Home in Primary Location
- SITTING ROOM & Separate DINING ROOM
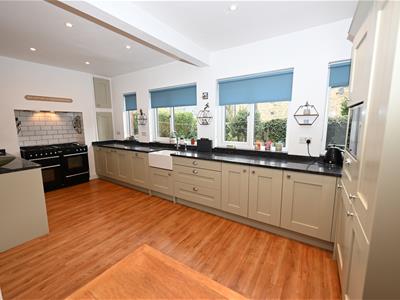
- 5.53m/18'2" KITCHEN/BREAKFAST ROOM
- REAR LOBBY, UTILITY, WC & 2 STORES
- 2 BATH/SHOWER ROOMS & Separate WC
- Gas Central Heating & Double Glazing
- FRONT & REAR GARDENS, GARAGE & PARKING
- NO ONWARD CHAIN
IDEAL FAMILY HOME IN CHOICE LOCATION: Superb 7.69m x 6.00m max (25'2" x 19'8") KITCHEN, DINING & DAY ROOM, SITTING ROOM, UTILITY ROOM, STORE & WASHROOM/WC; HUGE 8.49m x 3.02m (27'10" x 9'10") MASTER EN SUITE, 3 further Double BEDROOMS & Family BATH & SHOWER ROOM. Integral GARAGE & PARKING, FRONT & enclosed, & screened West Facing REAR GARDEN with ENTERTAINING AREA. HIGHLY RECOMMENDED.
Walking distance of the town’s marketplace & closer still to open countryside - The Easby Abbey Walks & the River Swale. Excellent access to the A1(M) & A66 at Scotch Corner (4 miles), & mainline rail station at Darlington 13 miles: LONDON Kings Cross 2 hours 20 minutes. Situated on the edge of the beautiful Yorkshire Dales National Park, Richmond is an historic Georgian market town of unique character & beauty, described in The Rough Guide To Britain as 'AN ABSOLUTE GEM'.
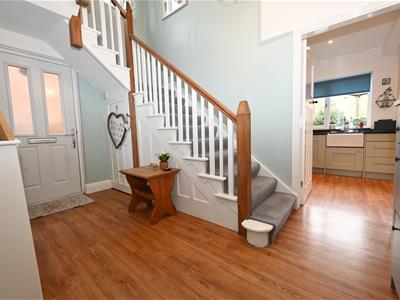
RECEPTION HALL
3.82m long (12'6" long)Karndean flooring & staircase to first floor with large store cupboard under.
SITTING ROOM
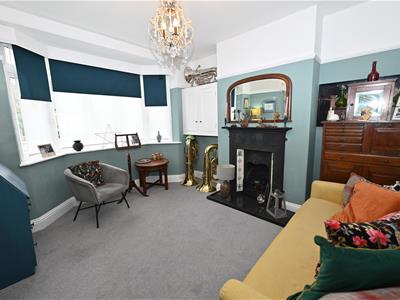
3.82m into wide bay x 3.37m to bay (12'6" into widAn elegant room with fireplace with cast & tiled surround, & wide UPVC double-glazed bay window to front.
KITCHEN, DINING & DAY ROOM
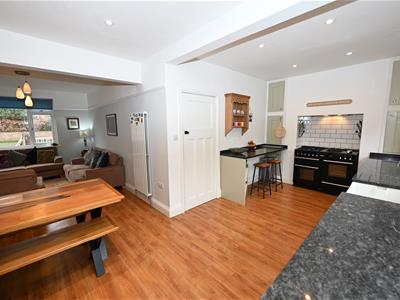
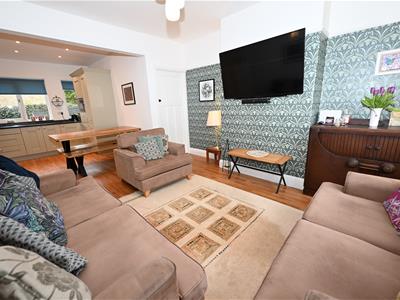
7.69m x 6.00m max (25'2" x 19'8" max)A SUPERB living area with Karndean flooring & comprising:
KITCHEN & DINING AREA
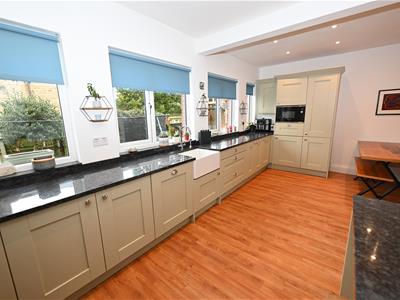
6.00m x 3.59m (19'8" x 11'9")Fitted with an extensive range of wall & floor units with Granite worktops, breakfast bar & inset Belfast sink; recessed range cooker space, integrated microwave, fridge & dishwasher. 4 UPVC double-glazed windows to rear overlooking the garden. Open to:
LOUNGE
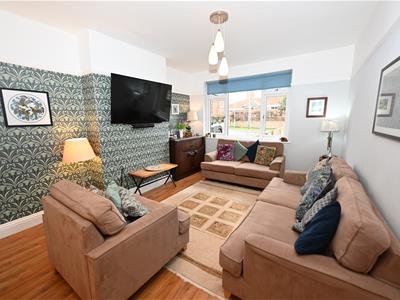
4.12m x 3.51m (13'6" x 11'6")UPVC double-glazed window to front & door to:
ANCILLARY ROOMS
4.20m x 3.52m overall (13'9" x 11'6" overall)With Karndean flooring & comprising:
REAR LOBBY
Auto-lighting & UPVC double-glazed door to outside.
UTILITY ROOM
2.45m x 2.00m (8'0" x 6'6")Fitted wall & floor units with worktop & inset 1& ½ bowl sink, space for fridge/freezer & plumbing for void for washing machine. UPVC double-glazed window to rear.
WASHROOM/WC
Washbasin, WC & UPVC double-glazed window to rear.
STORE
2.00m x 0.95m (6'6" x 3'1")UPVC double-glazed window to side.
Integral GARAGE
5.00m x 3.05m (16'4" x 10'0")(See below)
FIRST FLOOR LANDINGS
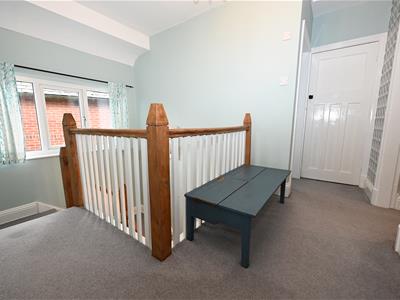
A light-filled open area with UPVC double-glazed window to side.
STUDY CUBICLE
1.71m x 0.85m (5'7" x 2'9")Desktop & window to rear.
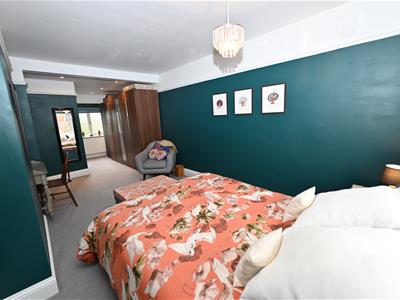
MASTER SUITE
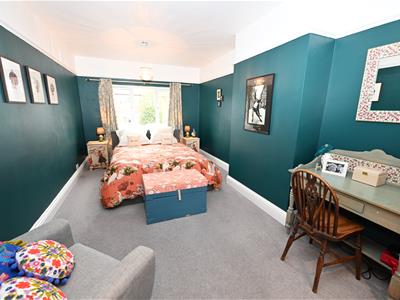
8.49m x 3.02m overall (27'10" x 9'10" overall)With plenty of wardrobe, dresser etc space & with: EN SUITE (See below) UPVC double-glazed windows to front & rear.
EN SUITE SHOWER ROOM
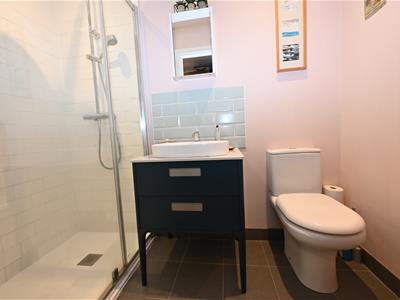
2.30m x 1.25m (7'6" x 4'1")With full-width shower cubicle with shower-bar, washbasin with drawers under & WC.
Double BEDROOM 2.
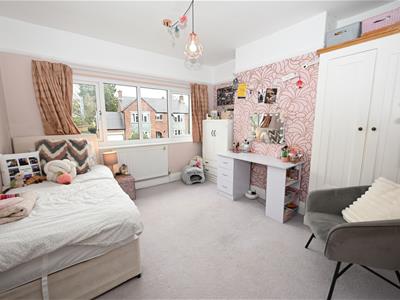
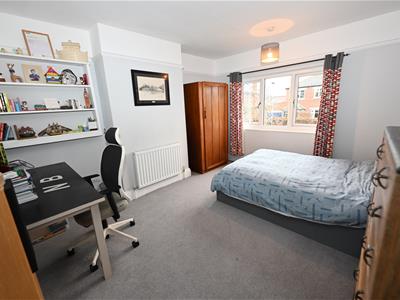
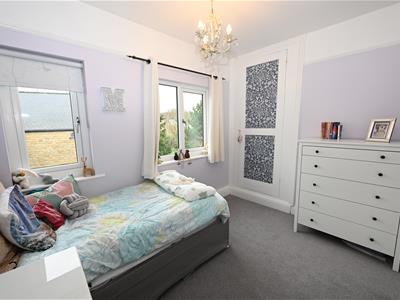
4.12m x 3.52m (13'6" x 11'6")UPVC double-glazed window to front.
Double BEDROOM 3.
3.37m x 3.37m (11'0" x 11'0")UPVC double-glazed window to front.
Double BEDROOM 4.
3.15m x 2.38m (10'4" x 7'9")Plus built in wardrobe/cupboard. UPVC double-glazed window to rear.
Family BATH & SHOWER ROOM
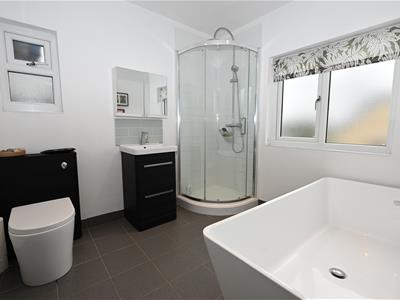
2.67m x 2.44m (8'9" x 8'0")A large room with free-standing bath, separate shower cubicle with shower-bar, washbasin with drawers under & WC. UPVC double-glazed windows to side & to rear.
OUTSIDE
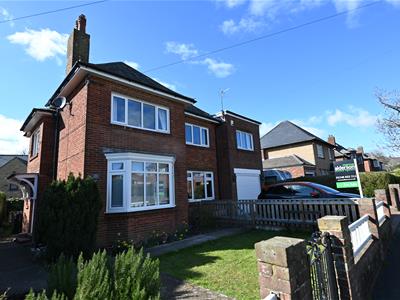
Boundary wall & 2-vehicle hard-standing leading to the integral garage, outside lighting. Gates to front & rear gardens:
FRONT GARDEN
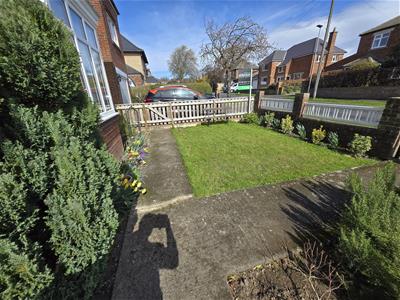
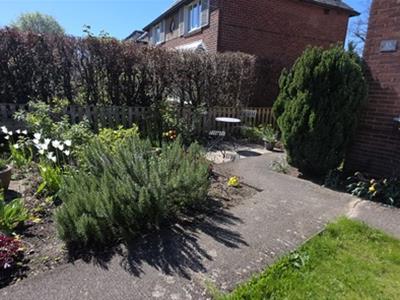
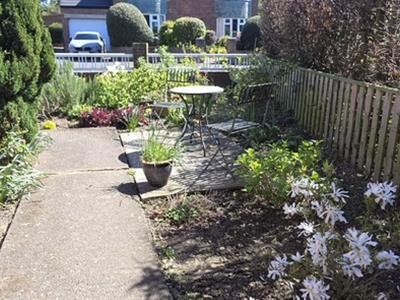
Small lawn & side garden area with sitting area & raised bed. (POTENTIAL to create more parking).
Integral GARAGE
4.87m x 3.05mUp and over door, side window, light, power & cold-water tap. Worcester gas boiler & pressurised hot-water cylinder.
WEST FACING REAR GARDEN
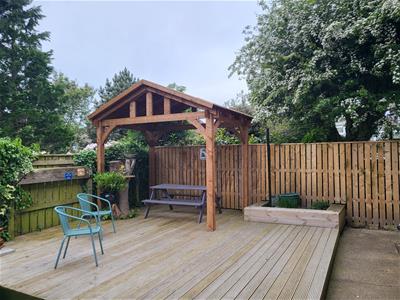
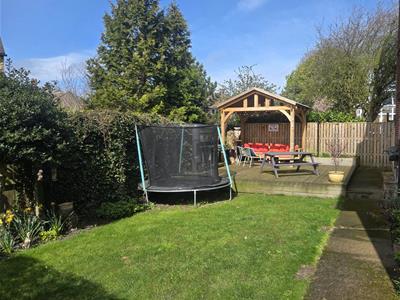
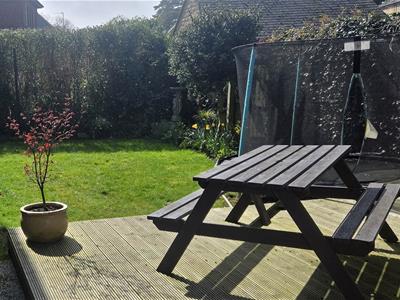
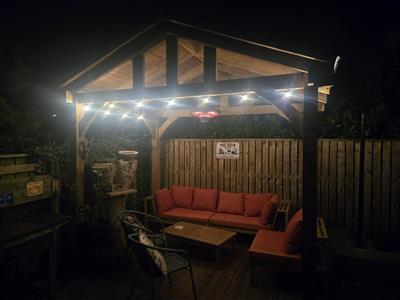
A great screened garden, ideal for entertaining: lawn with herbs & flower/shrub border, raised decked area with Pergola Flagged & BBQ area, light, outside power socket & cold-water tap. Gate to side storage area.
NOTES
(1) Freehold
(2) Council Tax Band: E
(3) Mains Water, Electricity, Gas & Drainage
(4) Worcester gas boiler & pressurised hot-water cylinder in garage.
Energy Efficiency and Environmental Impact


Although these particulars are thought to be materially correct their accuracy cannot be guaranteed and they do not form part of any contract.
Property data and search facilities supplied by www.vebra.com