
7 King Street
Richmond
North Yorkshire
DL10 4HP
Low Row, Richmond
Offers over £550,000
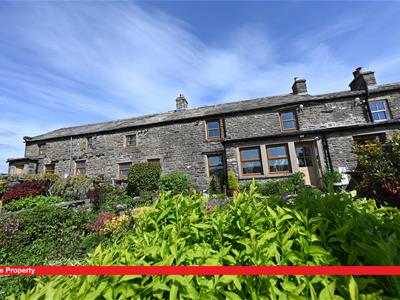
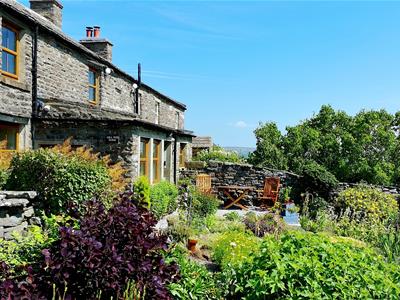
4 Bedroom Character Property - Semi Detached
- LOCATION, LOCATION, LOCATION - 'Wuthering Heights' Country
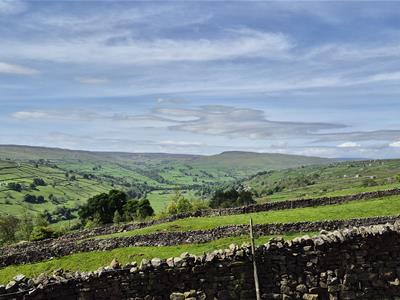
- Yorkshire Dales National Park - Stunning Scenery & Views
- 190sqm (2,045sqft) of Versatile Living Space
- Large Family Home or Home with Separate B & B
- 4 Receptions, 4 Bedrooms & 4 Bath/Washrooms
- 9.45m x 4.69m (31'0" x 15'4") Garage/Workshop etc
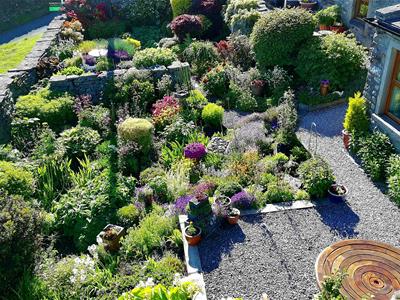
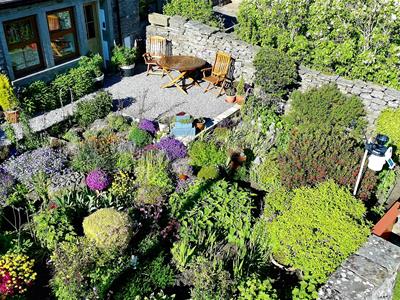
- South Facing Garden
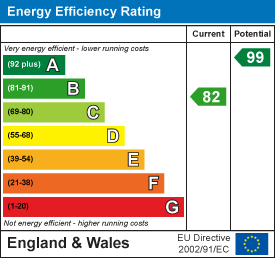
- Carefully Refurbished & ‘B’ Energy Rated
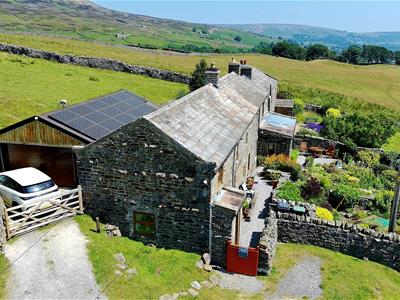
- Air Source Heat Pump, Solar Panels, Battery & EV Charger
GUIDE £550,000 - £575,000**
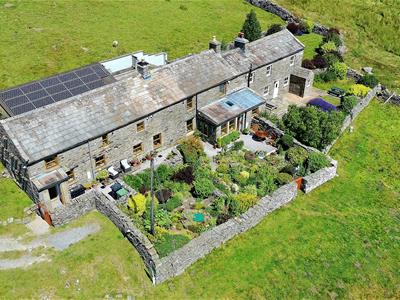
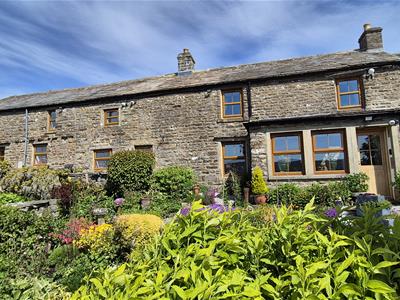
A VERY, VERY DESIRABLE DALES HOME with a 9.45m x 4.69m (31'0" x 15'4") GARAGE/WORKSHOP etc., & 190sqm (2,045sqft) of Versatile Living Space with stone flagged floors on both ground & first floor areas, with 2 Staircases, 4 RECEPTION ROOMS, 4 BEDROOMS & 4 BATH/WASHROOMS. The property is ideal for a Large Family or as a Home with Separate B & B Accommodation. Outside is a South Facing Garden, Parking & the GARAGE/WORKSHOP etc.
Very few old properties can boast a ‘B’ ENERGY RATING; it is claimed that in old houses this cannot be done, but this property proves otherwise. Well insulated with multifoil high performance thermal wall Insulation, not obvious to the eye. Also with loft insulation, part compressed, & compressed insulation under renovated ground floors.
Fitted with Air Source heating, 6 months of winter 2025-2026 was £1017.67 for 16 radiators & hot water. Further statistics of running costs are available - please ask. Air Source is no different to other forms of central heating, you simply set manual or automatic, set desired room temperature & a 24-hour, 7-day programme sets heating times. It just has a different type of ‘boiler’. The annual service in 2026 was £230.00.
The house has been carefully refurbished by the current owners, retaining its old character but with efficiency & sustainability in mind: including 16 Solar Panels, a 14kw Battery & LED Lighting throughout. WiFi & hardwired CAT6 Network throughout.
**Optional extras available, which would include the FITs payments - please ask.
**OPTIONAL EXTRAS
Optional extras available, which would include the FITs payments - please ask.
FITs PAYMENTS
This property has the benefit of the original FITs payment, averaging at £2000.00 per annum. Since 2012 all electric energy for the property has been free without needing any supplemental heating (eg: logs, portable heaters, etc). The owners are prepared to transfer this tariff (Separate cost) but this will be at their discretion - the FITs is valid until February 2037.
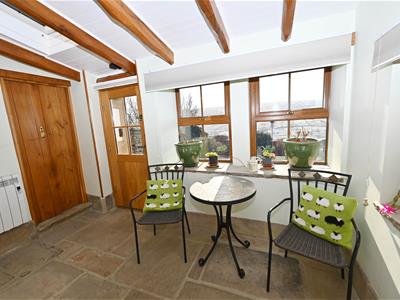
SUN ROOM/PORCH (VIEWS)
3.41m x 1.83m (11'2" x 6'0")Hot & cold water supply & ‘auto’ lighting.
BOOT ROOM (VIEWS)
2.24m x 1.91m (7'4" x 6'3")Stone floor, sink unit & ‘auto’ lighting. Access to SVP pipe (connected to Septic Tank), so scope for a ‘downstairs’ toilet.
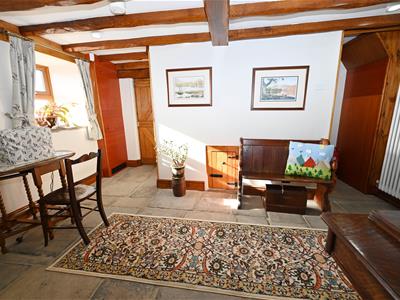
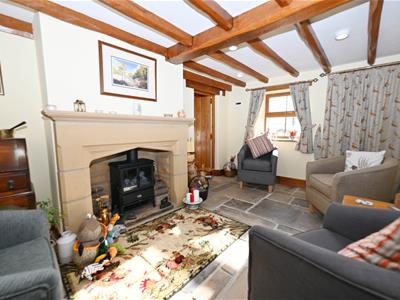
SITTING ROOM (VIEWS)
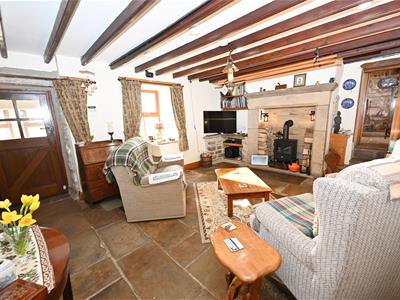
5.21m max x 4.04m (17'1" max x 13'3")Stone floor, deep fireplace with stone surround & beamed ceiling. Doors to INNER HALL, KITCHEN & DINING ROOM:
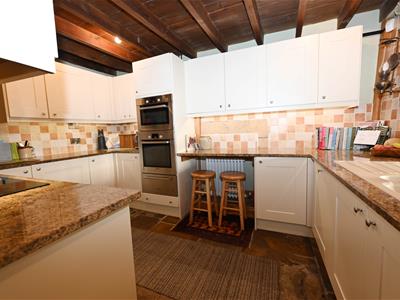
KITCHEN/BREAKFAST ROOM
4.05m x 2.68m (13'3" x 8'9")Fitted with a range of ‘auto’ under-lit wall & floor units with granite worktops, breakfast bar, pull-out waste unit, 3 rotary units & inset sink; integrated Bosch appliances (Microwave/oven, oven/grill & warming drawer, induction hob, fridge & dishwasher). Stone floor & beamed ceiling.
INNER HALL
Stone floor & stone stairs to first floor with under-stair cupboard.
UTILITY/PLANT ROOM
2.61m min x 2.23m (8'6" min x 7'3")Worktop with inset sink & plumbing for washing machine. Stone floor & ‘auto’ lighting.
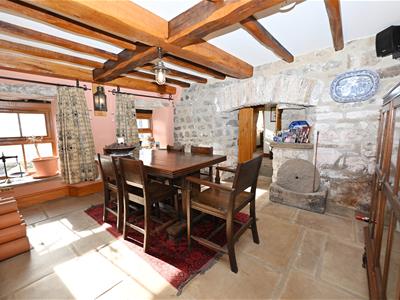
DINING ROOM (VIEWS)
4.00m x 3.19m (13'1" x 10'5")Stone floor & low stone arch with double doors to:
SNUG (VIEWS)
4.31m x (3.31m max) 2.36m (14'1" x (10'10" max)Stone floor & stone stairs to first floor with under-stair nook.
‘QUIET LOUNGE’ (VIEWS)
4.32m x 2.91m (14'2" x 9'6")Stone floor & fireplace with stone surround & beamed ceiling. Door to separate PORCH & outside.
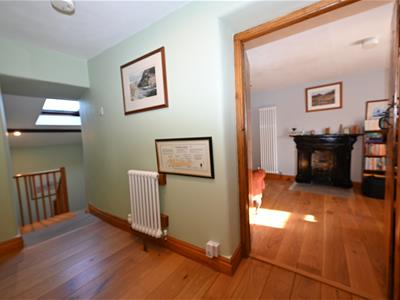
FIRST FLOOR LANDING (No.1)
Oak floor & deep store cupboard.
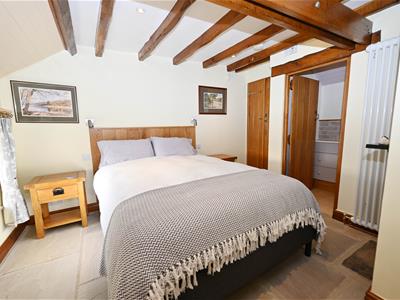
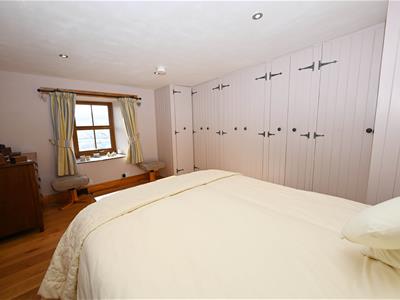
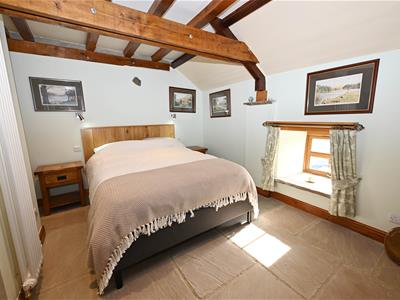
Double BEDROOM 1 (VIEWS)
4.19m x 3.79m (13'8" x 12'5")Oak floor & fitted with ‘auto-lit’ wardrobes.
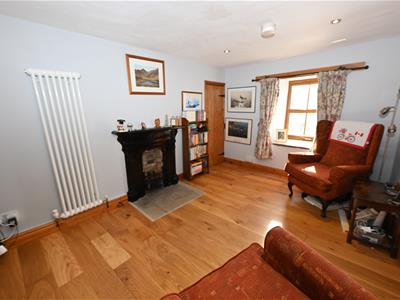
Double BEDROOM 2 (VIEWS)
4.05m x 2.71m (13'3" x 8'10")Oak floor with feature cast fire surround & cupboard
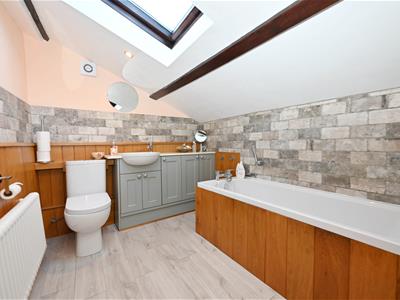
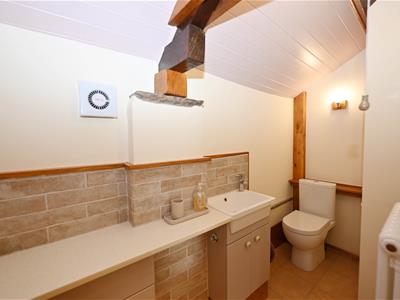
BATHROOM
2.62m x 2.31m (8'7" x 7'6")Panelled bath, inset washbasin with cupboards & WC.
FIRST FLOOR LANDING (No.2)
Stone floor.
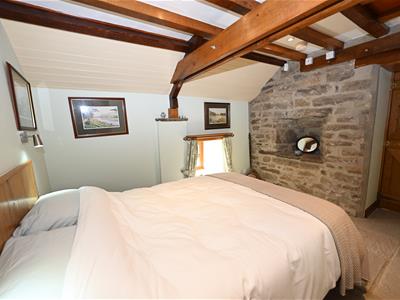
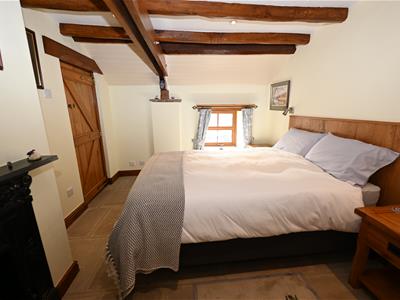
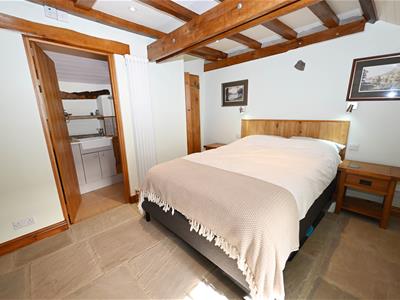
Double BEDROOM 3 (VIEWS)
4.22m x 3.42m overall (13'10" x 11'2" overall)Stone floor & beamed ceiling, feature cast fire surround, exposed stone wall with nook, built-in cupboard.
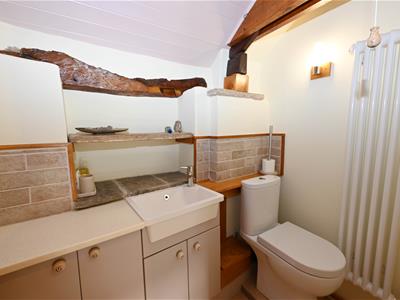
EN SUITE (included in above)
Inset washbasin with cupboards, stone shelved & beamed nook & WC.
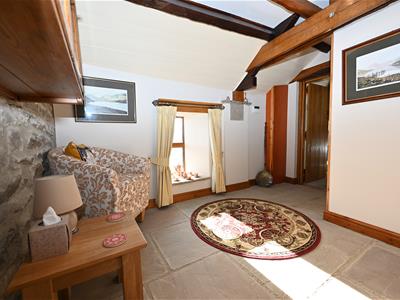
LANDING/LOUNGE AREA (VIEWS)
4.30m x 2.36m min (14'1" x 7'8" min)Stone floor & beamed ceiling. Stone stairs to ground floor.
EN SUITE (Included in above)
Deep inset shower area.
Double BEDROOM 4 (VIEWS)
4.39m x 2.93m overall (14'4" x 9'7" overall)Stone floor & beamed ceiling, built-in cupboard.
EN SUITE (Included in above)
Inset washbasin with cupboards & WC. Built-in cupboard.
OUTSIDE
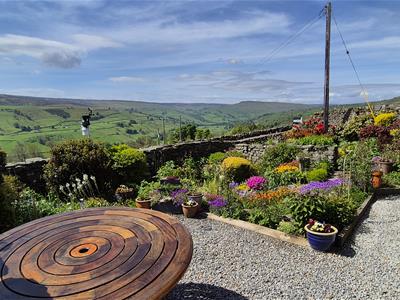
FRONT GARDEN
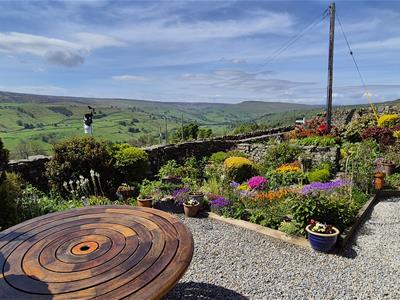
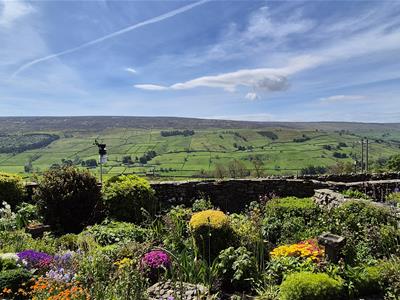
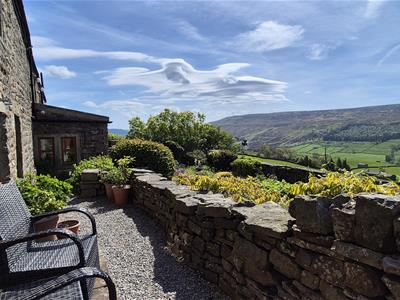
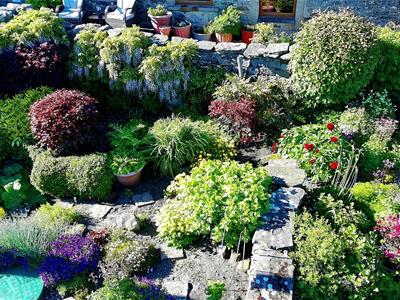
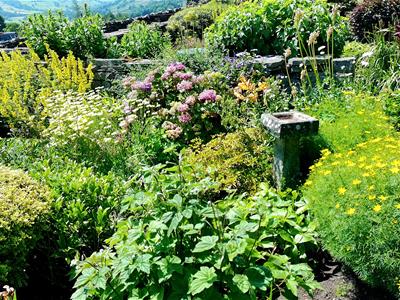
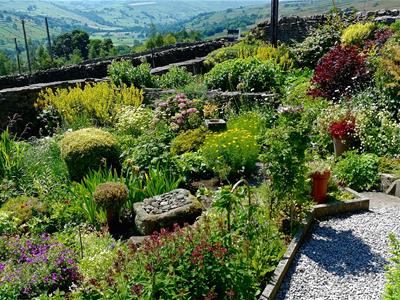
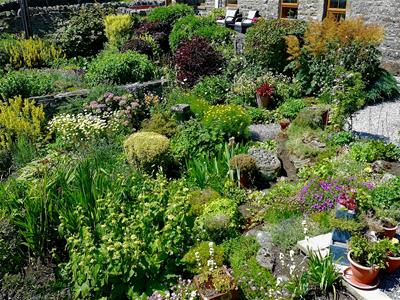
South facing with STUNNING VIEWS & planted with a profusion of flowers & shrubs creating a rainbow of colour. Pathway lighting, outside lighting & cold-water tap.
OUTSIDE REAR
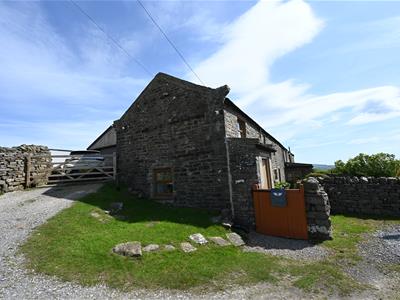
Gravelled approach with 5-bar gate to parking area &:
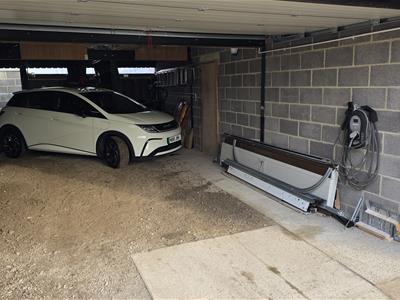
GARAGE/WORKSHOP etc
9.45m x 4.69m (31'0" x 15'4")With electric roller door – 3.57m (11'8") width & 2.07m (6'9") height. EV charging point, plenty of double power sockets & lighting. Doors to:
Small REAR AREAS
Corridor area & rear Vegetable Area with raised bed.
NOTES
(1) Freehold
(2) Septic Tank (Compliant)
(3) Kearton Water Group: There are 8 homes in Kearton & all have mains water, delivered by a private pipe system in operation since early 2001.
(4) Council Tax Band: E
(5) Air Source & Solar. EPC: 82-B
(6) 30mbs Internet Speeds
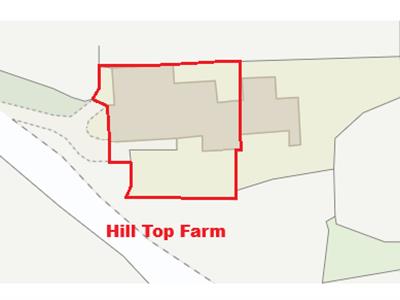
(7) There are no rights of way over Hill Top Farm
Energy Efficiency and Environmental Impact
Although these particulars are thought to be materially correct their accuracy cannot be guaranteed and they do not form part of any contract.
Property data and search facilities supplied by www.vebra.com