Hern & Crabtree Limited
Tel: 02920 228135
219a Cathedral Road
Pontcanna
Cardiff
CF11 9PP
Romilly Crescent, Pontcanna, Cardiff
Guide Price £550,000
4 Bedroom House - Mid Terrace
- Beautifully presented throughout
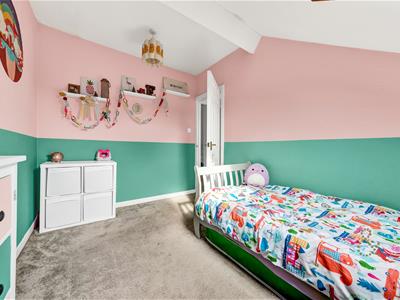
- Four spacious bedrooms
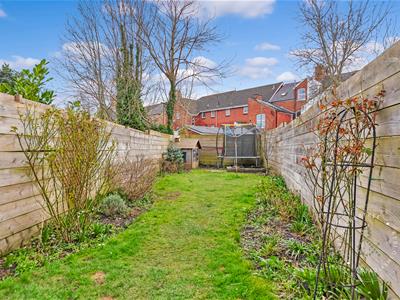
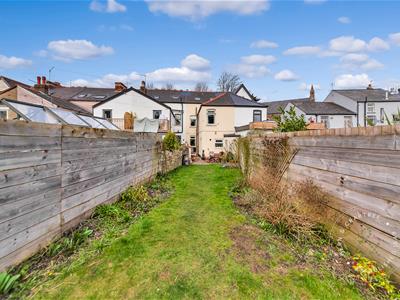
- Large rear garden
- Walking distance to cafes, shops and parks
- Highly sought after location
- Easy access to all amenities
- Council tax band F

- EPC - C
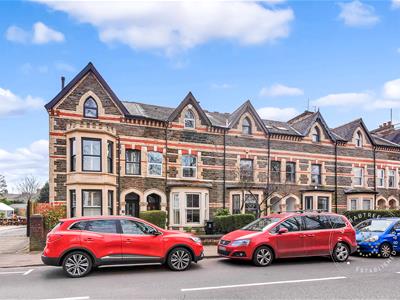

Located on the ever-popular Romilly Crescent in the heart of Pontcanna, this impressive three-storey period townhouse beautifully combines timeless character with contemporary family living.
Originally designed as a five-bedroom home and now offering four spacious bedrooms, the property provides flexible accommodation ideal for growing families, visiting guests or those seeking dedicated work-from-home space.
The welcoming entrance hall immediately showcases the home’s classic charm, leading through to elegant reception areas filled with natural light. A wealth of original period features has been carefully retained throughout, adding warmth, personality and a real sense of heritage to the interiors. At the heart of the home lies a superb family kitchen and dining space, perfectly designed for everyday living as well as entertaining on a larger scale.
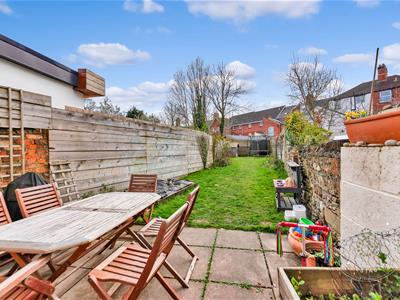
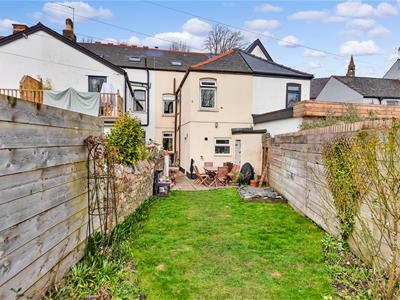
To the rear, the property enjoys a substantial private garden - a rare and valuable feature in such a central location. Whether hosting summer gatherings, enjoying family time outdoors or simply relaxing in peaceful surroundings, the garden offers a wonderful extension of the living space.
Set within one of Cardiff’s most sought-after neighbourhoods, Pontcanna is renowned for its independent cafés, stylish eateries, local boutiques and attractive green spaces, all just a short stroll away. Combining character, space and an exceptional location, this is a home perfectly suited to modern city living with a distinctly elegant feel.
Front
Front forecourt garden. Low rise brick wall. Storm porch.
Entrance Hall
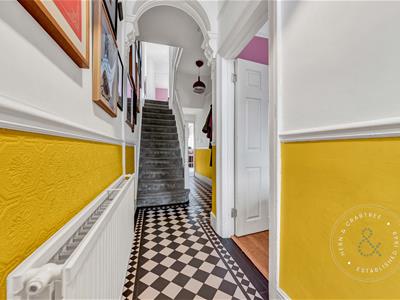
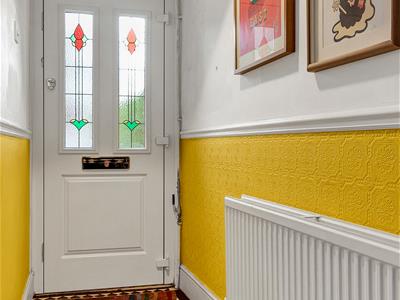
Enter via a stained glass obscure composite door to the front elevation with window over. Tiled flooring. Picture rail. Dado rail. Ceiling arch detail. Radiator. Stairs rise up to the first floor. Understairs storage cupboard.
Living Room
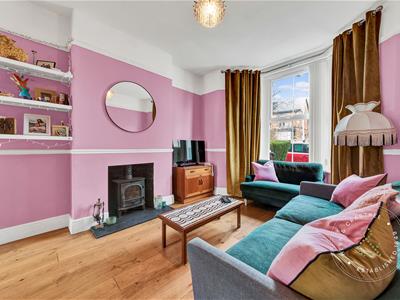
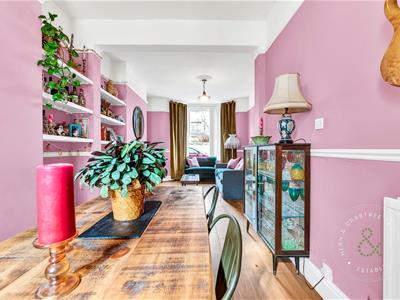
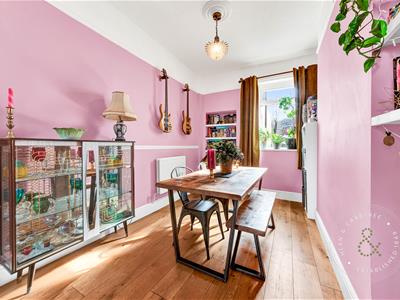
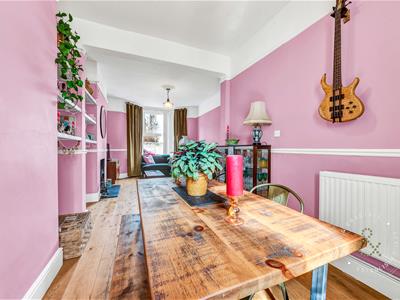
4.29m max x 3.48m max (14'1" max x 11'5" max )Double glazed bay window to the front elevation. Picture rail. Dado rail. Ceiling rose. Cast iron fire with slate hearth. Fitted shelving into alcove. Radiator. Wooden flooring. Squared off archway to the sitting room.
Sitting Room
3.45m max x 2.64m max (11'4" max x 8'8" max )Double glazed window to the rear elevation. Picture rail. Dado rail. Ceiling rose. Fitted shelving into alcoves. Radiator. Wooden flooring. Squared off archway to the living room.
Kitchen/Dining Room
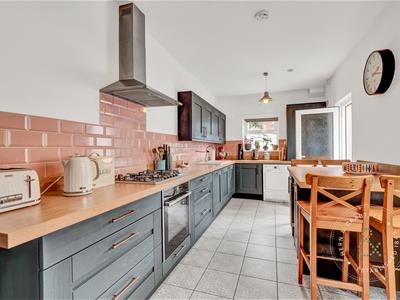
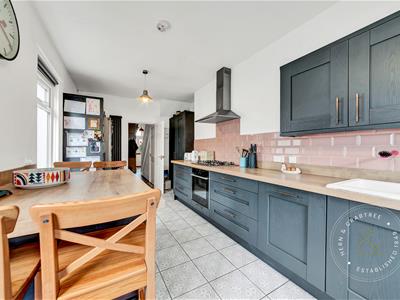
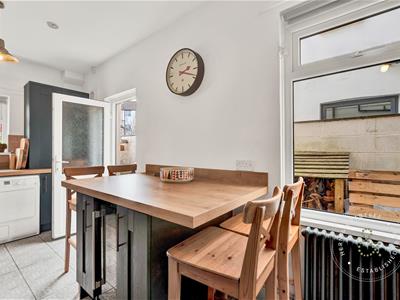
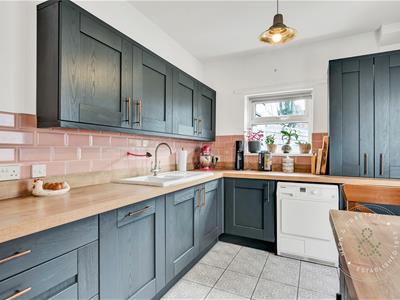
6.17m max x 2.51m max (20'3" max x 8'3" max )Double glazed windows to the side and rear elevation. Double glazed door leading to the rear garden. Wall and base units with worktops over. Integrated five ring gas hob with tiled splashback and cooker hood over. Integrated oven. Ceramic one and half bowl sink and drainer with mixer tap. Integrated dishwasher. Integrated wine cooler. Space for fridge freezer. Plumbing for washer dryer. Breakfast bar. Concealed gas combination boiler. Tiled flooring. Two radiators.
Landing

Stairs rise up from the entrance hall. Wooden handrail and spindles. Matching bannister. Split level landing. Rear loft access hatch. Radiator. Stairs rise up to the second floor.
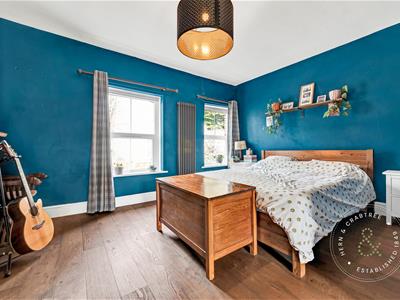


Bedroom One
4.67m max x 3.58m max (15'4" max x 11'9" max )Two double glazed window to the front elevation. Cast iron feature fireplace with wooden mantlepiece. Radiator. Vinyl flooring. Squared off archway to the dressing room.

Dressing Room
3.43m max x 2.69m max (11'3" max x 8'10" max )Double glazed window to the rear elevation. Radiator. Vinyl flooring. Squared off archway to the bedroom.
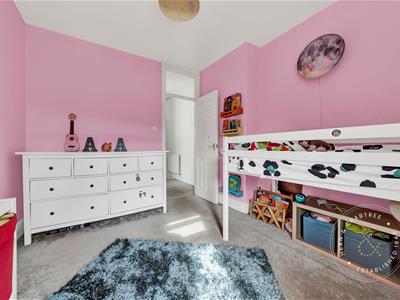
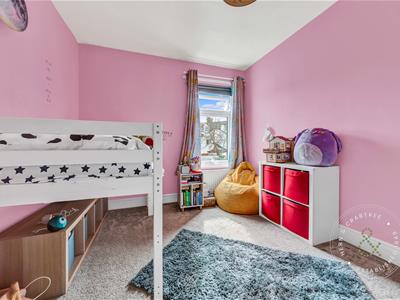
Bedroom Two
3.51m max x 2.74m max (11'6" max x 9'0" max )Double glazed window to the rear elevation. Radiator.
Bathroom
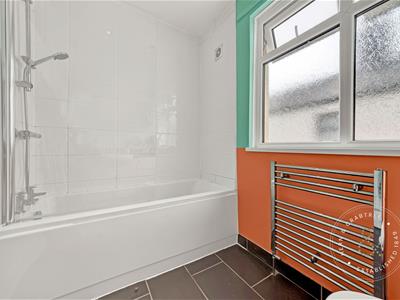
2.51m max x 1.65m max (8'3" max x 5'5" max )Double glazed obscure window to the side elevation. W/C and wash hand basin. Vanity cupboard. Bath with shower mixer and glass splashback screen. Part tiled walls. Tiled flooring. Heated towel rail. Extractor fan.
Second Floor Landing
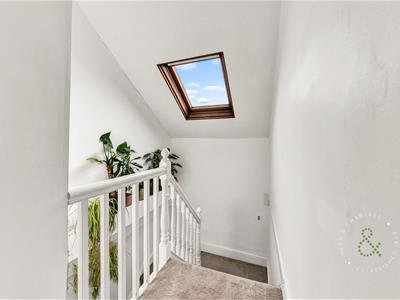
Stairs rise up from the first floor landing. Wooden handrail and spindles. Double glazed skylight window.
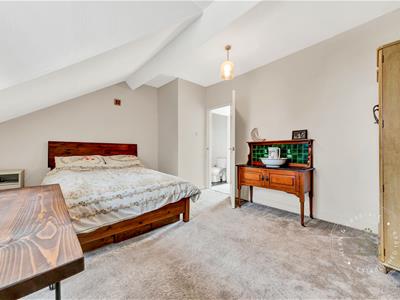

Bedroom Three
4.57m max x 3.61m max (15'0" max x 11'10" max )Double glazed window to the front elevation. Radiator.
Bedroom Four
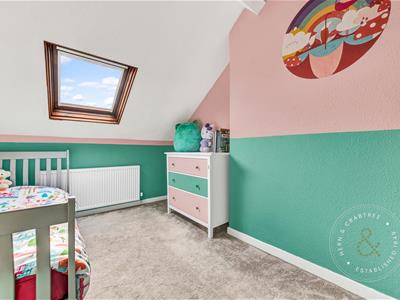
3.53m max x 2.67m max (11'7" max x 8'9" max )Double glazed skylight window. Radiator.
Shower Room
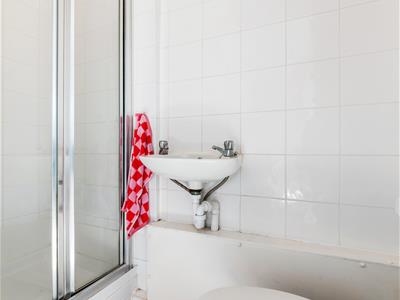
W/C and wash hand basin. Shower quadrant with electric shower and glass sliding doors. Tiled flooring. Tiled walls. Extractor fan. Loft access hatch.
Garden
Enclosed rear garden. Purpose built storage shed. Paved patio area. Outside light. Cold water tap. Mature shrubs. Flower borders.
Disclaimer
Disclaimer: Property details are provided by the seller and not independently verified. Buyers should always seek their own legal and survey advice prior to exchange of contracts. Descriptions, measurements and images are for guidance only. Some images may have been digitally edited to remove personal items and reduce visual clutter, to help illustrate the space and layout more clearly. Please note that rooms may appear differently in person. Marketing prices are appraisals, not formal valuations. Lease information, including duration and costs have been provided by the seller and have not been verified by H&C. Hern & Crabtree accepts no liability for inaccuracies or related decisions that may result in financial loss. We recommend you seek advice from your legal conveyancer to ensure accuracy. Please note: Buyers are required to pay a non-refundable AML administration fee of £24 inc VAT, per buyer after their offer is accepted to proceed with the sale. Details can be found on our website.
Energy Efficiency and Environmental Impact
Although these particulars are thought to be materially correct their accuracy cannot be guaranteed and they do not form part of any contract.
Property data and search facilities supplied by www.vebra.com