Eden Midcalf
Tel: 01384 878000
28 High Street
Kinver
DY7 6HF
Dunsley Drive, Kinver, Stourbridge
£610,000
4 Bedroom House - Semi-Detached
- An impressive and spacious turnkey four bedroom semi-detached home
- Prime semi-rural location, yet within walking distance of Kinver village
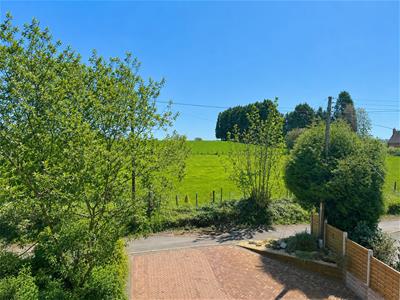
- Stunning uninterrupted views across a protected horse paddock opposite
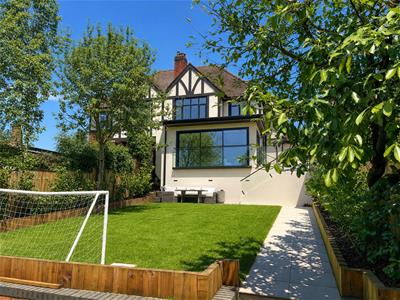
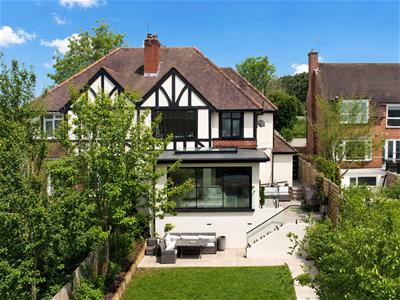
- Spacious wrap-around rear extension creating fantastic family living space
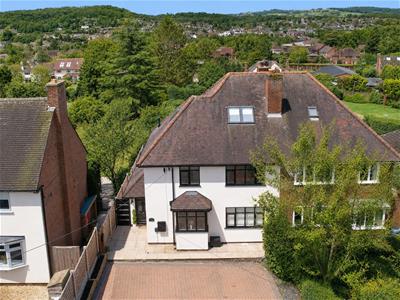
- Large private driveway with parking for up to six vehicles
- Situated on a private lane, offering peace and privacy
- Accommodation arranged over three floors
- Modern interiors and high-quality finishes throughout
- Needs to be viewed in person to appreciate everything it has to offer
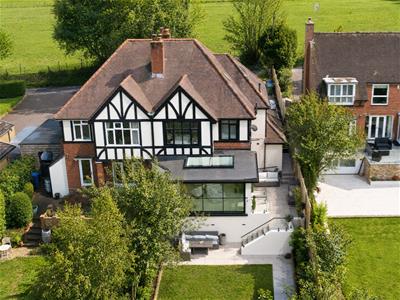
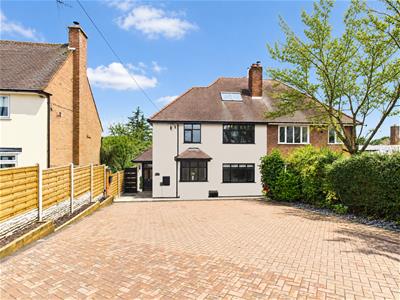
An impressive and spacious four bedroom semi-detached family home, situated in a prime semi-rural location yet within walking distance of Kinver village. Enjoying stunning uninterrupted views across a protected horse paddock to the front, the property sits on a private lane, offering peace and privacy and boasts a large private driveway with parking for up to six vehicles. A superb wrap-around rear extension creates an exceptional family living space, with sliding doors opening onto a Juliet balcony overlooking the attractively landscaped rear garden. Beautifully presented with modern interiors and high-quality finishes throughout, further highlights include an open plan kitchen/dining room and a principal bedroom with an en-suite shower room. Arranged over three floors, this exceptional turnkey home must be viewed in person to fully appreciate everything it has to offer. EPC=D.
Accommodation:
Hallway:
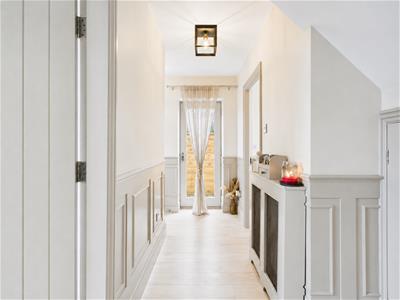
A welcoming hallway with doors to the kitchen/dining room, living room and WC/utility, stairs rising to the first floor, a radiator, understairs cupboard and a double-glazed door providing direct access to the side of the property.
Kitchen/Dining Room:
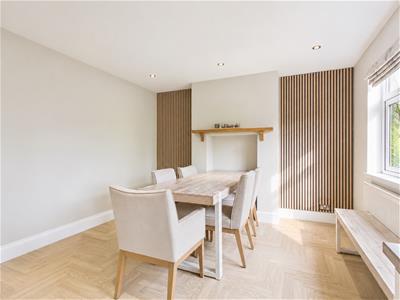
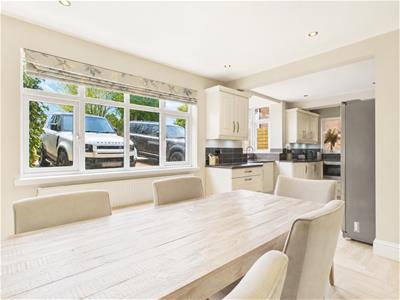
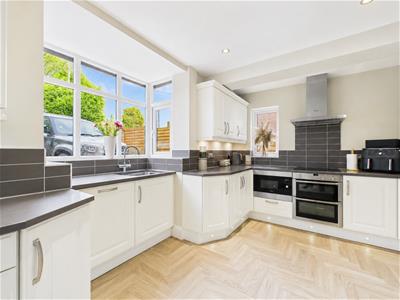
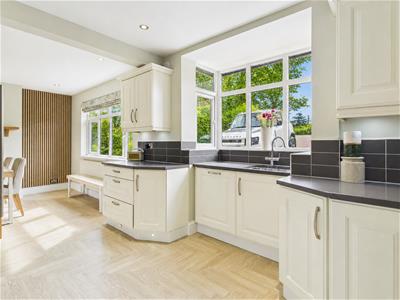
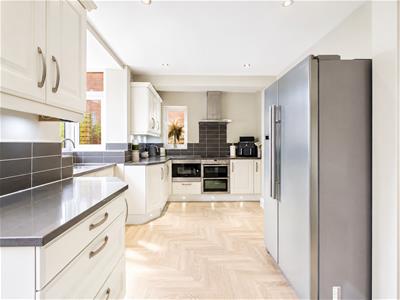
A large dual-aspect space split into two distinct areas. The dining area enjoys a double-glazed window to the front and a radiator. The kitchen area is fitted with cream wall and base units with complementary worksurfaces incorporating a one and a half bowl sink with a mixer tap. Integrated appliances include a: microwave; double oven; four ring induction hob; and a dishwasher. Further features consist of a box bay double-glazed window to the front elevation, a double-glazed window to the side elevation and space for an American-style fridge freezer.
Living/Family Room:
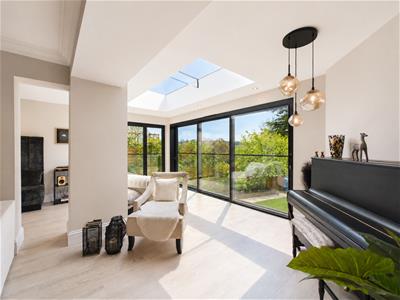
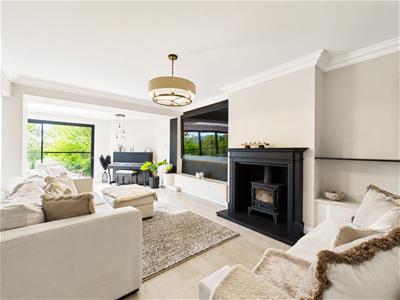
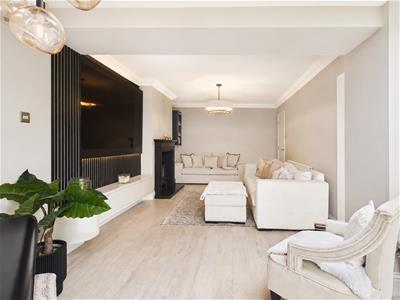
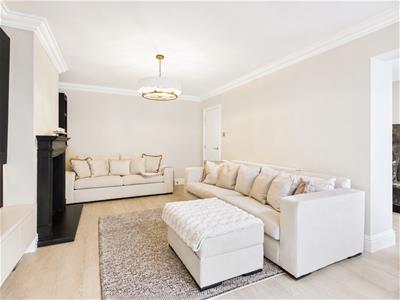
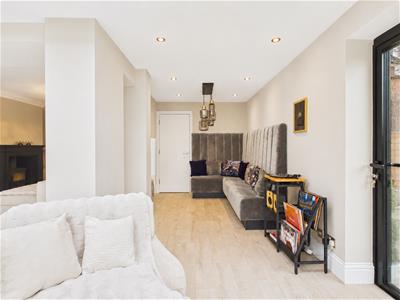
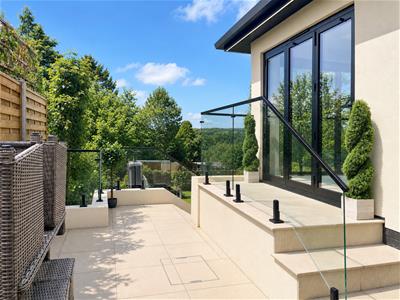
This fantastic rear extension creates a bright open plan family space featuring double-glazed sliding doors to a Juliet balcony overlooking the garden, a large flat rooflight and double-glazed folding doors opening to steps down to the patio. Forming a U-shape, the space is split into two distinct living areas providing ample space for both living and entertaining with one side featuring a log burner. There are also three radiators.
Ground Floor WC/Utility Room:
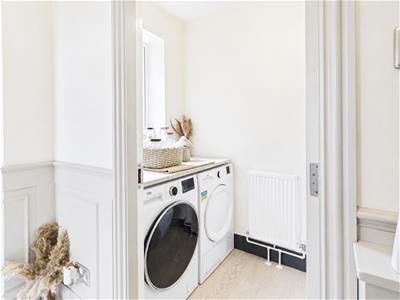
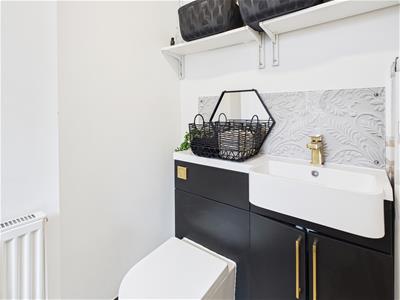
Including a double-glazed window to the side, plumbing and recess for laundry appliances, a worksurface and incorporating a modern white suite comprising an enclosed flush WC and wash basin with mixer tap.
First Floor Landing:
Providing access to bedrooms two, three and four, the family bathroom and with stairs rising to the principal bedroom. There are storage cupboards, including one housing the hot water tank.
Bedroom Two:
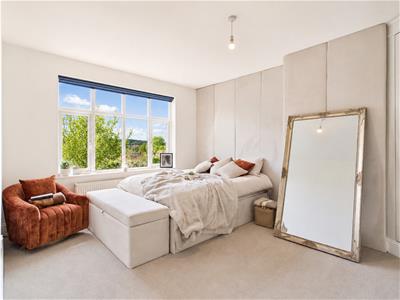
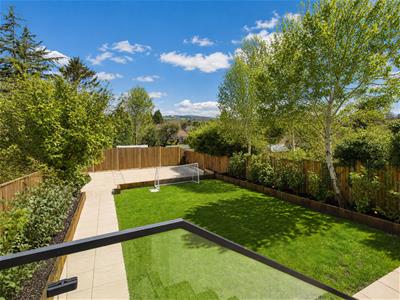
A great-sized double room with a large, double-glazed window to the rear elevation, a radiator and fitted wardrobes providing ample storage space. There is a beautiful view to the rear over Kinver and the countryside beyond.
Bedroom Three:
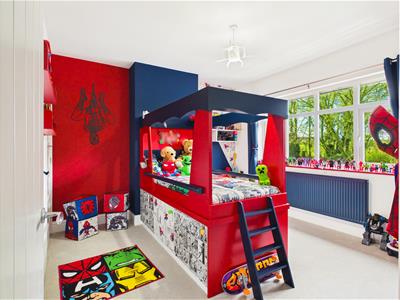
A further double room with a double-glazed window to the front, a radiator and a door to a wardrobe/store.
Bedroom Four:
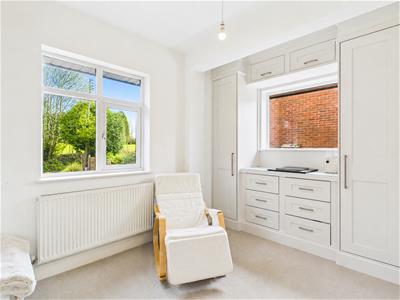
A dual aspect room, featuring double-glazed windows to the side and front elevations, a radiator and fitted wardrobes, drawers and cupboards.
Bathroom:
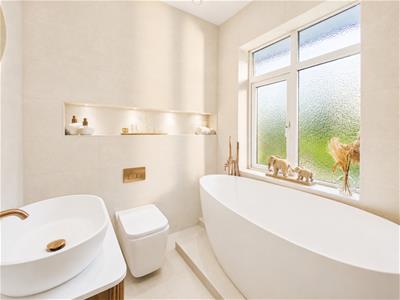
Appointed with a modern white suite comprising: a freestanding bath with mixer tap and handheld shower attachment; enclosed flush WC; and vanity unit with wash basin and mixer tap. There is tiling to the walls and floor, a towel radiator and a double-glazed window to the rear elevation.
Bedroom One:
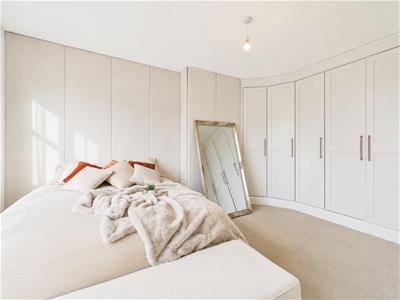
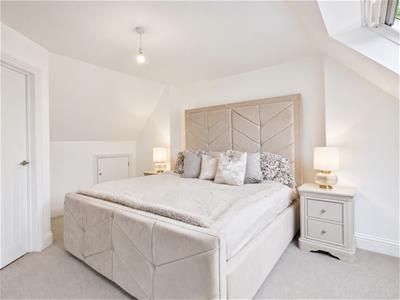
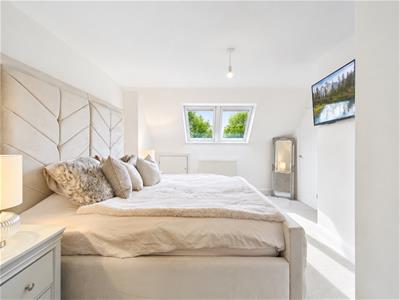
The principal bedroom occupies the top floor and is a spacious double room with two double-glazed roof windows, a radiator, built in eaves storage and a door to a wardrobe/store. There is a further roof window over the staircase, and a door leads to the ensuite shower room.
En-suite Shower Room:
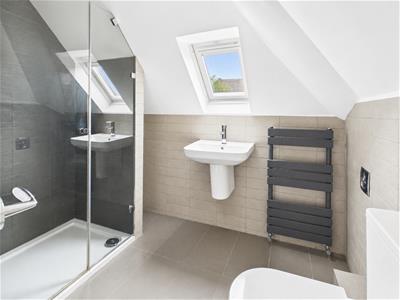
Fitted with a stylish white suite comprising a walk-in shower cubicle with rainfall-style and standard shower attachments, a push button flush WC and a wash basin with a mixer tap. There is a double-glazed roof window, a towel radiator, tiled flooring and complementary tiled walls.
Outside:
The property is set back beyond a large tarmac driveway, providing parking for up to six vehicles, and a patio leading to the front door. The front enjoys stunning open views across a neighbouring protected paddock, enhancing the semi-rural feel.

With gated side access from the front, the recently landscaped rear garden features a modern patio seating area equipped with outdoor lighting and power points, a lawn, shrub areas, a cold water tap and an additional patio at the far end, which is also equipped with power points.
Viewing is essential for this spacious and beautifully presented four-bedroom family house and its modern renovations, superb layout and truly stunning semi-rural setting to be fully appreciated. Early appointments are recommended to avoid disappointment.
*Agents Note: Some external images have been digitally enhanced for marketing purposes. Whilst every effort has been made to provide an accurate representation of the property, interested parties should not rely solely on these images and are advised to arrange a viewing to satisfy themselves as to the property's condition.
Location:
Kinver village is a popular destination for those wanting to enjoy a semi-rural location but with the convenience of local amenities. The village provides schooling for all age ranges as well as a good selection of independent shops, pubs, and eateries. Lying adjacent to the National Trust owned Kinver Edge, the village provides easy access to beautiful countryside whilst also being well placed for commuting to Birmingham, the Black Country and North Worcestershire. Being approximately 20 miles west of Birmingham, 13 miles south of Wolverhampton, and 20 miles north of Worcester, Kinver is served by a good motorway network with excellent links to the M5, M6, M40, and M42, Birmingham International Airport is approximately 45 minutes away and the mainline train station in Stourbridge has regular services to and from Worcester, Malvern, Birmingham and London.
Schooling:
The village is fortunate to benefit from infant and primary schooling as well as having a high school and sixth form.
Tenure:
Freehold
Services:
All mains services are connected
Local Authority:
South Staffordshire Council
Council Tax:
Band E
Energy Efficiency and Environmental Impact

Although these particulars are thought to be materially correct their accuracy cannot be guaranteed and they do not form part of any contract.
Property data and search facilities supplied by www.vebra.com