
1-3 The Avenue,
Alwoodley
Leeds
West Yorkshire
LS17 7BD
Secret Garden, Leeds
Asking Price £499,950
4 Bedroom House - Townhouse
- Contemporary Four Bedroom Townhouse
- Passive Home with focus on Economic Benefits
- Open Plan Living
- Desirable City Centre Location
- Excellent amenities closeby
- Secure Underground Parking
- Award Winning Development
- Gorgeous Canal Views
- Beautifully Presented
Secret Garden is a pioneering riverside development designed for modern, sustainable living. Created by Citu in partnership with White Arkitekter, the Scandinavian-inspired homes prioritise low-impact design, energy efficiency, and regenerative principles, offering residents a lifestyle that is both environmentally conscious and beautifully contemporary.
Set within a calm urban sanctuary, the development demonstrates how thoughtful architecture and sustainability can work in harmony. Secret Garden has been widely recognised for its environmental leadership, earning Best Sustainable Development at the Sunday Times British Homes Awards (2019), alongside a Housing Design Award (2020) and Yorkshire Residential Property Award for Best Residential Development (2021).
19 Secret Garden
Welcome to Secret Garden, a truly individual contemporary townhouse offering an exceptional combination of architectural design, versatile living space and a peaceful riverside setting, all within easy walking distance of Leeds city centre.
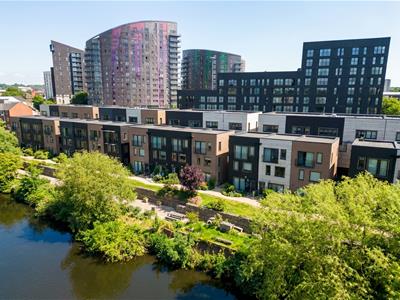
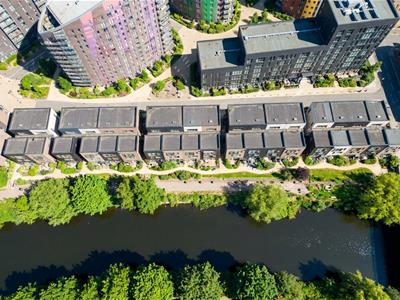
Set directly on the banks of the River Aire, this striking architect-designed home forms part of the Climate Innovation District and offers a rare opportunity to enjoy design-led city living surrounded by landscaped gardens, open green space and the river itself.
The Property
Designed around modern family living, the house combines impressive architectural features with a practical and versatile layout arranged over three floors. Large areas of glazing, generous ceiling heights and carefully considered internal spaces create a light and spacious home, with views towards the River Aire providing a particularly attractive backdrop.
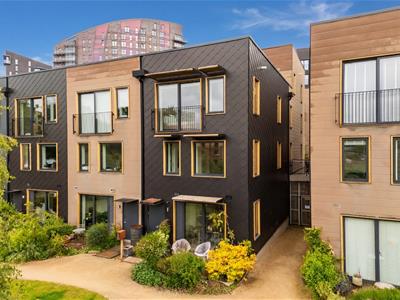
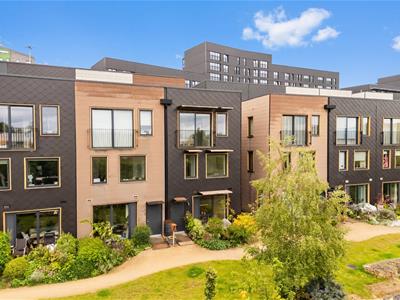
The property is approached via landscaped communal gardens, with green pathways, mature planting and distinctive gabion walls creating a peaceful approach. The black tiled exterior, complemented by timber-framed glazing, gives the house a distinctive contemporary appearance.
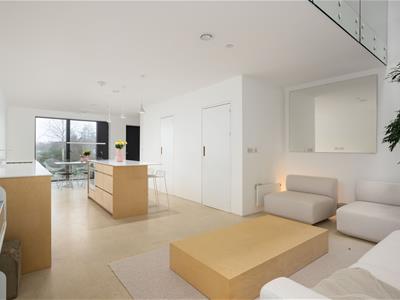
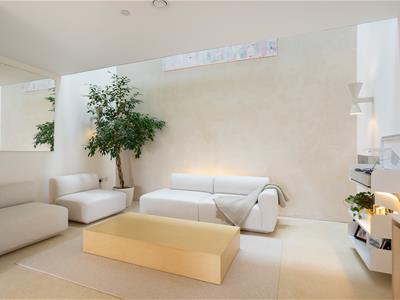
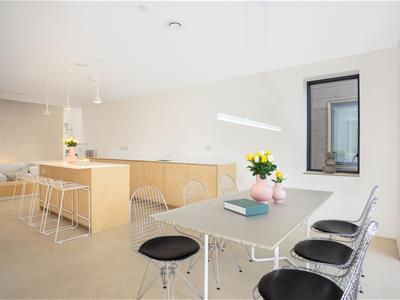
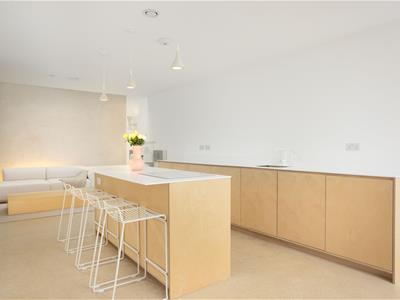
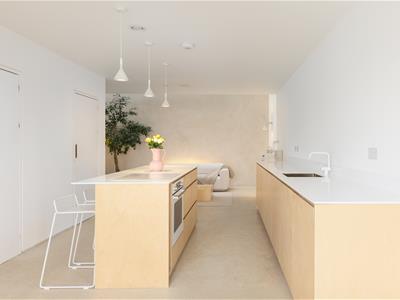
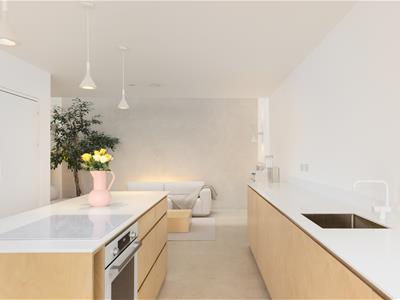
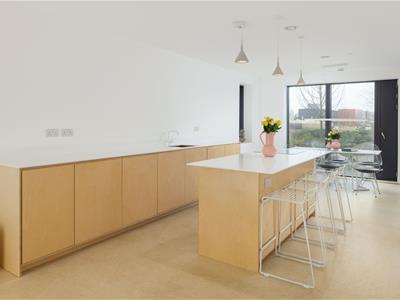
Inside, the ground floor is centred around an impressive open-plan kitchen, dining and living space extending the full depth of the property. The bespoke kitchen features sleek cabinetry and a substantial breakfast bar, opening through to the dining and living areas. A glazed screen provides access to the private patio, creating a natural connection between the indoor and outdoor spaces.
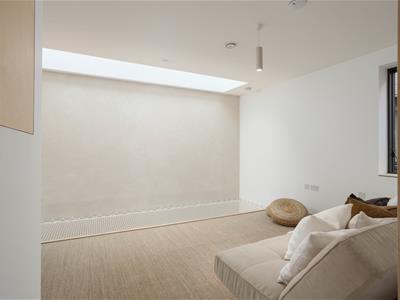
One of the home's most impressive features is the dramatic triple-height living area, with a large roof light drawing natural light down through the upper floors. Polished concrete micro-cement, timber, maple, plywood and glass are used throughout, creating a modern but warm interior with a strong architectural character. Extensive integrated storage and a ground floor WC are also incorporated discreetly within the design.
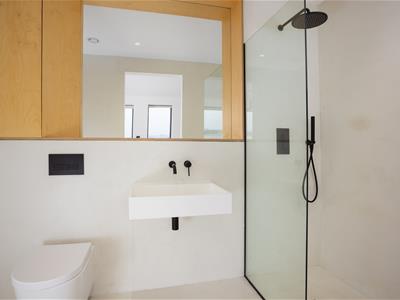
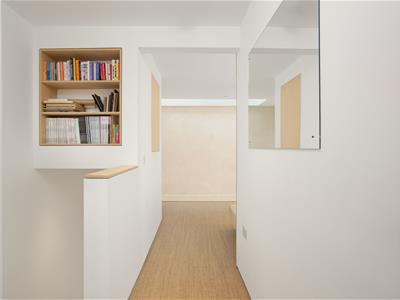
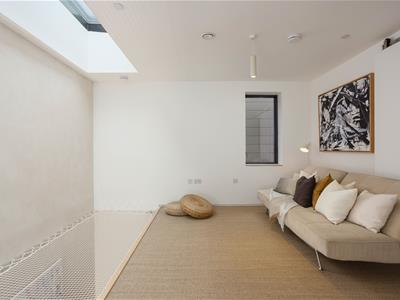
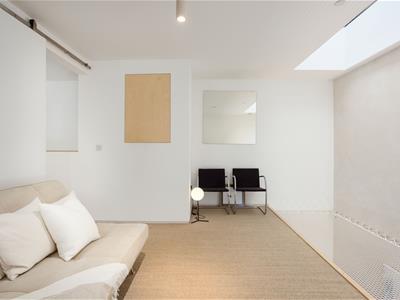
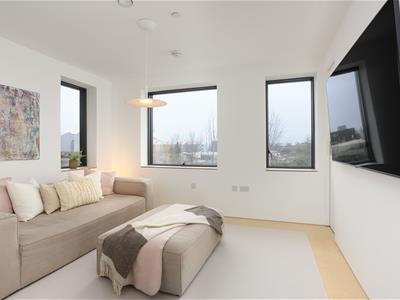
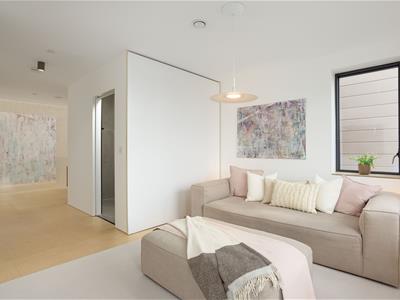
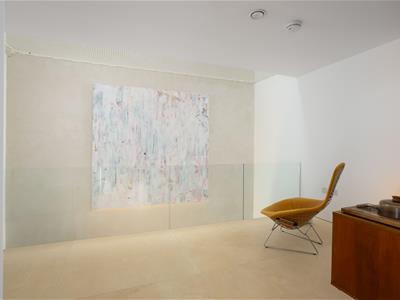
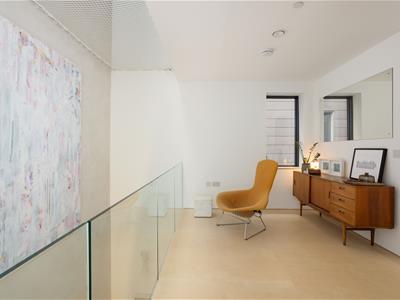
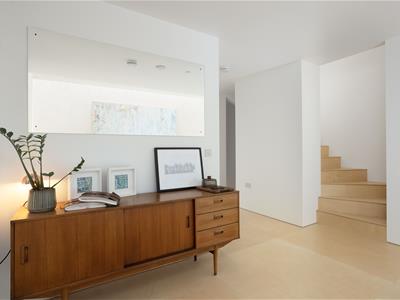
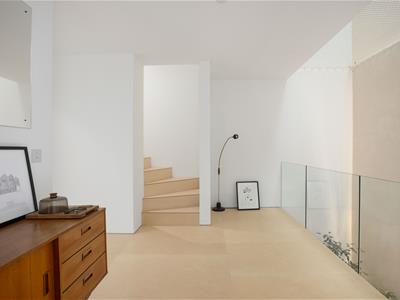
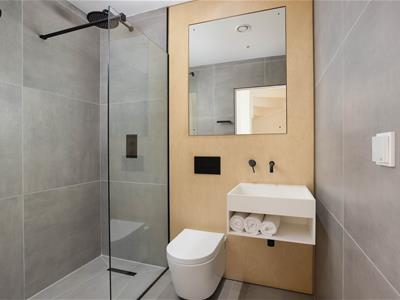
The first floor provides a flexible additional reception room, currently used as a sitting room, with views towards the river. To the rear is an open mezzanine-style area which could be used as a home office, reading area or further sitting space, overlooking the living area below. A contemporary shower room completes the floor.
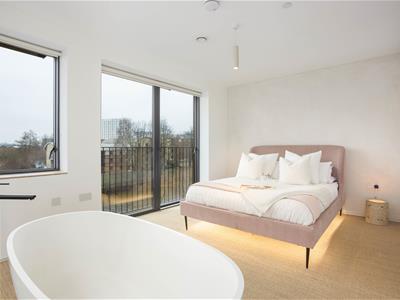
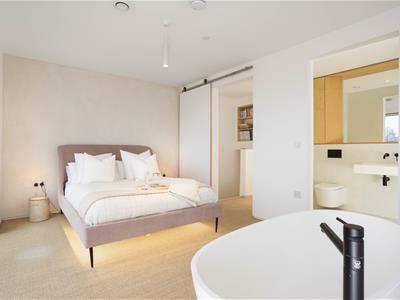
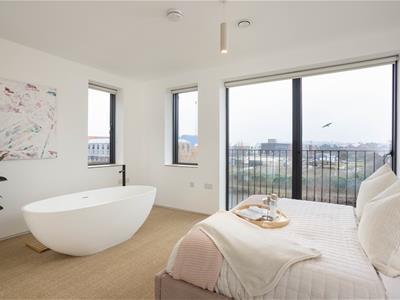
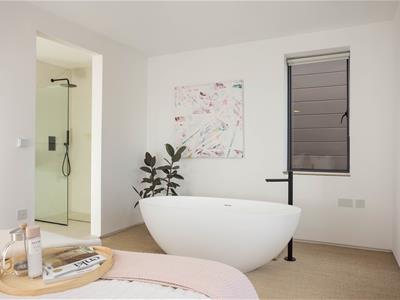
The second floor provides two further bedrooms, including the principal bedroom which benefits from dual-aspect natural light, a private shower room and glazed doors opening onto a Juliet balcony overlooking the River Aire.
The additional bedroom includes one of the home's more unusual architectural details, with a suspended rope net spanning the floor void to create a unique relaxation or play area beneath the skylight.
The house has been thoughtfully designed with energy efficiency and comfort in mind, incorporating a bespoke timber frame, excellent insulation, airtight construction and south-facing triple glazing. These features combine with the property's considered orientation and natural ventilation to create a comfortable and highly efficient home.
Outside, the planted front deck provides a private space for outdoor dining and entertaining, while the riverside setting offers an extension of the living space beyond the property itself. The pedestrianised green street along the River Aire provides a peaceful setting for walking and cycling, with the towpath offering a direct route into Leeds city centre.
The surrounding landscape is extensively planted and provides an attractive environment for wildlife, while the river offers opportunities for paddleboarding, canoeing, walking and simply enjoying the setting.
Secure parking is available within the undercroft car park to the rear, with the option to purchase a parking space separately for £25,000.
The Area
Secret Garden occupies an enviable position within the Climate Innovation District, combining the convenience of city living with an unusually green and peaceful riverside setting.
Leeds city centre is within easy walking distance, offering an extensive choice of restaurants, bars, cafés, shops and cultural attractions. Kirkgate Market, Trinity Leeds and the city's independent restaurants and bars are all readily accessible, while the surrounding waterfront has continued to develop into one of Leeds' most desirable areas for city living.
Leeds Train Station is approximately an 18-minute walk away, providing direct services to London King's Cross in just over two hours, alongside regular services to Manchester, York and other major cities. The M1, A1 and M62 are also readily accessible, while Leeds Bradford Airport is approximately eight miles away.
SERVICES
We are advised that the property has mains water, electricity and drainage.
LOCAL AUTHORITY
Leeds City Council
TENURE
We are advised that the property is leasehold on a 999-year lease with an equal share in the freehold. There is no ground rent.
VIEWING ARRANGEMENTS
Strictly through the selling agent, Monroe Estate Agents.
Energy Efficiency and Environmental Impact

Although these particulars are thought to be materially correct their accuracy cannot be guaranteed and they do not form part of any contract.
Property data and search facilities supplied by www.vebra.com