3, Wallington Square
Wallington
SM6 8RG
Cosdach Avenue, South Wallington
£670,000
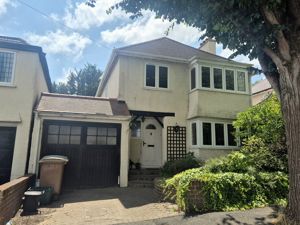
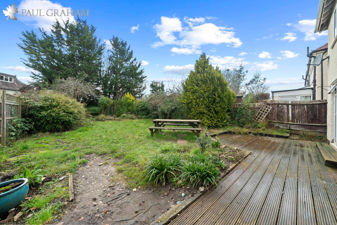
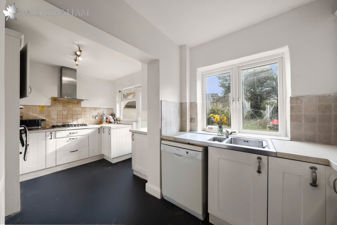
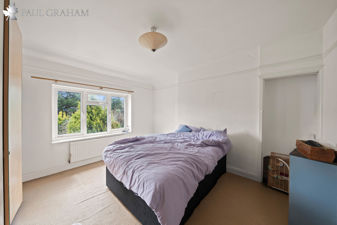
3 Bedroom Detached
- Detached family home with huge potential to modernise and personalise
- Three Generous Bedrooms
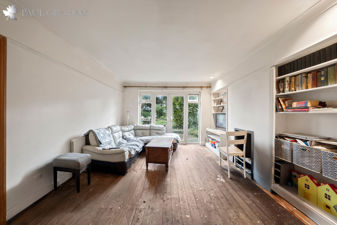
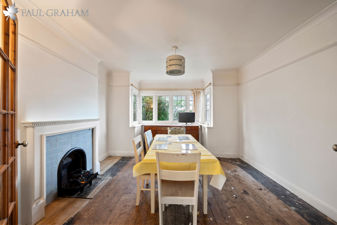
- Two Reception Rooms
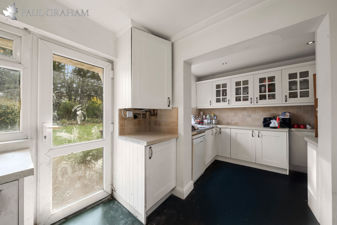
- Good Size Kitchen
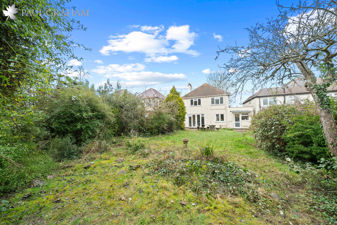
- Large Garden
- Garage and Driveway
- Cul De Sac Location
- Close To Wilson's
Paul Graham are delighted to offer this well-presented three bedroom detached family home, ideally situated in a peaceful cul-de-sac within walking distance of local bus routes and Mellows Park. Conveniently located close to Wilsons, this property offers excellent access to local amenities and schools. This is an excellent opportunity to acquire a detached home in a highly sought-after location, offering generous living space, a substantial garden, and convenient transport links.
DETAILS
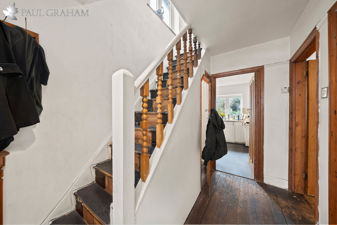
Tucked away in a highly sought-after cul-de-sac in South Wallington, this spacious three bedroom detached house presents an exciting opportunity to create a truly stunning family home. Offering spacious rooms, a large private garden, and a large hallway, the property is ideal for buyers seeking the chance to personalise a home to their exact taste.
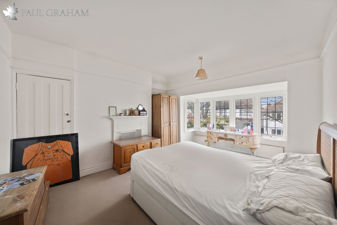
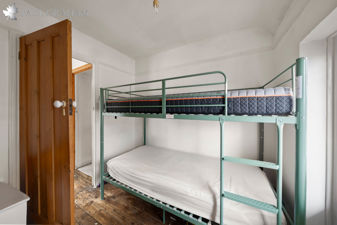
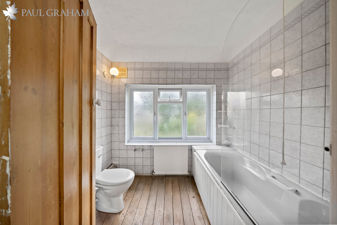
The spacious entrance hall leads to two well proportioned reception rooms and a large kitchen. Upstairs, there are three bedrooms and a family bathroom.
While the property would benefit from updating, it offers incredible potential to extend, reconfigure, and transform into a truly exceptional long-term home (subject to planning permission).
Outside, the large rear garden is ideal for entertaining. The front provides a private driveway leading to the attached garage.
Perfectly positioned in desirable South Wallington, the property enjoys proximity to excellent schools, green spaces, local shops, and convenient transport links - making it an outstanding choice for families.
Buyer Information
To conform with government Money Laundering Regulations 2019, we are required to complete Anti Money Laundering (AML) checks for all persons involved in a transaction. A fee of £45.00 plus VAT (per person) is payable for these checks, which we collect securely through our approved third party platform. Anti-Money Laundering (AML) checks cannot be carried out until payment has been received.
ENTRANCEHALL
LOUNGE13' 5" x 12' 4" (4.09m x 3.76m)
DININGROOM12' 8" x 12' 4" (3.86m x 3.76m)
KITCHEN16' 3 max" x 10' 6" (4.95m x 3.2m)
STAIRSTOTHEFIRSTFLOOR
LANDING
BEDROOM114' 1" x 12' 8" (4.29m x 3.86m)
BEDROOM213' 11" x 11' 2" (4.24m x 3.4m)
BEDROOM38' 6" x 7' 10" (2.59m x 2.39m)
LARGEGARDEN
DRIVEWAY
GARAGE17' 7" x 8' 6" (5.36m x 2.59m)
Although these particulars are thought to be materially correct their accuracy cannot be guaranteed and they do not form part of any contract.
Property data and search facilities supplied by www.vebra.com