
Church Lane, Pocklington, York
£230,000


3 Bedroom House
- Beautifully presented throughout.
- Three bed end terraced house.
- Accommodation arranged over three floors.
- Sitting Room & Fitted Kitchen
- Allocated car parking space.
- Solar PV Panels and gas central heating.
- Offered with no chain.
- Easy reach of Pocklington town centre.
Arranged over three floors this beautifully presented three-bedroom end-terraced property could be just what you've been searching for. The accommodation includes a welcoming lounge, fitted kitchen, ground floor cloakroom, three bedrooms and a family bathroom.
Constructed by local developer Swanhome Developments, this attractive home offers modern, low-maintenance living within easy reach of Pocklington town centre and its excellent range of amenities.
Outside, there's a low-maintenance rear courtyard and an allocated parking space. Further benefits include solar PV panels, providing the opportunity to receive payments for electricity exported to the National Grid.
This property is Freehold. East Riding of Yorkshire Council – Council Tax Band A.
KITCHEN
3.10m x 3.03m (10'2" x 9'11" )Fitted with a matching arrangement of floor and wall cupboards with working surfaces, plumbing for automatic washing machine, built in fridge, integrated brand new electric oven and induction hob with extractor fan over.
CLOAKROOM
Fitted white suite comprising low level WC and hand basin.
LOUNGE
3.58m x 2.93m (11'8" x 9'7")Radiator, power points, television point, telephone point, windows to the front and rear elevation.
INNER HALLWAY
Wooden rear door, under stairs cupboard and stairs to the first floor accommodation.
FIRST FLOOR ACCOMMODATION
BEDROOM ONE
3.32m x 2.93m (10'10" x 9'7" )Radiator, power points, television points, telephone point, window to front elevation.
BEDROOM TWO
3.11m x 2.89m (10'2" x 9'5" )Radiator, power points, television points, telephone point and window to the front elevation.
FAMILY BATHROOM
Fitted white suite comprising bath with shower over, side screen, pedestal wash hand basin and low level W.C.
INNER HALLWAY
With double glazed window to the rear aspect and stairs to second floor accommodation.
BEDROOM THREE
3.12m x 3.89m (10'2" x 12'9" )Stairs lead directly into bedroom with power points, access to eaves and Velux window.
OUTSIDE
The front and side of the property has plant and shrub borders with a stone capped brick wall.
There is a small rear courtyard and a parking space.
ADDITIONAL INFORMATION
Alarm system is installed.
Some photographs have been digitally enhanced using AI-assisted editing for presentation purposes only. Enhancements may include sky replacement and the removal of temporary items such as vehicles, bins, or other movable objects. Images are intended to provide a fair and accurate representation of the property.
AML OBLIGATIONS
By law, we are required to conduct anti-money laundering checks on all intending sellers & purchasers. In line with HMRC guidance, our partner, Thirdfort, will carry out these checks in a safe and secure way on our behalf. Once an offer has been accepted (stc). Thirdfort will send a secure link for the biometric checks to be completed electronically. There is a non-refundable charge of £42 (inclusive of VAT) per person for these checks. Our Anti-Money Laundering and ID checks must be completed before the memorandum of sale can be sent to solicitors confirming the sale.
APPLIANCES
None of the above appliances have been tested by the Agent.
SERVICES
Mains Water, Gas, Electricity and Drainage, telephone subject to renewal by British Telecom.
COUNCIL TAX
East Riding of Yorkshire Council - Council Tax Band A.
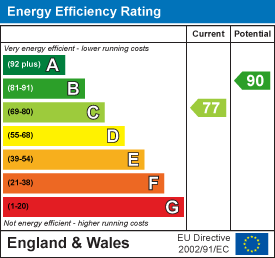
Energy Efficiency and Environmental Impact
Although these particulars are thought to be materially correct their accuracy cannot be guaranteed and they do not form part of any contract.
Property data and search facilities supplied by www.vebra.com