
House and Home Property Agents
Tel: 01291 418 418
Riverside Court, Beaufort Park
Chepstow
Monmouthshire
NP16 5UH
Fairfield Rd, Bulwark, Chepstow
No onward chain £360,000




3 Bedroom House - Semi-Detached
- BEAUTIFULLY PRESENTED AND SYMPATHETICALLY EXTENDED HOME WITH NO ONWARD CHAIN
- OVER 1,200 SQ FT OF ACCOMMODATION
- THREE GOOD-SIZED BEDROOMS
- MODERN KITCHEN/BREAKFAST ROOM WITH FRENCH DOORS
- COSY LIVING ROOM AND SEPARATE DINING ROOM
- GROUND FLOOR SHOWER ROOM AND UTILITY ROOM
- FOUR-PIECE FAMILY BATHROOM
- LARGE STORE ROOM / HOME OFFICE / MUSIC ROOM
- DETACHED GARDEN STUDIO WITH POWER AND LIGHTING
- OFF-ROAD PARKING AND LOW-MAINTENANCE REAR GARDEN
A beautifully presented and extended three-bedroom home offering over 1,200 sq ft of accommodation, a detached garden studio, off-road parking, and a convenient location close to schools, shops, and Chepstow town centre.
Description
Recently reduced and offering excellent value for money, this impressive property compares extremely favourably with other homes that have sold in the immediate area.
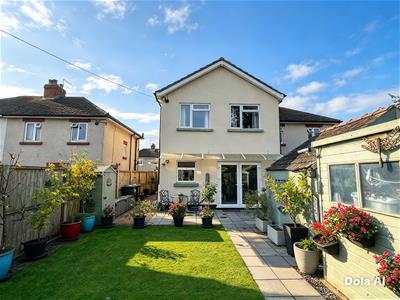
One of the property’s standout features is its full-width, two-storey extension, which provides significantly more living accommodation than many comparable properties. In fact, we are not aware of another property in the street or immediate surrounding area that offers the same combination of a full-width two-storey extension to the rear.
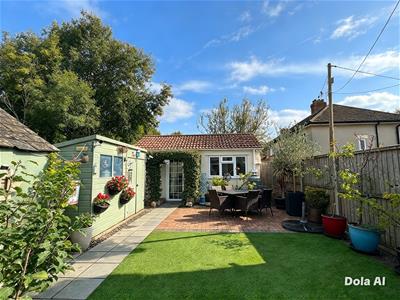
Further enhancing the property is a separate, purpose-built garden studio, comprising two rooms and offering a wealth of potential uses. Whether required as a home office, gym, hobbies room, creative space or additional workspace, it provides a genuinely useful addition to the main house.
With its generous accommodation, versatile additional space and recent price reduction, this property represents an excellent opportunity for buyers looking for more space and flexibility than many other homes in the area can provide. Early viewing is highly recommended.
Chepstow is known as the gateway to the Wye Valley, itself a designated area of outstanding natural beauty. For those that enjoy the outdoors, there are many walks in the area including the Wye Valley Walk, which starts at Chepstow leisure Centre and Wales Coastal Footpath which starts in Chepstow and follows the coastline all the way to North Wales.
For the commuter, there are excellent road networks close by plus bus and rail links to be found in Chepstow. All of which bring Newport, Cardiff, Bristol, Gloucester and Cheltenham within commuting distance.
Reception Hall
Approached via a composite panelled door with double glazed inserts. Coving. Panelled radiator. Turn stairs to first floor landing. Door to living room.
Living Room
 4.39m max to recess' x 3.76m (14'05 max to recess'Coving. Feature fireplace. Under stairs storage cupboard. UPVC double glazed window to front elevation. Door to dining room.
Dining Room
 3.73m x 2.64m (12'03 x 8'08)Coving. Picture rail. Tiled floor. Panelled radiator. Open to kitchen breakfast room.
Kitchen Breakfast Room
 3.99m x 3.40m (13'01 x 11'02)Coving. Fitted with a matching range of base and eye level storage units all with wood effect work surfaces and tile splash backs. One and a half bowl stainless steel sink and mixer tap set into work surface. Space for range cooker. Space for upright fridge freezer. Tiled floor. UPVC double glazed french doors to rear garden. Door to utility room.
Utility Room
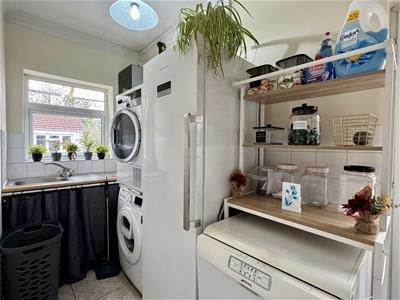 Coving. Wood effect work surface with single drainer stainless steel sink, mixer tap and tile splash backs. Plumbing and space for dishwasher and washing machine plus space for tumble dryer. Wall mounted gas combination boiler (installed in 2022) with remainder of 10 year guarantee (subject to being serviced every year). Tile floor. Panelled radiator. UPVC double glazed window to rear elevation. UPVC double glazed and panelled door to side elevation. Door to shower room.
Ground Floor Shower Room
 Low level W.C. with concealed cistern and push button flush. Wash hand basin with Grohe chrome mixer tap set over vanity storage unit. Walk in shower with mains fed thermostatic recessed Mira shower and rain shower head
First Floor Stairs and Landing
Coving. Panelled radiator. UPVC double glazed window to side elevation. Doors off.
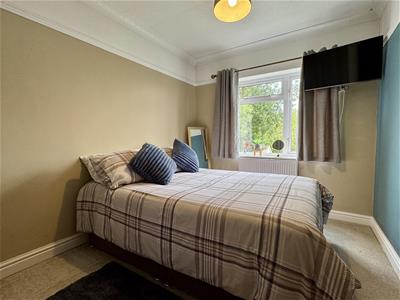
Bedroom One
 5.33m max x 2.84m max (17'06 max x 9'04 max)Panelled radiator. Two UPVC double glazed windows to front elevation.
Bedroom Two
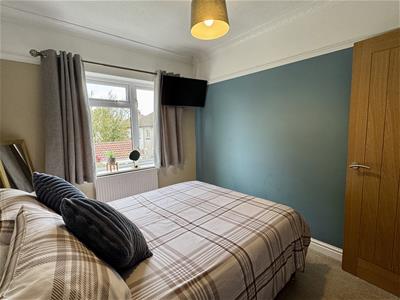 2.97m x 2.51m (9'09 x 8'03)Coving. Picture rail. Open storage area. Panelled radiator. UPVC double glazed window to rear elevation.
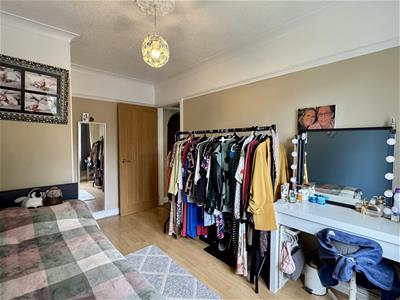
Bedroom Three
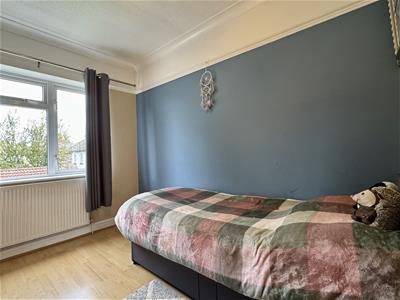 3.96m max x 2.36m max (13 max x 7'09 max)Coving. Picture rail. Storage cupboard. Good quality wood effect flooring. Panelled radiator. UPVC double glazed window to rear elevation.
Store Room/Study/Music Room
 3.63m x 1.80m (11'11 x 5'11)Coving. This room does not have a window.
Bathroom
 Modern white suite to include a low level W.C. with push button flush. Wash hand basin and with Grohe chrome mixer tap set over vanity storage unit. Jacuzzi bath with Grohe chrome mixer tap and shower attachment. Step in shower enclosure with mains fed thermostatic multi-head shower. Towel radiator. Shower panels to walls. Opaque UPVC double glazed window to rear side elevation
Outside
Studio
A delightful, detached, twin roomed building which has been utilised for home office/salon in the past. Comprises
Office
 3.68m x 2.64m (12'01 x 8'08 )Vaulted ceiling. Good quality wood effect flooring. Power points and lighting. UPVC double glazed windows to rear and side elevations. Door to salon.
Salon
 3.68m x 2.90m (12'01 x 9'06)Vaulted ceiling. Good quality wood effect flooring. Power points and lighting. UPVC double glazed window to front elevation.
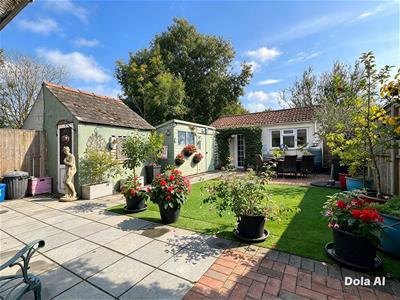
Garden
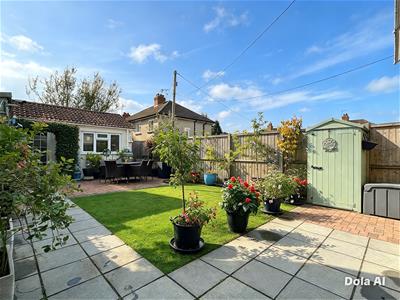 Accessed via kitchen patio doors or via side access is the rear garden which is of courtyard design. Adjacent to house is a full width paved seating area, leading to faux grass area for ease of maintenance and a further paved seating/outdoor dining area
Parking
Driveway providing ample off-road parking for two vehicles
Material Information
Council Tax Band - D
Tenure - Freehold
Mains gas. Mains electricity. Mains water. Mains drainage.
Construction Type -We are informed the property is standard construction.
Broadband and mobile coverage.
Please check the Ofcom website for broadband and mobile coverage: https://checker.ofcom.org.uk/
Anti Money Laundering
Should you wish to proceed with an offer on this property, we are obligated by HMRC to conduct mandatory Anti-Money Laundering Checks. We outsource these checks to our compliance partners and they charge a non refundable fee of £27 plus VAT per person for this service.
Energy Efficiency and Environmental Impact
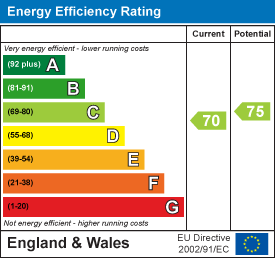
Although these particulars are thought to be materially correct their accuracy cannot be guaranteed and they do not form part of any contract.
Property data and search facilities supplied by www.vebra.com