Eden Midcalf
Tel: 01384 878000
28 High Street
Kinver
DY7 6HF
Meddins Lane, Kinver, Stourbridge
Offers Over £550,000
4 Bedroom House - Detached
- A stunning four bedroom detached family home
- Popular address in historic Kinver village
- Within walking distance of local schooling and renowned Kinver Edge
- Easy reach of Kinver high street
- Generous and luxuriously appointment layout that is “ready to move into”
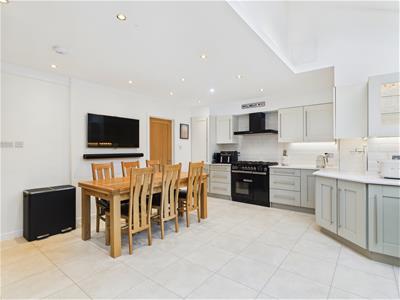
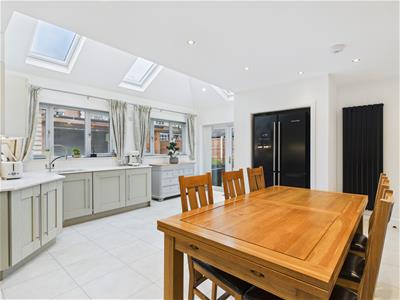
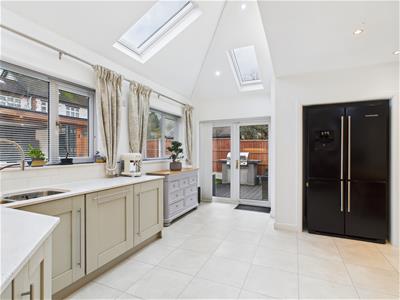
- Magnificent dining kitchen with integrated appliances
- Four good sized bedrooms, master with a fantastic open-plan en-suite bathroom
- Off-road parking with an EV charging point
- Beautifully landscaped low maintenance rear garden
- Large home office
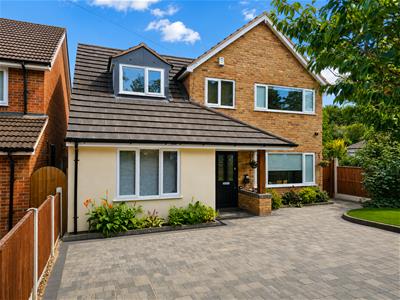
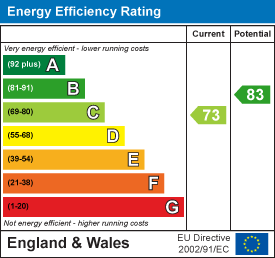
A stunning four-bedroom detached family home, occupying a highly sought-after position within the historic village of Kinver. Ideally situated within walking distance of well-regarded local schools and the renowned Kinver Edge, offering beautiful woodland walks, the property is also conveniently located close to Kinver High Street, with its excellent selection of independent shops, pubs and everyday amenities. EPC=C
Beautifully presented throughout and truly ready to move into, the property offers a spacious and luxuriously appointed layout comprising two reception rooms, a magnificent open-plan dining kitchen and four generously proportioned bedrooms, including a superb principal suite with a stylish open-plan en-suite bathroom.
Further highlights include ample off-road parking and a beautifully landscaped, low-maintenance rear garden, which provides access to an excellent detached home office complete with power, lighting and a WC.
The Accommodation:
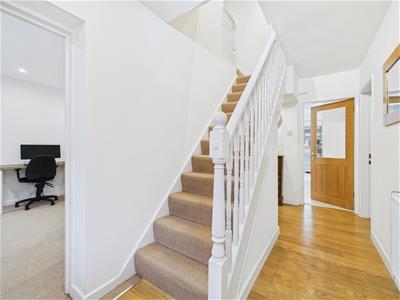
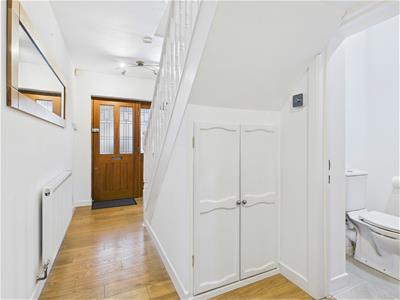
A double glazed wooden front door opens into a welcoming reception hallway, featuring a double glazed window to the front elevation, a radiator, wood effect laminate flooring, a useful understairs storage cupboard, and a staircase rising to the first floor. Doors lead to the lounge, study/dining room and the impressive dining kitchen.

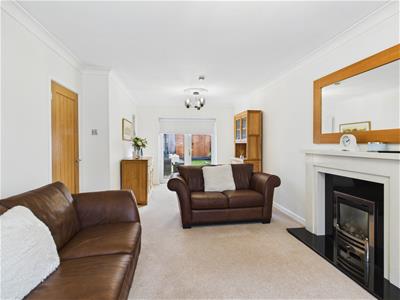
The lounge is a spacious and inviting reception room, enjoying a uPVC double glazed window to the front elevation, a feature fireplace incorporating a "living flame" gas fire, two radiators (including a stylish column radiator) and uPVC double glazed French doors opening onto the rear garden.
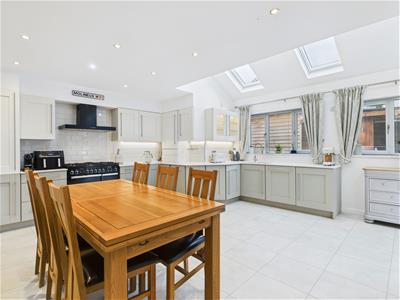
The heart of the home is the magnificent extended dining kitchen, beautifully appointed with a comprehensive range of sage and cream shaker-style units complemented by quartz-effect work surfaces. The kitchen incorporates a stainless steel one-and-a-half bowl sink with a flexible mixer tap, an integrated dishwasher, an integrated fridge freezer, and a Rangemaster gas/electric cooker with canopy extractor hood (available by separate negotiation). There is also a recess for an American-style fridge freezer (also available by separate negotiation), together with an excellent range of cupboards and drawers, wall mounted cabinets, a column radiator and Karndean flooring. Natural light floods the room through two uPVC double glazed rear windows, three roof windows and uPVC double glazed French doors opening onto the garden. A door leads through to the separate utility room.
The utility room is fitted with a stainless steel one-and-a-half bowl sink and drainer with mixer tap, plumbing for a washing machine, space for a tumble dryer, fitted work surfaces, wall mounted cupboards and a tiled floor.
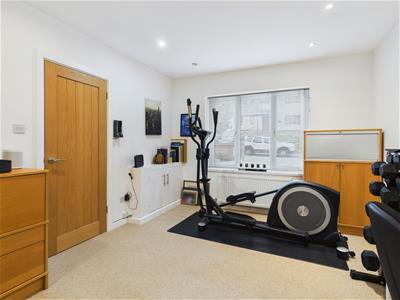
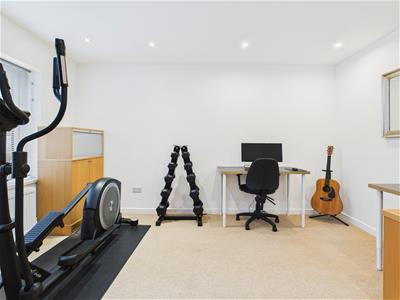
The study/dining room provides a versatile second reception room, ideal as a home office, playroom or formal dining room, with a uPVC double glazed window to the front elevation and a radiator.
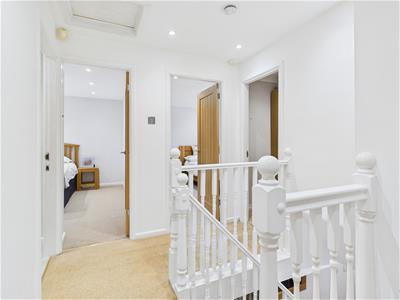
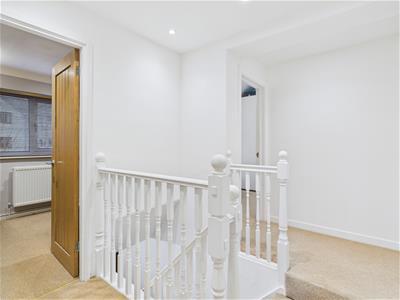
The first-floor landing provides loft access and doors to all four bedrooms and the family shower room.
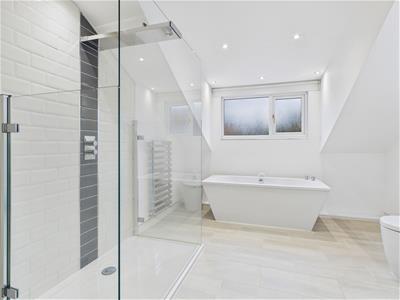
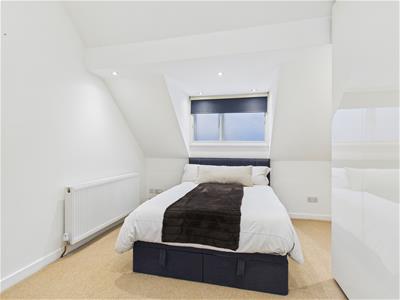
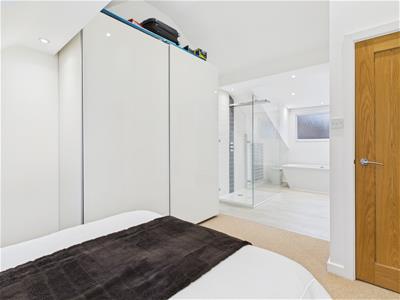
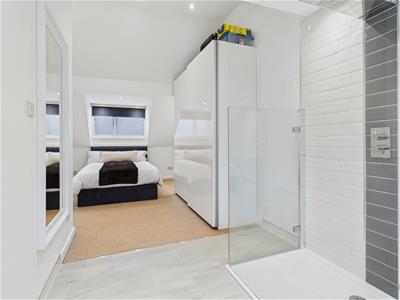
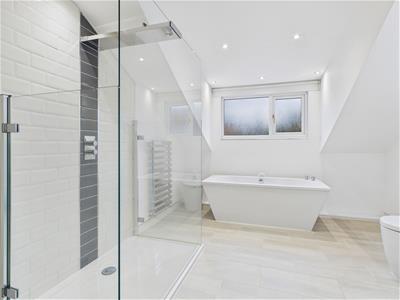
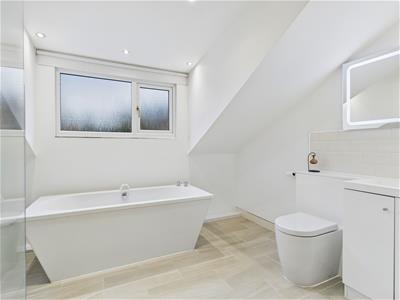
The principal bedroom is an excellent double room with a uPVC double glazed window to the front elevation and a radiator. It opens into a luxuriously appointed en-suite bathroom, beautifully fitted with a white suite comprising a bath, a large dual-access walk-in shower with mixer shower and rainfall shower head, an inset wash basin with vanity storage below, a concealed cistern WC, heated towel rail, part tiled walls and a uPVC double glazed window to the rear elevation.
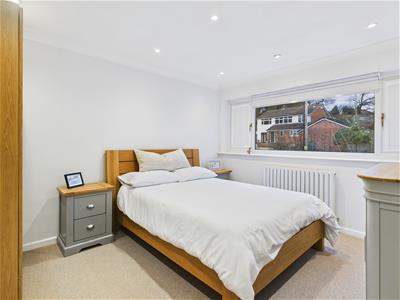
Bedroom two is another generous double room with a uPVC double glazed window to the front elevation and a radiator.
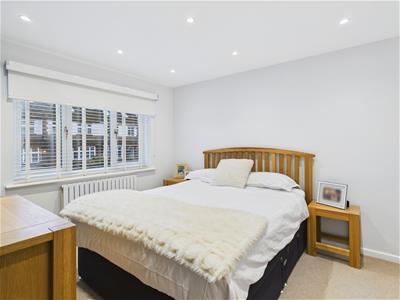
Bedroom three is also a comfortable double room, overlooking the rear garden via a uPVC double glazed window and benefiting from a radiator.
Bedroom four is a well-proportioned single bedroom with a uPVC double glazed window to the front elevation and a radiator.
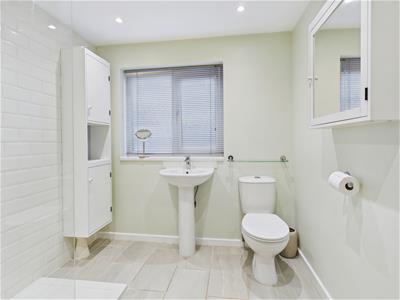
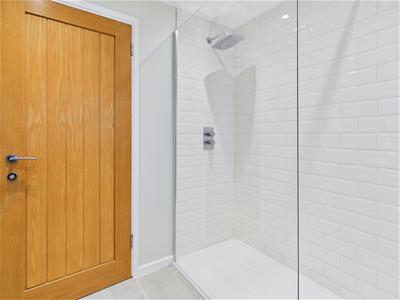
Completing the accommodation is a stylishly appointed family shower room, fitted with a contemporary white suite incorporating a walk-in shower with mixer shower and rainfall shower head, full-height tiling to the shower surrounds, a pedestal wash basin, concealed cistern WC, heated towel rail, tiled floor and a uPVC double glazed window to the rear elevation.
Outside:
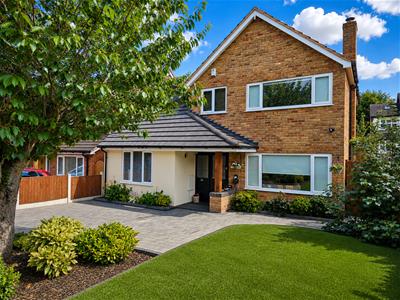
The property is set back behind an attractive walled frontage, comprising an artificial lawn with established shrub borders and a block paved driveway providing off-road parking, together with the added benefit of an EV charging point.
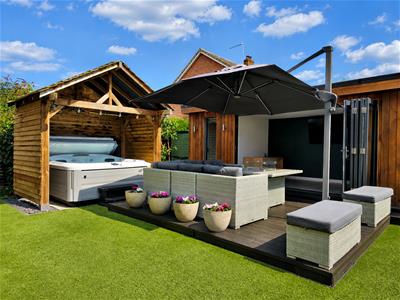
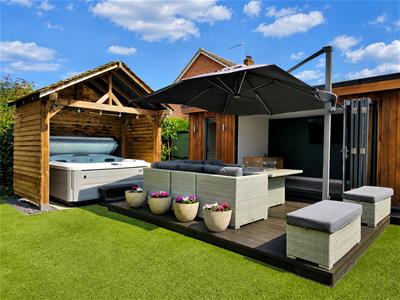
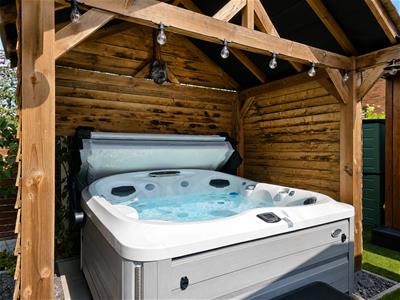
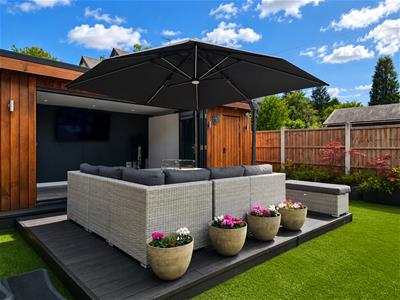
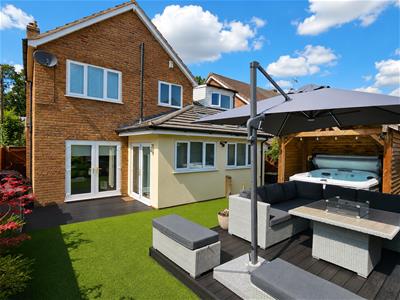
Gated side access leads to the beautifully landscaped, low-maintenance rear garden, thoughtfully designed to provide excellent outdoor entertaining space. Features include two composite decked seating areas, an artificial lawn, a sheltered Jacuzzi (available by separate negotiation), a cold water tap and a Bull gas barbecue (also available by separate negotiation).
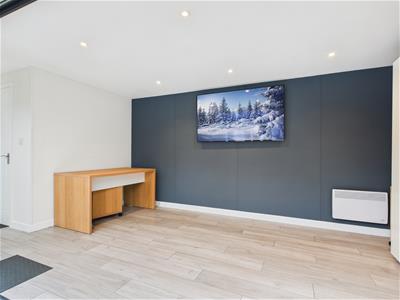
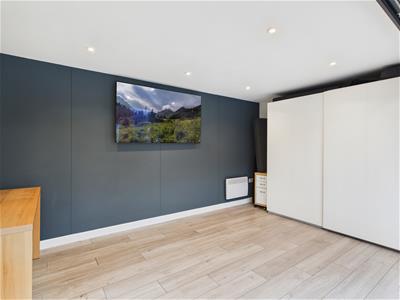
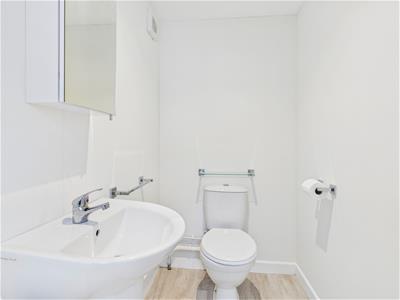
Bi-folding double glazed doors open into a superb detached home office, creating an incredibly versatile space ideal for home working or hobbies. The office benefits from power, lighting, a double glazed window, wall mounted electric heater, wood effect laminate flooring and a separate WC fitted with a white suite incorporating a wash basin.
Attached to the office is a useful garden store with lighting and power, fitted with a range of contemporary light grey high gloss base and wall mounted units.
**Agent's Note**
We have been advised by the vendor that a new roof was installed within the last ten years.
Location:
Kinver is one of the region's most desirable villages, offering an attractive semi-rural lifestyle combined with excellent everyday amenities. The village provides highly regarded schooling for all age groups, together with a superb selection of independent shops, cafés, pubs and restaurants. Situated alongside the National Trust-owned Kinver Edge, the area offers miles of beautiful woodland and countryside walks, whilst remaining conveniently positioned for commuting to Birmingham, the Black Country and North Worcestershire. Approximately 20 miles west of Birmingham, 13 miles south of Wolverhampton and 20 miles north of Worcester, Kinver enjoys excellent transport links via the M5, M6, M40 and M42 motorway network. Birmingham International Airport is approximately 45 minutes away, while nearby Stourbridge Junction railway station provides regular services to Worcester, Malvern, Birmingham and London.
Schooling:
The village offers highly regarded infant and primary schools, together with a secondary school and sixth form provision.
Tenure:
Freehold
Services:
All mains services are connected
Local Authority:
South Staffordshire Council
Council Tax:
Band D
Energy Efficiency and Environmental Impact
Although these particulars are thought to be materially correct their accuracy cannot be guaranteed and they do not form part of any contract.
Property data and search facilities supplied by www.vebra.com