
149 Bawtry Rd, Wickersley
Rotherham
South Yorkshire
S66 2BW
Greenland Avenue, Maltby, Rotherham
O.I.R.O £235,000 Sold (STC)
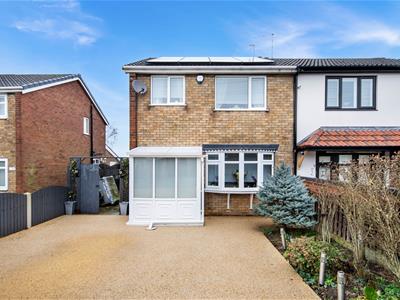
3 Bedroom House - Semi-Detached
- Beautifully extended three-bedroom semi-detached home
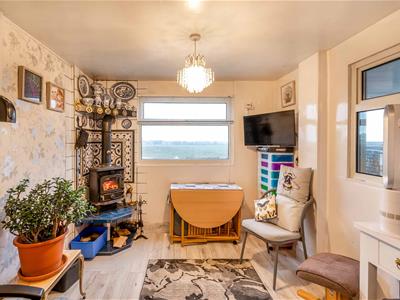
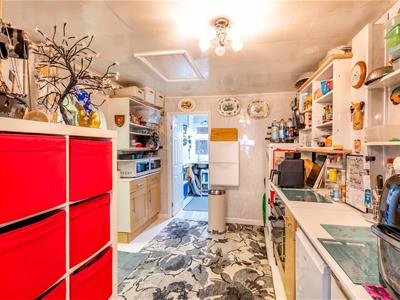
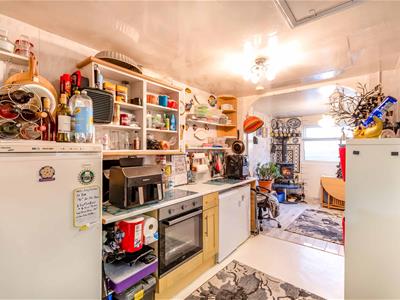
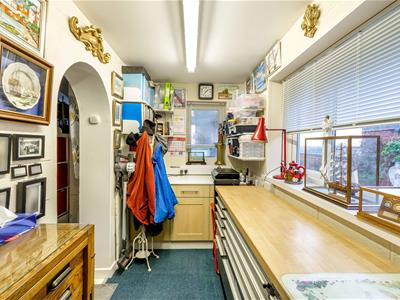
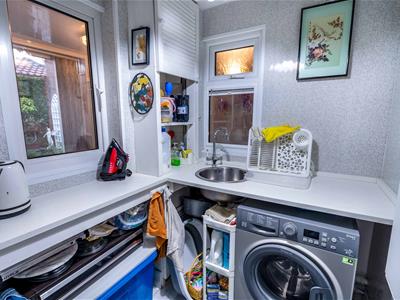

- Highly versatile self-contained annex with bedroom space, lounge with log burner, kitchen, utility, WC and garden room, ideal for multi-generational living or home business use
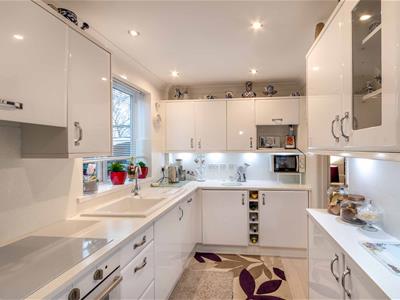
- Contemporary fitted kitchen opening into a bright open-plan sitting and dining space
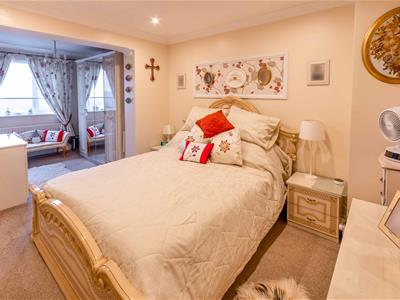
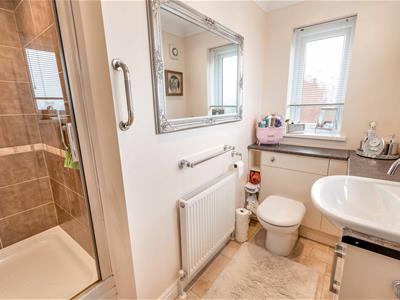
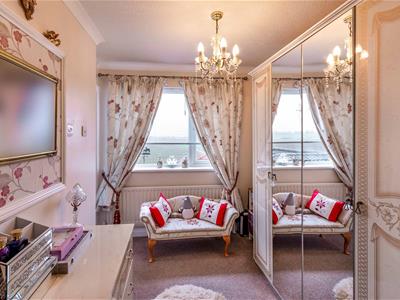
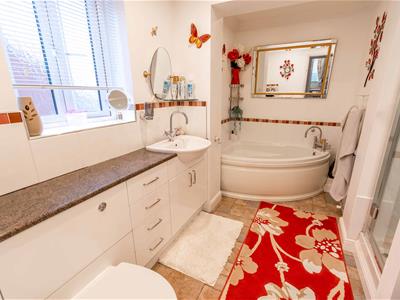
- Impressive principal bedroom with dressing area and en suite, plus a well-appointed family bathroom with bath and separate shower

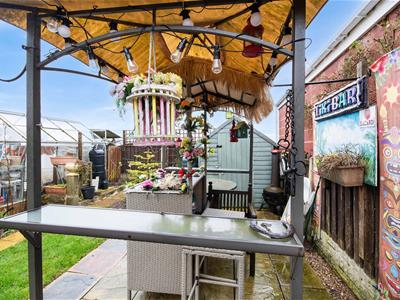
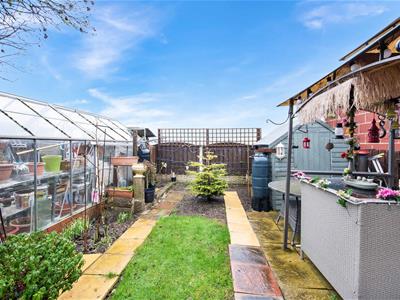
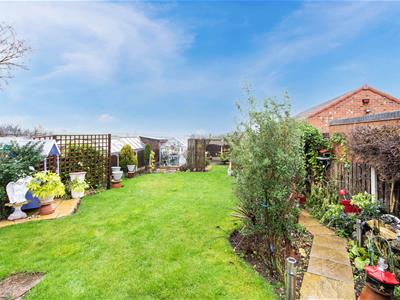
- Generous enclosed rear garden with multiple seating areas, mature planting, fruit trees, open field views and stunning sunset outlook
- Solar panels paired with a storage battery for dependable, clean energy—day and night
- Freehold / Tax Band B
- Internal inspection is highly recommended
Beautifully extended and exceptionally versatile, this three-bedroom semi-detached home offers stylish, spacious living with the added benefit of a self-contained annex, ideal for guests, multi-generational living, a home office or hobby space. Set in a sought-after location, the property boasts a stunning long rear garden with far-reaching countryside views, perfect for relaxing and entertaining. A truly impressive home that combines flexibility, comfort and a picturesque setting.
ELR are delighted to present this beautifully extended three-bedroom semi-detached home, complete with a highly versatile self-contained annex, offering spacious and flexible accommodation perfectly suited to modern family living.
Ideally positioned in a popular and convenient location, the property benefits from close proximity to local amenities, well-regarded schools and excellent transport links.
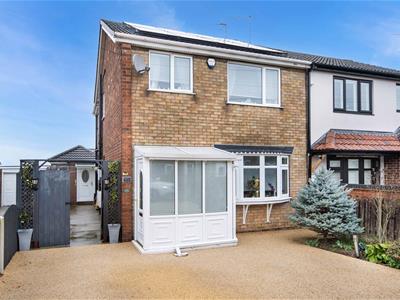
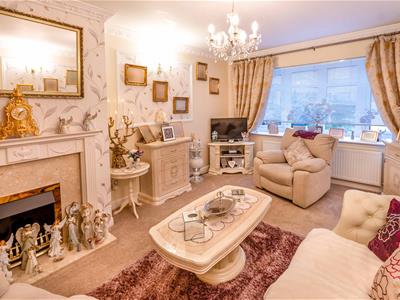
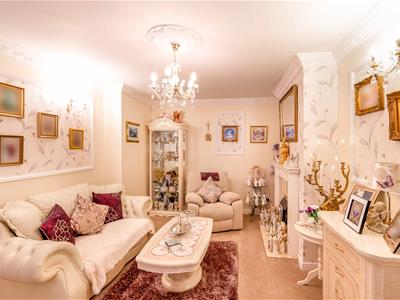

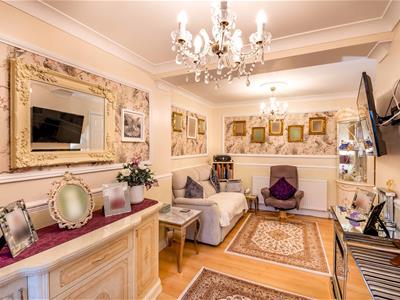
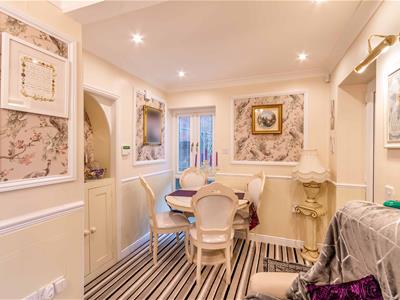
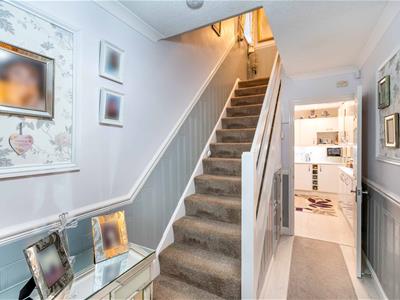
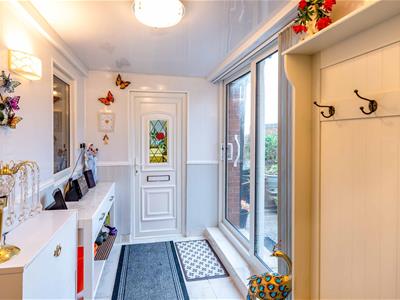
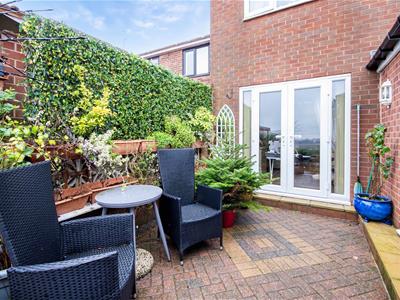
The main residence opens with a welcoming front porch leading into a central hallway. To the front of the property is a comfortable lounge, where a feature electric fireplace creates a warm and inviting focal point. The home also benefits from a contemporary fitted kitchen with integrated appliances, complemented by an additional sitting room which seamlessly flows into the dining area, forming a bright and sociable space ideal for everyday family life and entertaining. French doors open directly onto the rear garden, while a further rear door leads to an entrance lobby, enhancing the home’s practicality.
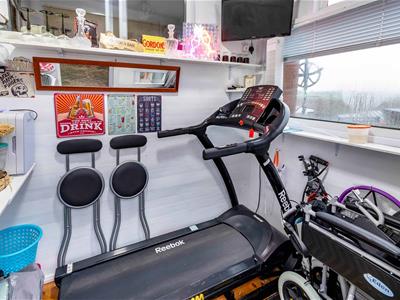
A key highlight of the property is the attached annex, offering exceptional flexibility and a wealth of potential. This largely self-contained space comprises a versatile room suitable for use as a bedroom, a cosy lounge featuring a natural fuel log burner, a kitchen, a utility room and a WC. Subject to requirements, the WC and utility area could be converted into a bathroom. There is also a garden room, further enhancing the annex’s appeal. This adaptable space is ideal for multi-generational living, independent teenage accommodation, guest accommodation, or alternatively could be used as a hobby room or an excellent work-from-home environment.
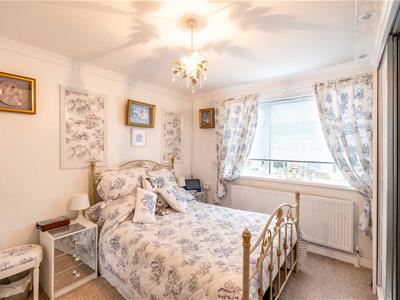
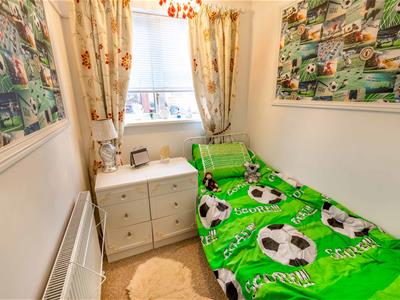
To the first floor of the main house are three well-proportioned bedrooms, with the impressive principal bedroom benefitting from a dedicated dressing area and en suite facilities. A spacious family bathroom completes the accommodation, fitted with a corner bath and a separate shower cubicle.
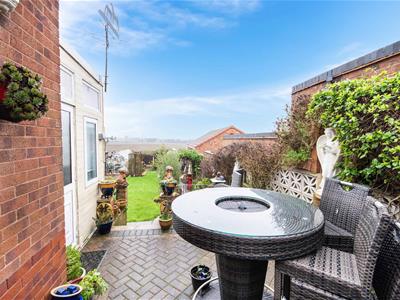
Externally, the property is approached via a resin driveway providing off-road parking. To the rear is a fabulous enclosed garden, featuring a long, established layout that truly makes the most of its setting, with stunning far-reaching views across neighbouring fields. The garden begins with a patio area immediately outside the French doors and extends into a generous, characterful lawn bordered by mature planting and trees, including olive, apple and pear trees. Further along, an additional patio area provides another seating option, while towards the bottom of the garden you will find a dedicated BBQ area, a greenhouse and a further seating space, perfectly positioned to enjoy the uninterrupted countryside outlook and spectacular sunsets.
A viewing is highly recommended to fully appreciate the space, setting and potential this impressive home has to offer. Please contact ELR today to arrange your appointment.
Important Information
Anti-Money Laundering (AML) Checks - As part of making an offer, we're required by law to complete Anti-Money Laundering (AML) checks to confirm the identity of all purchasers. To cover the cost of this process, a fee of £30 inc VAT per buyer is payable when your offer is accepted. This is a standard requirement for all buyers and helps us ensure your offer can be progressed as quickly and smoothly as possible.
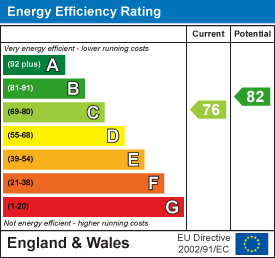
Energy Efficiency and Environmental Impact
Although these particulars are thought to be materially correct their accuracy cannot be guaranteed and they do not form part of any contract.
Property data and search facilities supplied by www.vebra.com