The Bell, Newmarket Road,
Kennett
Newmarket
Cambridgeshire
CB8 7PP
Holland Park, Cheveley
Offers In Excess Of £225,000
3 Bedroom House - Terraced
- Popular and highly regarded village of Cheveley
- Fantastic rental Opportunity for Investors ( Current rent Value £1300 pcm)
- Walking distance to Cheveley Primary School, recreation ground and village shop
- Enclosed low maintenance rear garden
- Two parking spaces
- Semi-open plan living
- Easy Access to Kennett, Newmarket and Dullingham Train Stations
- Oil Central Heating
Viewing is highly recommended to fully appreciate everything this home has to offer.
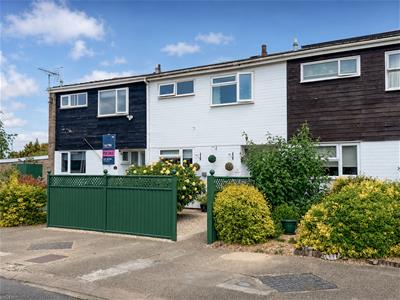
Situated at the end of a peaceful no-through road in the highly sought-after village of Cheveley, this beautifully presented mid-terrace home offers an excellent opportunity for first-time buyers, investors or families seeking a well-proportioned three-bedroom home. Ideally positioned within walking distance of Cheveley Primary School, the village shop and recreation ground, the property also enjoys convenient access to the famous racing town of Newmarket.
The well-presented accommodation comprises an entrance hall, a bright and comfortable living room, a spacious kitchen/dining room, three generously sized bedrooms and a modern family bathroom.
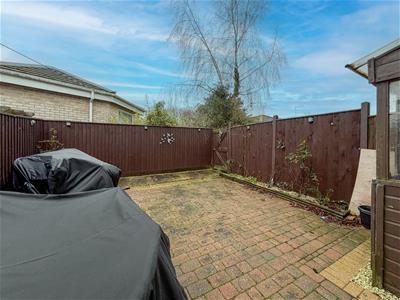
Outside, the property benefits from a fully enclosed front garden and a low-maintenance rear courtyard garden, ideal for easy everyday living.
Representing excellent value for money, this home is offered with a very short onward chain and has an estimated rental value of approximately £1,300 per calendar month, making it an attractive investment opportunity as well as an ideal first home.

Entrance Hall
Tiled Flooring, Storage cupboard.
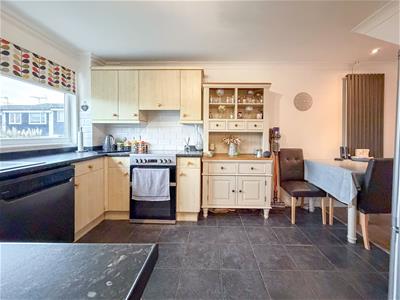
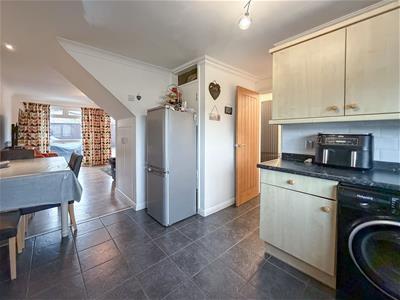
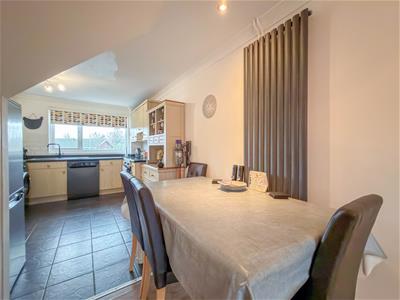
Kitchen/Diner
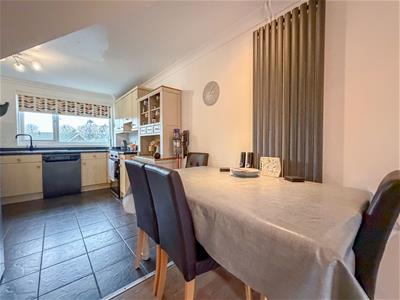
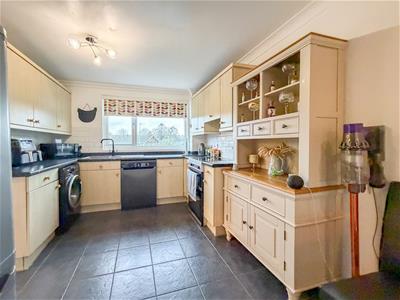
4.68m x 3.75m (15'4" x 12'3")Matching eye and base-level cupboards with a worktop over. Composite 1 1/3 bowl sink and drainer with a mixer tap. Space and connection for an electric cooker. Space and plumbing for a dishwasher and washing machine. Space for a fridge/freezer. Tiled splash-back to working areas. Tiled flooring. Window overlooking the front aspect. Understairs storage cupboard. Boiler storage cupboard. Opening to the dining area and living room.
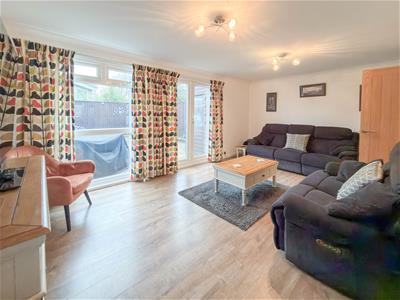
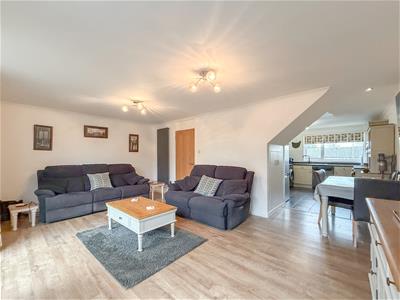
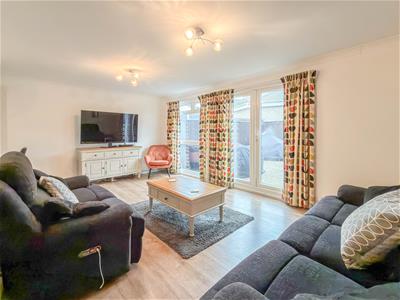
Living Room
5.46m x 3.53m (17'10" x 11'6")Full height window and French doors leading to rear garden. LVT wood effect flooring.
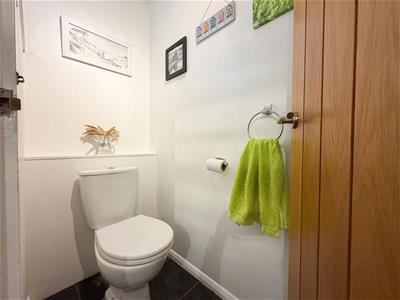
Downstairs WC
Low level WC, hand wash basin with vanity unit below. Window to front.
First Floor Landing
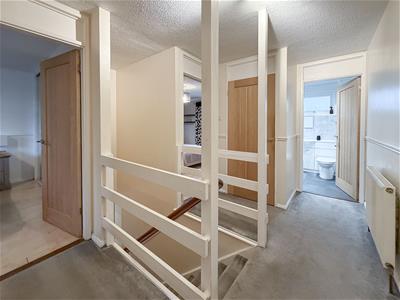
Airing cupboard and loft access.
Bedroom 1
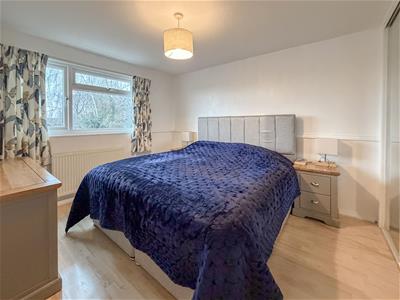
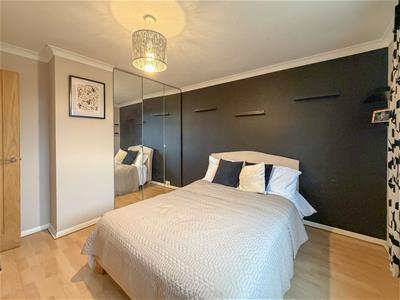
3.75m x 3.19m (12'3" x 10'5")Window to rear aspect. Built in double wardrobe with Mirrored doors.
Bedroom 2
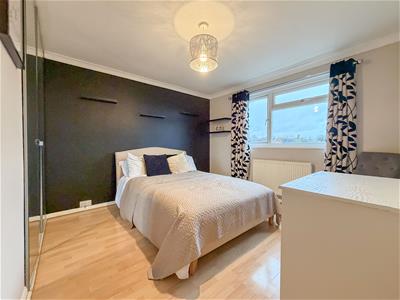
3.53m x 3.19m (11'6" x 10'5")Window to front aspect. Built in double wardrobe with Mirrored doors.
Bedroom 3
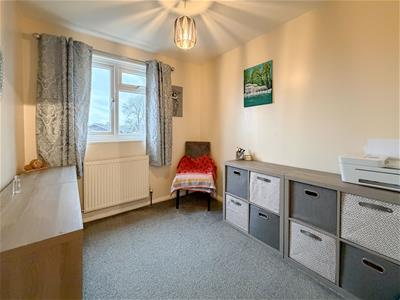
2.51m x 2.27m (8'2" x 7'5")Window to rear aspect.
Family Bathroom
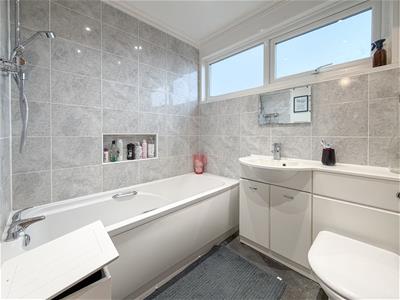
2.27m x 1.72m (7'5" x 5'7")White suite with a low-level, concealed cistern, W.C., inset wall-mounted hand basin with mixer tap, built-in storage cabinet, and panelled bath with mixer tap and wall-mounted shower. Tiled walls and an obscured window.
Outside
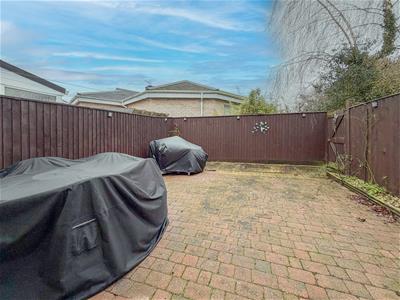
A gravelled area with shrub planting is enclosed by a high-quality metal fence and gateway. A pathway leads to the front door. There’s an UPVC oil tank and a rear courtyard-style garden with block paving. French doors open to the living room and a lean-to storage area. An access gate leads to the rear.
Parking
Parking for two cars to the front of the property.
Agents Notes
Electric Supply - Mains Water Supply – Mains Sewerage - Mains Heating sources - Oil
Rights of Way, Easements, Covenants None that the vendor is aware of.

EPC - C Tenure - Freehold Council Tax Band - B (East Cambs)
Estate Service Charge £140per Year 2026
Cross-wall construction
Energy Efficiency and Environmental Impact
Although these particulars are thought to be materially correct their accuracy cannot be guaranteed and they do not form part of any contract.
Property data and search facilities supplied by www.vebra.com