JPM Estate Agents
192 Green Road,
Penistone
Sheffield
South Yorkshire
S36 6BG
Louden Road, Scholes, Rotherham
Guide price £225,000
3 Bedroom House - Semi-Detached
- 1930s semi-detached charm
- 3 bedrooms
- Extended modern kitchen
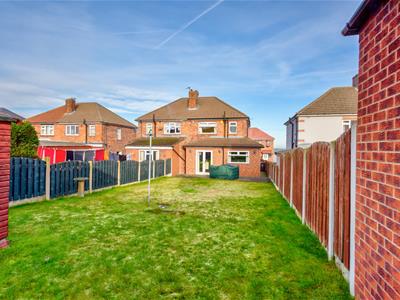
- Bright south-facing garden
- Convenient driveway parking
- Located in Scholes village
- Close to local amenities
- One cosy reception room
- GUIDE PRICE £225,000-£235,000
Nestled in the charming village of Scholes, Rotherham, this delightful 1930s semi-detached home offers a wonderful blend of character and modern living. Featuring three bedrooms and a welcoming reception room, the property provides comfortable accommodation in a sought-after village setting.
A standout feature of the home is the extended kitchen, offering ample space for cooking, dining, and everyday living. Outside, the south-facing garden enjoys plenty of natural sunlight, creating an ideal space for gardening, outdoor play, or simply unwinding.
The property also benefits from a convenient driveway, ensuring off-road parking is never a concern. Situated within a popular village location, residents can enjoy a strong sense of community while remaining within easy reach of local amenities and transport links.
Combining comfort, character, and a sought-after setting, this semi-detached home presents an excellent opportunity for a range of buyers.
Lounge Area
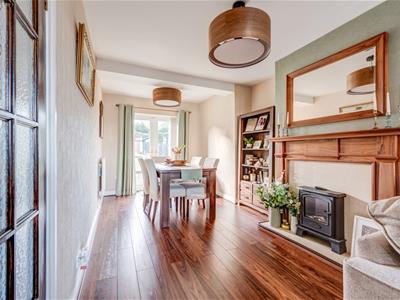
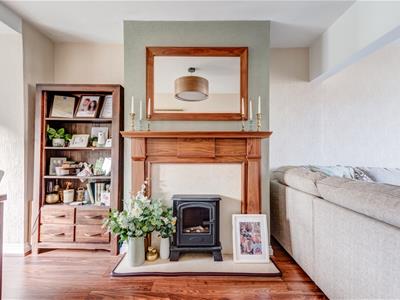

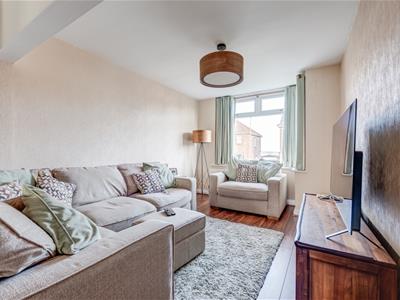

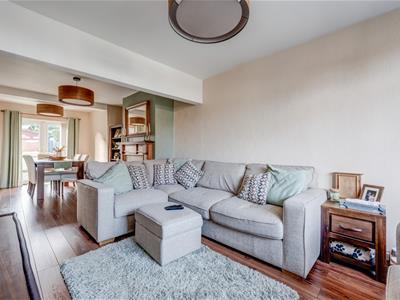
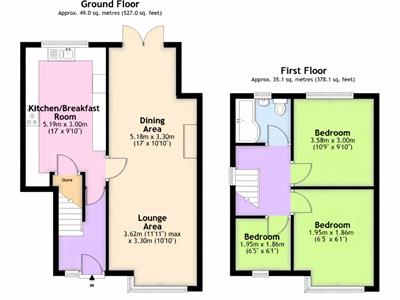
11'11" x 10'10"The lounge and dining area is a bright, open-plan space featuring wood-effect flooring and a window that fills the room with natural light. A traditional wooden fireplace with a mirror above adds a delightful focal point, complemented by soft, neutral walls and a comfortable L-shaped sofa. The dining area at the far end offers ample space for a dining table, ideal for both family meals and entertaining guests with double patio doors leading to the garden.
Kitchen/Breakfast Room
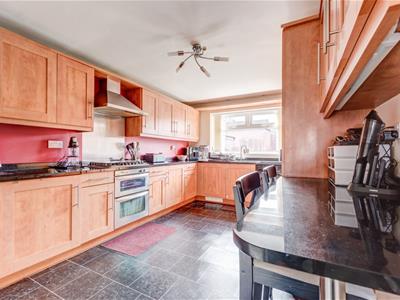
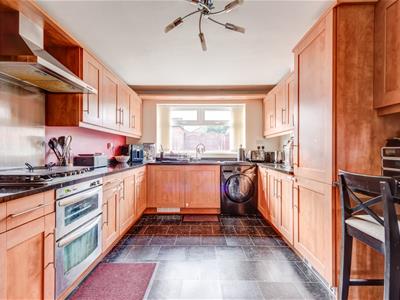
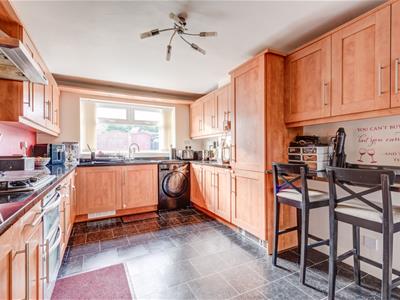
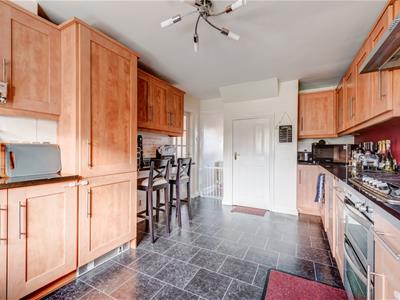
17' x 9'10"The kitchen/breakfast room is well-appointed with an extensive array of wooden cabinets, black countertops, and integrated appliances including an oven, grill and gas hob. A window overlooks the garden, bathing the room in natural light. There is space for casual dining with a breakfast bar and seating, making this a practical and sociable room for everyday living.
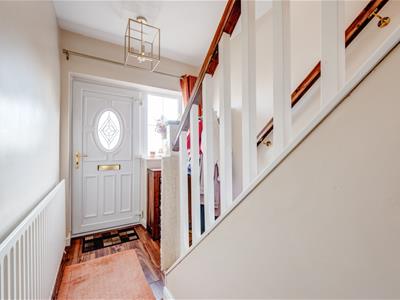
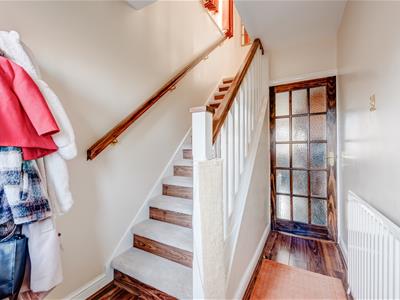
Hallway
The hallway is welcoming with a wood-effect floor that continues through much of the ground floor. It includes the staircase to the first floor and provides access to the main living space.
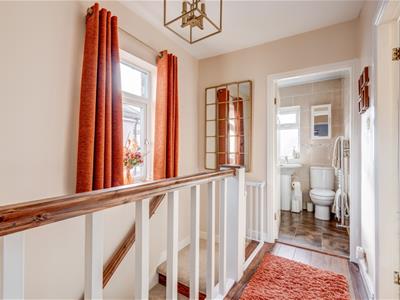
Landing
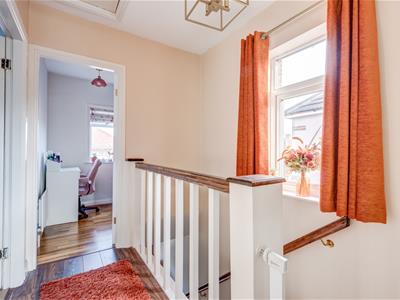
The landing benefits from natural light through a window and leads to the three bedrooms and family bathroom on the first floor. It is decorated in soft neutral tones with wood-effect flooring consistent with the rest of the home.
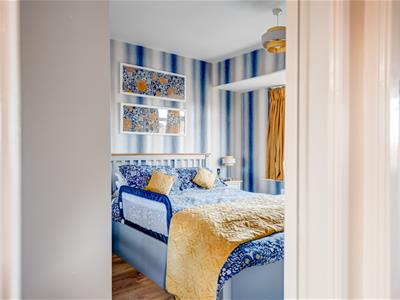
Bedroom 1
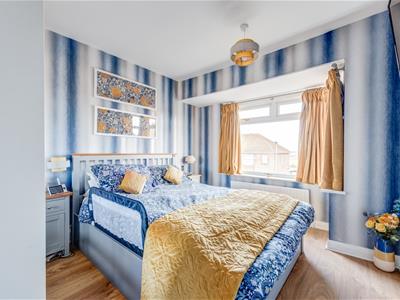
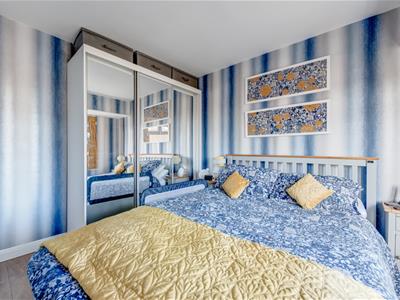
12' x 9'10"The principal bedroom is a bright and inviting room with a feature bay window and space for wardrobes.
Bedroom 2
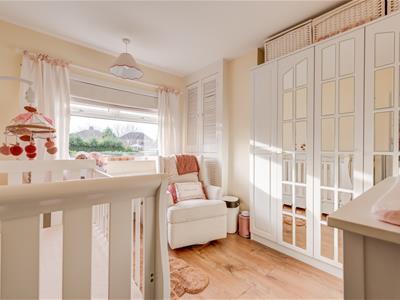
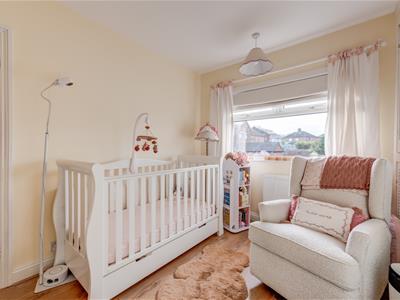
10'9" x 9'10"This bedroom is a cosy space with neutral walls and wooden floors, currently set up as a nursery with a cot and a comfortable armchair placed by the window, which fills the room with light.
Bedroom 3
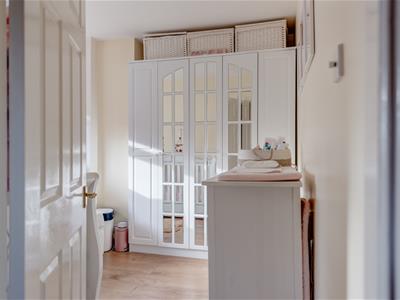
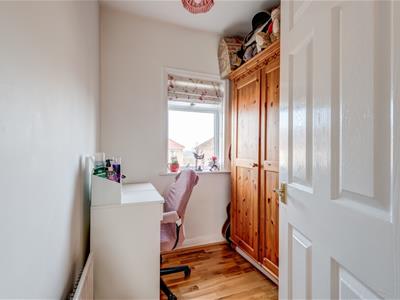
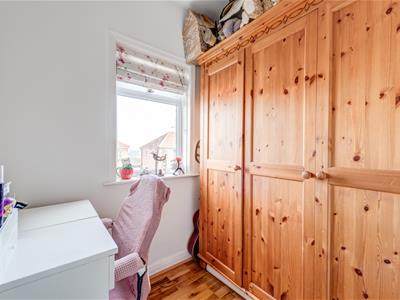
6'5" x 6'1"A bedroom currently arranged as a study, this room features a wooden freestanding wardrobe and a simple desk beside a window that provides ample natural daylight, making it a quiet space for work or hobbies.
Bathroom
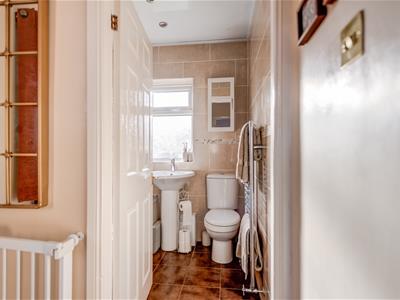
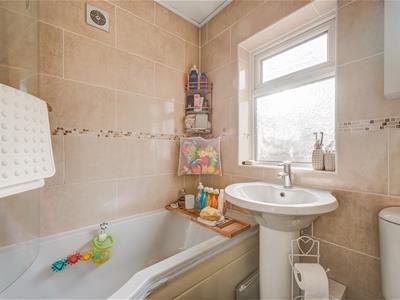
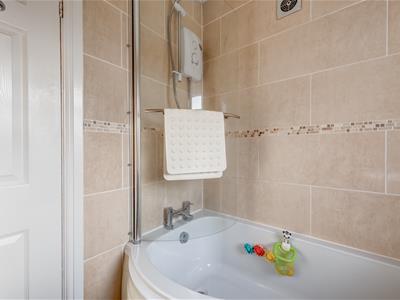
The bathroom is fully tiled with a neutral tile scheme and fitted with a white bath, pedestal basin and toilet. A window provides natural light and ventilation. The room is practical and well maintained.
Front Exterior
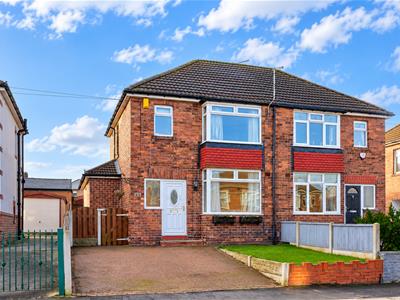
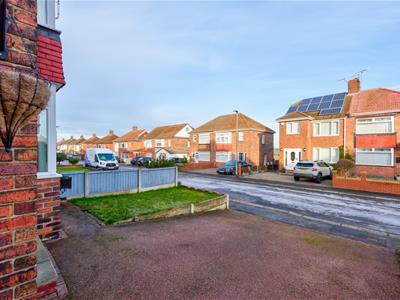
The front exterior of the property is a traditional red-brick semi-detached home with a tiled roof. It features a driveway and a small lawn bordered by a low brick wall. The overall appearance is neat and well-kept, with a white front door and large bay window at the front.
Rear Garden
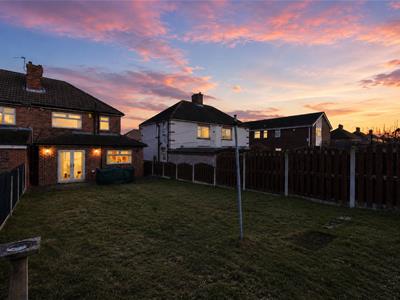
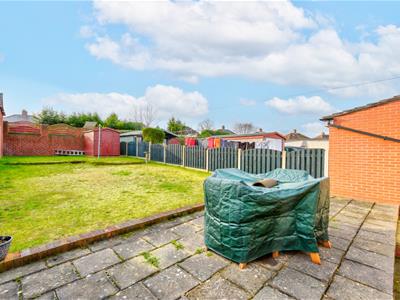
The rear south facing garden is a generous, fully enclosed lawn surrounded by fencing, offering a safe and private outdoor space. A paved patio adjacent to the house provides an area for seating or dining outdoors. The garden is well maintained and ideal for family activities or relaxing in the fresh air.

Energy Efficiency and Environmental Impact
Although these particulars are thought to be materially correct their accuracy cannot be guaranteed and they do not form part of any contract.
Property data and search facilities supplied by www.vebra.com