
David Davies Estate Agents
Tel: 01744 885753
168 Kiln Lane
Eccleston
St Helens
WA10 4RB
Heyes Avenue, Rainford, St Helens
Asking Price £475,000

3 Bedroom House - Detached
- Prestigious Heyes Avenue
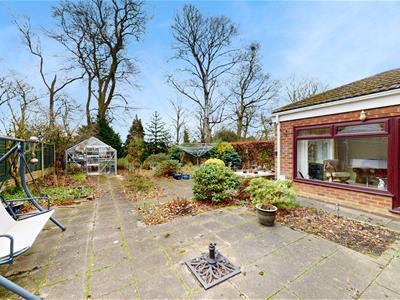
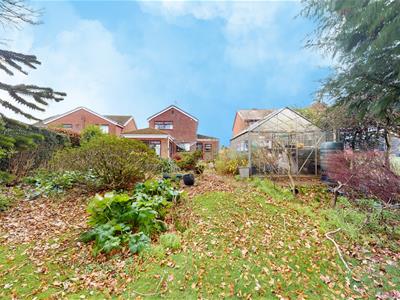
- Substantial Plot With Large Rear Garden
- Freehold | Council Tax Band: E | EPC:
- Three Bedrooms
- No Onward Chain
- Extended Detached Family Home
- Stunning Modern Kitchen With Utility Room
- Three Reception Rooms
- Two Bathrooms
- Driveway Parking
A Rare Opportunity on One of Rainford's Most Prestigious Roads – Exceptional Plot, Stunning Kitchen & Endless Potential
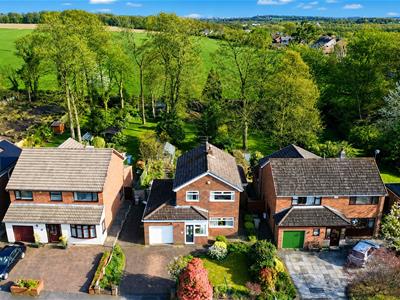
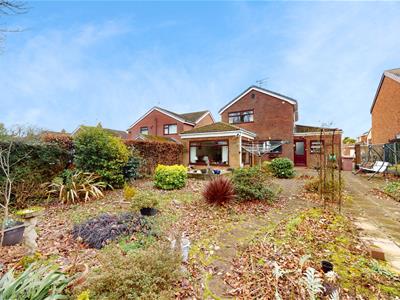
Occupying an exceptional plot on the highly sought-after Heyes Avenue, this substantial extended detached family home combines a prime location, an outstanding rear garden and exciting future potential—all offered with no onward chain.
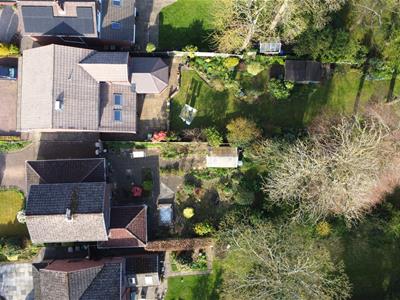

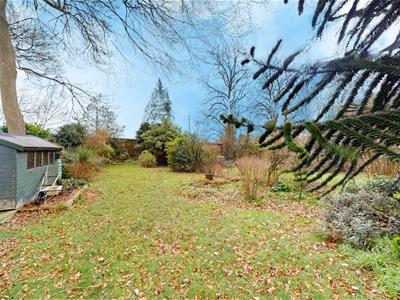
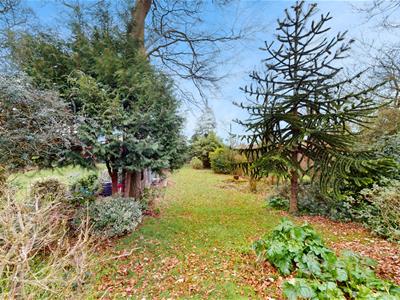
Behind its attractive frontage lies a beautifully presented home featuring a stunning contemporary kitchen, three versatile reception rooms, two bathrooms and generous bedrooms. However, it is the remarkable rear garden that truly sets this property apart.
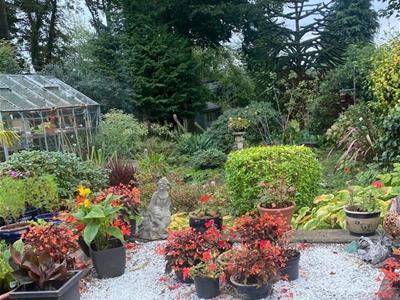
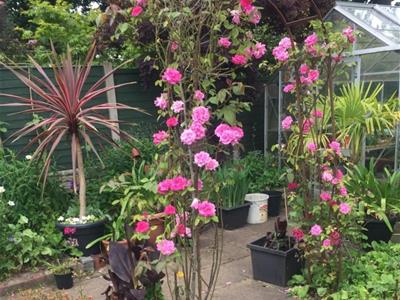
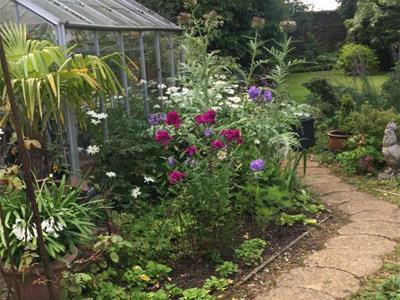
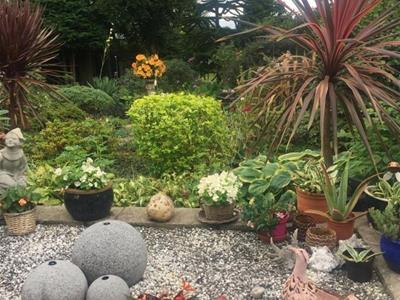
Extending far beyond the house, this impressive private plot offers endless possibilities for family living, entertaining, landscaping or further extension (subject to the necessary permissions).
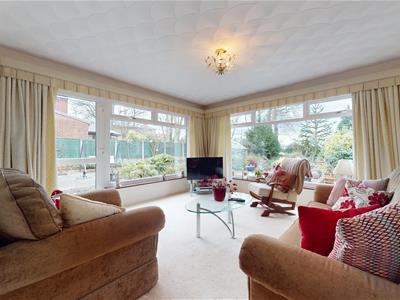
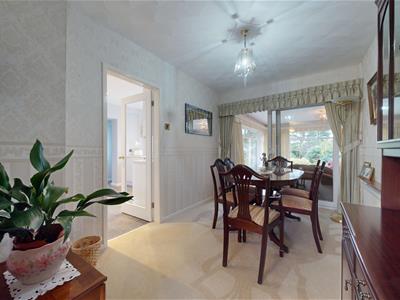
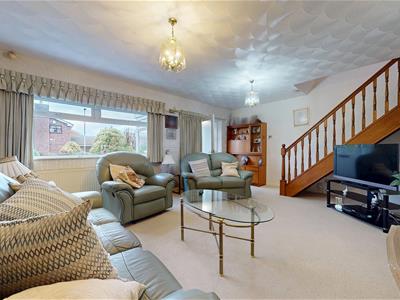
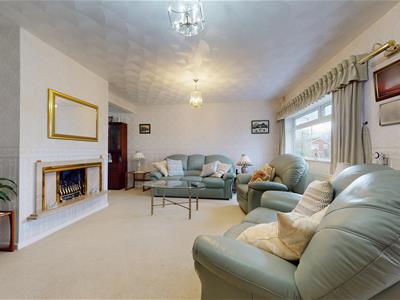
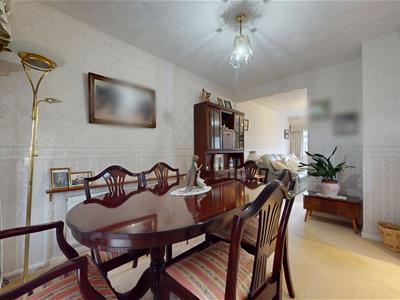
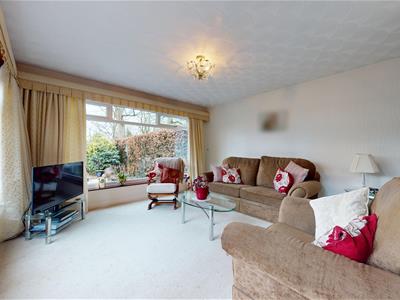

Set back behind a generous driveway providing ample off-road parking and an integral garage, the accommodation comprises an entrance porch, spacious living room opening into the dining room, and an impressive rear reception room overlooking the beautiful garden.
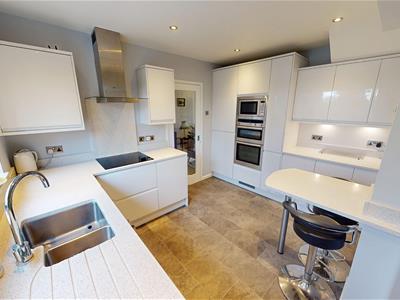
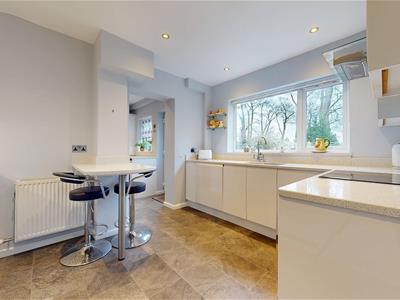
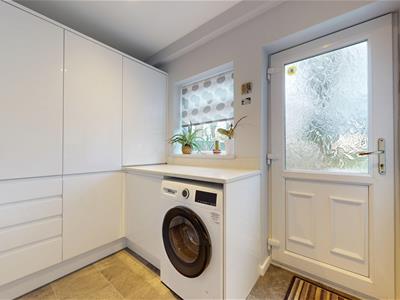
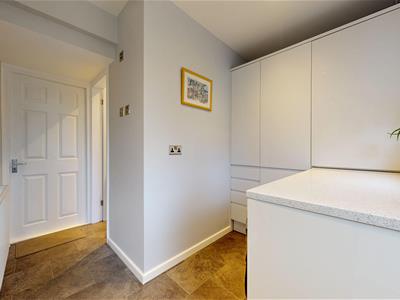
The stunning modern kitchen is fitted with quartz worktops, integrated appliances and a breakfast bar, complemented by a separate utility room and stylish ground floor shower room.

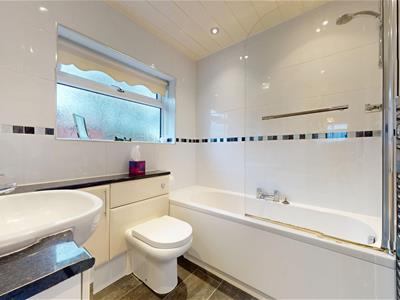
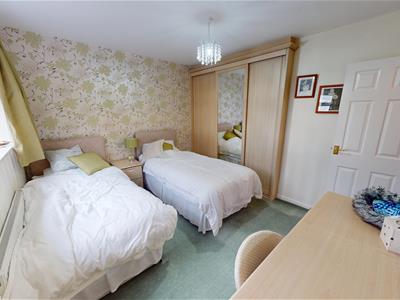
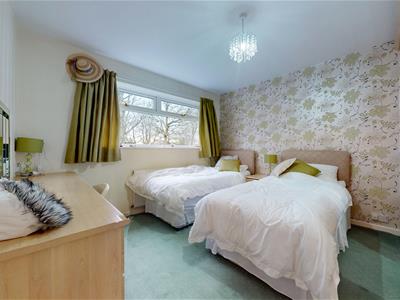
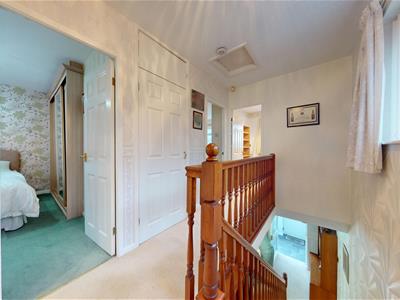
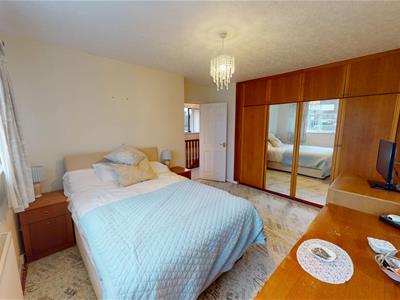
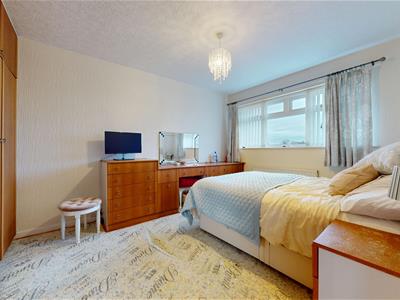
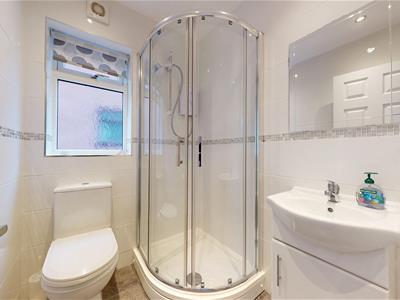
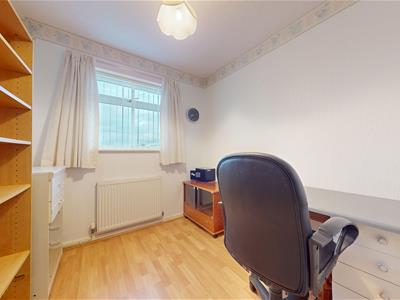
To the first floor are three well-proportioned bedrooms, two with fitted wardrobes, and a contemporary family bathroom.
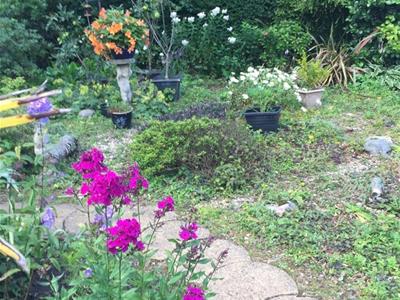
Outside, the exceptional rear garden offers outstanding privacy and space to enjoy, with exciting potential to extend further (STPP).
Situated in the heart of Rainford, close to excellent schools, local amenities and transport links, this is a rare opportunity to secure a superb family home in one of the village's most desirable locations.
NOTICE
Please note: Property descriptions are provided in good faith for general guidance only and should not be relied upon as statements of fact. Buyers are advised to make their own enquiries to ensure that any descriptions or details meet their expectations. Services, systems, and appliances have not been tested, and all information should be verified by the buyer during inspection and by their appointed Surveyor and Conveyancer. All measurements are approximate and photographs provided for guidance only.
Entrance Porch
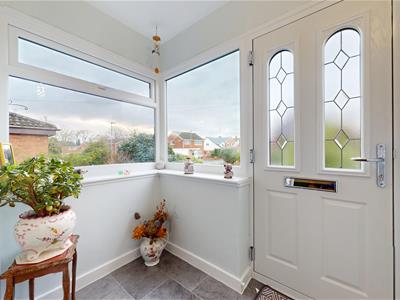 2.10 m × 1.59 m (6'10" m × 5'2" m)
Living Room
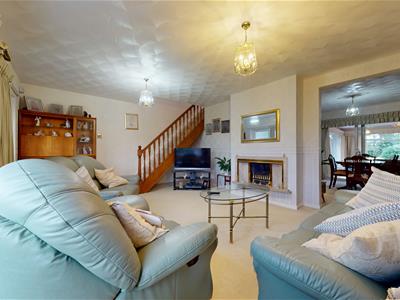 5.42 m × 4.10 m (17'9" m × 13'5" m)
Kitchen
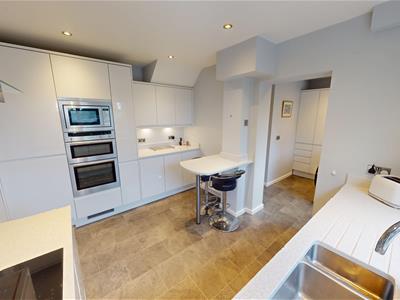 2.83 m × 3.93 m (9'3" m × 12'10" m)
Dining Room
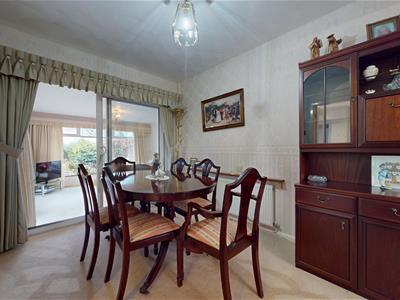 2.46 m × 3.93 m (8'0" m × 12'10" m)
Conservatory/Family Room
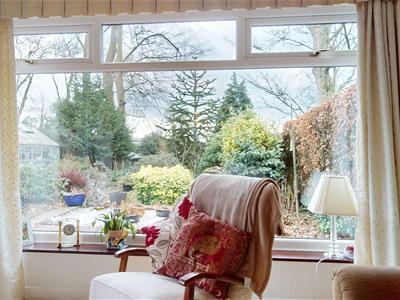 4.05 m × 5.19 m (13'3" m × 17'0" m)
Hallway
2.64 m × 3.34 m (8'7" m × 10'11" m)
Ground Floor Shower Room
1.67 m × 1.51 m (5'5" m × 4'11" m)
Primary Bedroom
3.40 m × 3.79 m (11'1" m × 12'5" m)
Bedroom
3.40 m × 3.08 m (11'1" m × 10'1" m)
Landing
1.90 m × 3.18 m (6'2" m × 10'5" m)
Bedroom
1.90 m × 2.38 m (6'2" m × 7'9" m)
Bathroom
1.90 m × 2.12 m (6'2" m × 6'11" m)
Energy Efficiency and Environmental Impact

Although these particulars are thought to be materially correct their accuracy cannot be guaranteed and they do not form part of any contract.
Property data and search facilities supplied by www.vebra.com