
54 Liverpool Road
Crosby
Liverpool
L23 5SG
Channel Road, Blundellsand, Liverpool
£550,000 Sold (STC)
4 Bedroom House
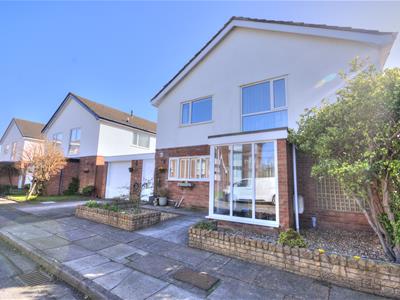
- Four Bedroom Detached Family Home
- Highly Desirable Blundallsands Location
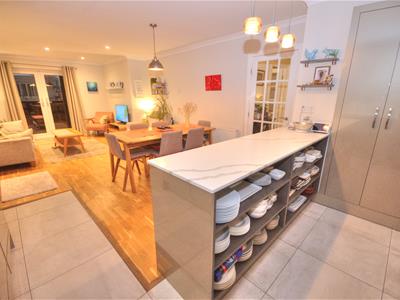
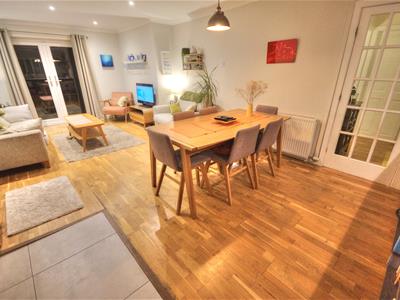
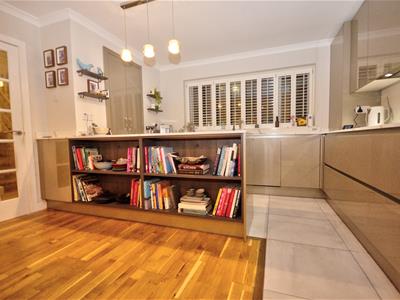
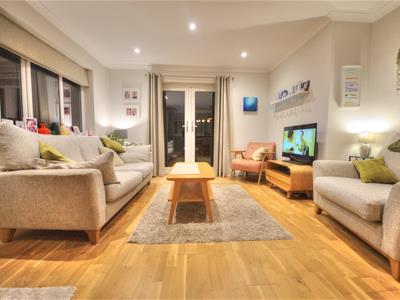
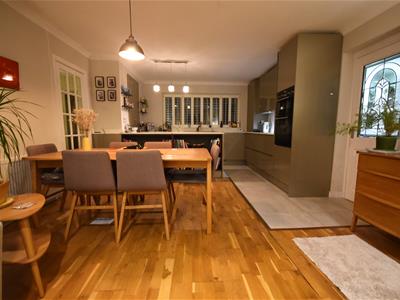
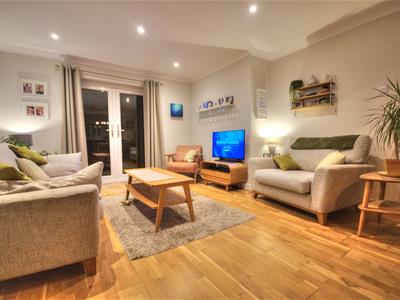
- Beautiful Open Plan Kitchen/Lounge
- Master Bedroom With En-Suite
- Off Road Parking With Garage
Nestled in the highly desirable location of Blundellsands, Liverpool, this splendid four-bedroom detached family home offers an ideal setting for those looking to upsize. The property boasts two spacious reception rooms, providing ample space for both relaxation and entertaining. The open plan kitchen and lounge create a modern and inviting atmosphere, perfect for family gatherings and social occasions.
With four well-proportioned bedrooms, this home is designed to accommodate the needs of a growing family. The two bathrooms ensure convenience and comfort for all residents. Additionally, the property features off-road parking and a garage, providing secure and easy access for vehicles.
Blundellsands is known for its charming community and proximity to local amenities, making this home not only a comfortable retreat but also a practical choice for family living. This property is a wonderful opportunity for those seeking a spacious and stylish family home in a sought-after area. Don’t miss the chance to make this delightful house your new home.
Ground Floor

Vestibule
UPVC double glazed door and windows to side elevation, UPVC double glazed windows to front elevation, tiled flooring.
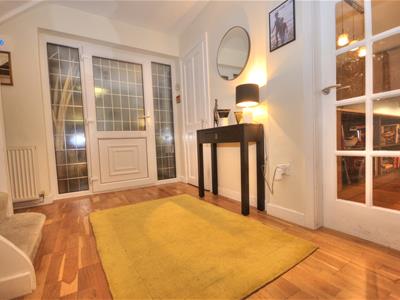
Entrance Hall
UPVC frosted double glazed door to front elevation, hardwood Flooring. Radiator, stairs leading to first floor.
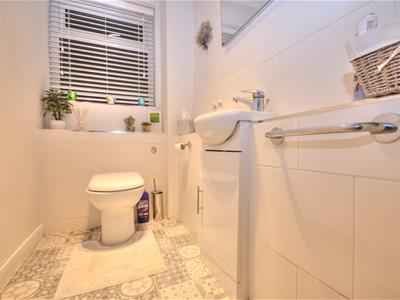
Downstairs WC
Tiled flooring. UPVC frosted double glazed window to side elevation. Part tiled walls. Basin integrated.
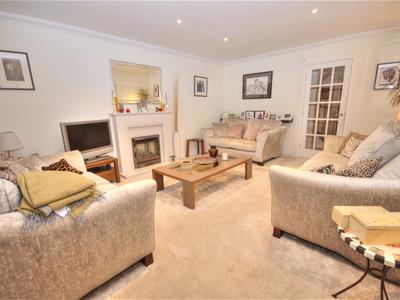
Rear Living Room / Bedroom Four
carpeted flooring. UPVC double glazed doors to rear with two side windows, downlights, radiator, electric fire.
Open Plan Kitchen/Lounge/Diner
UPVC double glazed windows with plantation shutters. Pantry cupboard. Tile flooring for kitchen, wooden floor for dining area, pantry cupboard. 1 & 1/2 bowl sink, induction hob, extractor fan, integrated oven/ grill, dishwasher, and fridge freezer integrated. Range of high and low level kitchen units. Flooring separates - tiled flooring for kitchen, hard wood flooring for lounge section.
Lounge - UPVC double glazed double doors rear elevation. Gas radiator.
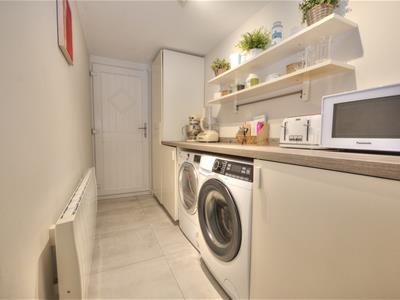
Utility Room
UPVC doors to front elevation, kitchen units, plumbing for white goods. Electric radiator.
washing machine, tumble dryer, space for fridge freezer, electric radiator, two UPVC double glazed double doors to rear elevation.
First Floor
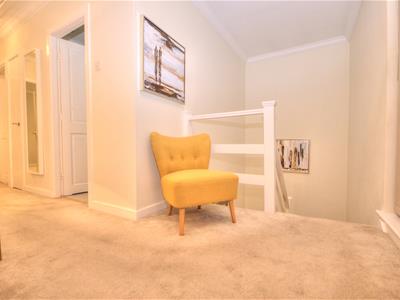
Landing
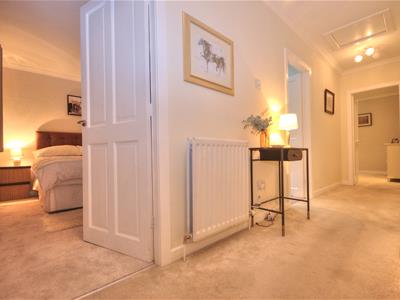
UPVC double glazed windows to front elevation. carpeted flooring. radiator. Loft access - powered, drop down ladder.
Bedroom One
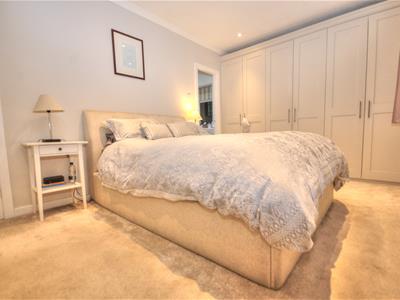
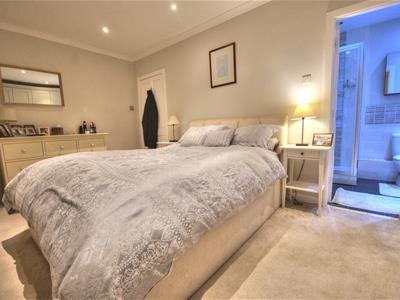
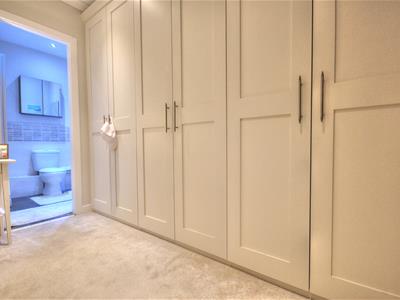
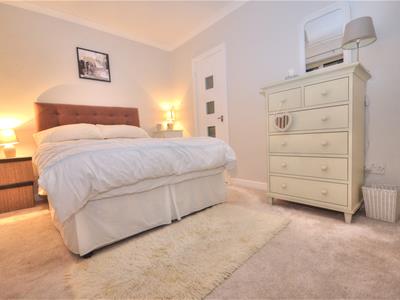
Carpeted flooring. Down light. Two UPVC double glazed windows rear elevation. radiator fitted. wardrobe.
En-Suite
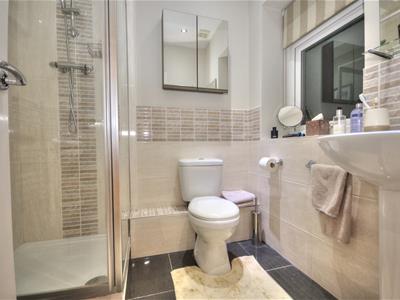
Tiled flooring. Part tiled walls. down lights. extractor fan. UPVC frosted glazed windows side elevation. Wash hand basin. Walk in shower.
Bedroom Two
Front of the property. UPVC double glazed windows to front elevation. Carpeted flooring. Radiator. Walk in wardrobe.
Bedroom Three
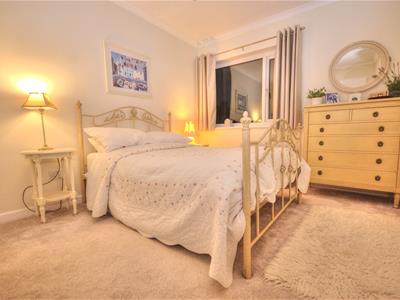
UPVC double glazed windows. carpeted flooring. Fitted radiator, wardrobe. Down lights.
Study
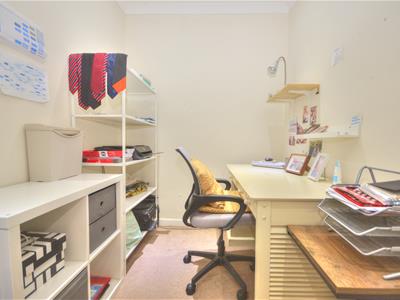
Radiator. Down lights. Carpeted flooring.
Family Bathroom
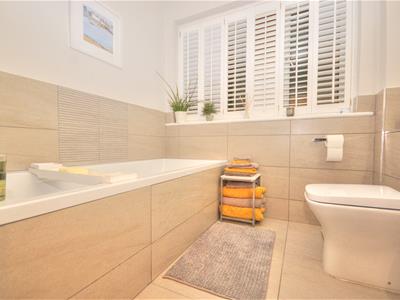
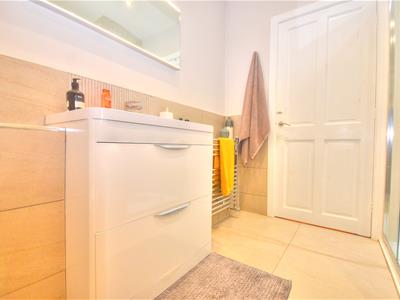
UPVC double glazed window to side elevation. plantation shutters. Part tiled and wash hand basin. bath. towel rail. walk in shower. extractor fan.
additional storage cupboard.
Externally
Front Garden
Paved front with driveway.
Rear Garden
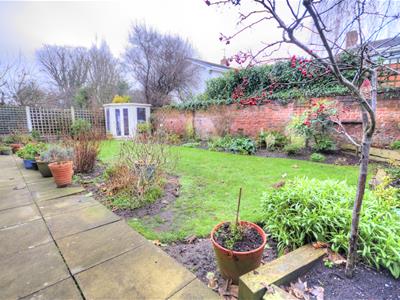
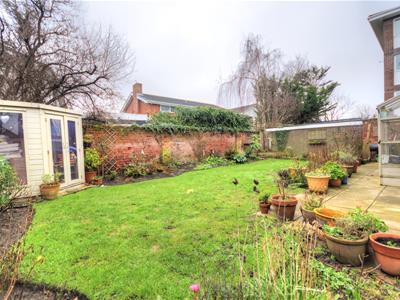
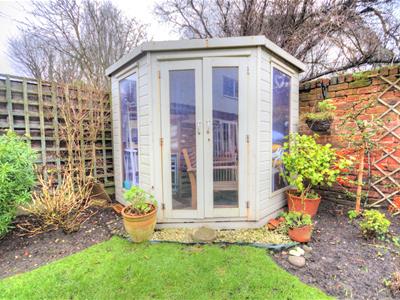
Mature rear garden with lawn, borders and paved area. Summer House.
Garage
Strip light, electric up and over doors. wooden frame single glaze window.
Energy Efficiency and Environmental Impact

Although these particulars are thought to be materially correct their accuracy cannot be guaranteed and they do not form part of any contract.
Property data and search facilities supplied by www.vebra.com