
Office 4
Baring Chambers
Denmark Road
Cowes
Isle of Wight
PO31 7SY
Build Plot, Hillway Road
£475,000

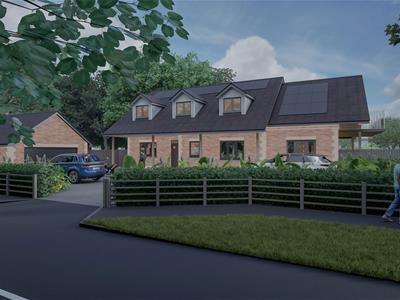
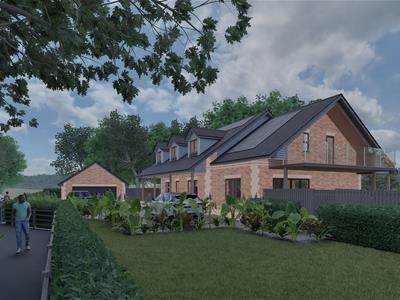
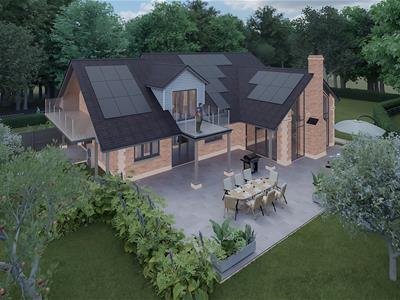

4 Bedroom Land
- A rare chance to build a bespoke coastal home in a thriving village
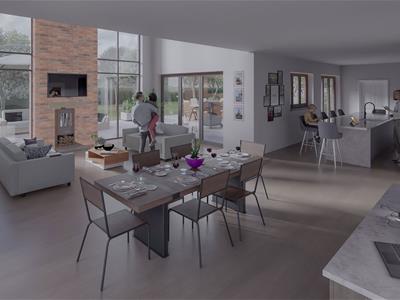
- Carefully designed with vaulted lounge, modern flow, natural light and detached garage
- Mains services installed simplifying the build process
- Potential sea views from the upper floor - to be confirmed
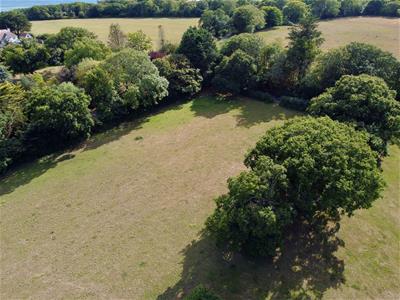
- Mature tree-lined boundaries offering privacy and natural character
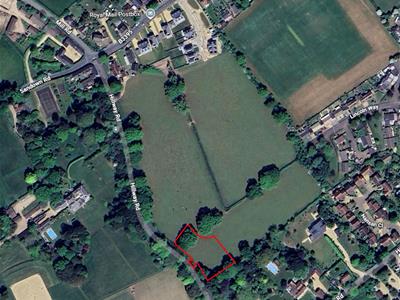
- Private access driveway directly from Hillway Road
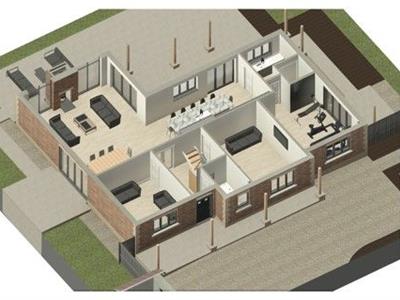
- Plans include four reception rooms, kitchen dining room, study and gym
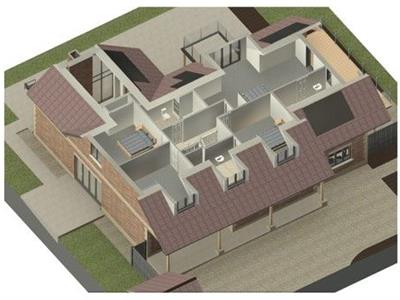
- Plans include four bedrooms, four bathrooms and luxury master suite
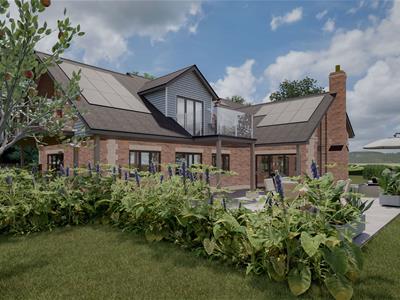
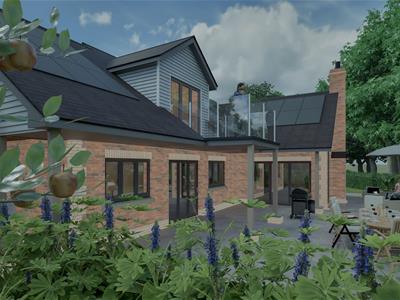
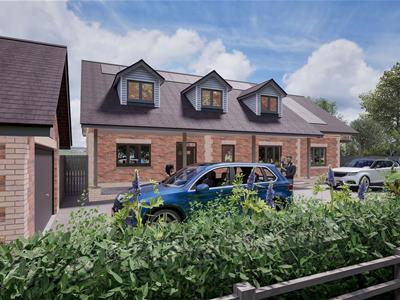
- Planning consent granted for a 303 sq m / 3260 sq ft detached residence
- ** Final design to be approved
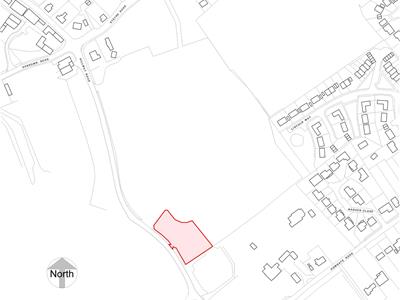
Exceptional Building Plot with Approved Planning - 303 sq. m Residence. Tucked away on the leafy approach of Hillway Road, this substantial plot offers a rare opportunity for the purchaser to build a striking four-bedroom, four-bathroom home of approximately 303 sq. m (3,260 sq. ft) with a beautiful garden. Benefiting from private driveway access, a mature tree-lined setting and the potential for sea and rural views from the first floor (to be confirmed), the site has already secured full planning permission and will be fully serviced, allowing a seamless start to construction. The design combines contemporary architecture with generous proportions, including four reception rooms, vaulted ceiling features and versatile spaces for modern family life. Plans offer the perfect balance of privacy, scale, and coastal living - an exceptional opportunity to create a bespoke new home in a prestigious Isle of Wight location. Planned Accommodation Overview
** Final property design and garage is subject to approval
This home has been carefully conceived to blend modern living with a sense of scale, offering flexible reception rooms balanced with generous bedroom accommodation. Plot Setting: Private driveway, mature trees, and garden areas offering both seclusion and outlook. Lifestyle Flow: Ground floor entertaining and family zones connect seamlessly, while first floor suites provide privacy and luxury.
About the Location Bembridge is one of the Isle of Wight's most prestigious coastal villages, offering an enviable lifestyle for both permanent living and second homes. From here, you are within easy reach of: Beaches & Coastal Walks: A choice of sandy and shingle beaches, including Bembridge Ledge and Lane End, are perfect for sailing, paddleboarding, or simply enjoying the sea air.
IMPORTANT NOTICE – PROPERTY PARTICULARS
These particulars are intended to give a fair and overall indication of the property and do not constitute any part of an offer or contract. They are provided in good faith and are believed to be correct; however, Elliott Lincoln gives no representation or warranty (whether express or implied) as to the accuracy, completeness or reliability of the information contained within these particulars. All statements, descriptions, photographs, measurements, floor plans and any other information are for guidance only and must not be relied upon as statements of fact.
Any prospective purchaser must satisfy themselves by inspection and/or by making independent enquiries as to the correctness of all information, including (without limitation) the condition of the property, boundaries, title, tenure, planning permissions, building regulations, consents, rights of way, restrictive covenants, access, services, service charges/ground rent (if applicable), and the location and proximity of any facilities or features of specific importance to them. Distances, areas and measurements are approximate and are not guaranteed.
Fixtures, fittings, contents and furnishings are not included in the sale unless specifically stated. Any reference to appliances, services, utilities, heating systems or installations is given in good faith but these have not been tested by Elliott Lincoln, and no warranty is given as to their working order, efficiency or safety. Purchasers are strongly advised to commission appropriate surveys/inspections and to obtain verification from their solicitor and/or other professional advisers prior to exchange of contracts.
Elliott Lincoln is the trading name of Adele Smith Ltd, and its Associates, agents and representatives are not authorised to make or give any representations or warranties in relation to the property.
Although these particulars are thought to be materially correct their accuracy cannot be guaranteed and they do not form part of any contract.
Property data and search facilities supplied by www.vebra.com