
Office 4
Baring Chambers
Denmark Road
Cowes
Isle of Wight
PO31 7SY
Meadow View Park
Asking Price £750,000
4 Bedroom House - Detached
- EPC - anticipated 'A' Rating
- Air Source Heat Pump Energy-efficient heating system - 201m' of Internal Space Perfect for modern family living.
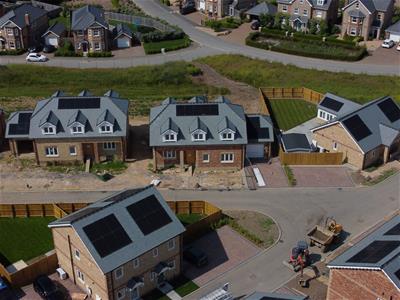
- Solar Panels and Battery Storage Reduced energy bills and a sustainable lifestyle.
- Underfloor Heating Throughout Warm and comfortable
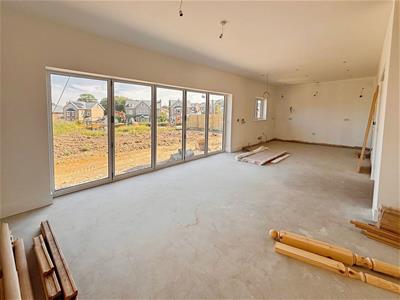
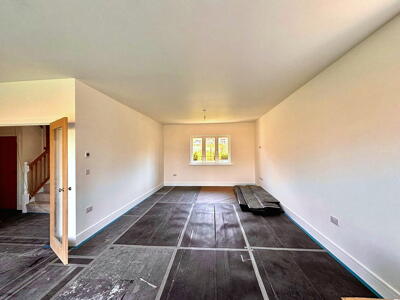
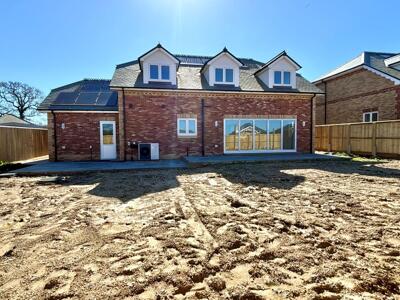
- Open-Plan Lounge/Dining/Kitchen – Ideal for entertaining, with bifold doors to the garden.
- Utility Room and Plant Room – Practical spaces for laundry and systems.
- Four Bedrooms – Including a ground-floor double bedroom with ensuite.
- Master Bedroom with Ensuite – Luxury and comfort combined.
- Private Garden – Seamless indoor-outdoor living with landscaped potential.
- Rainwater Harvesting System - Sustainability, Cost Saving and Reduced Stormwater Runoff
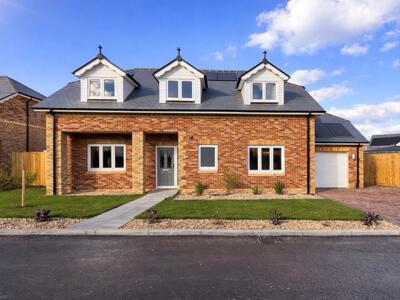
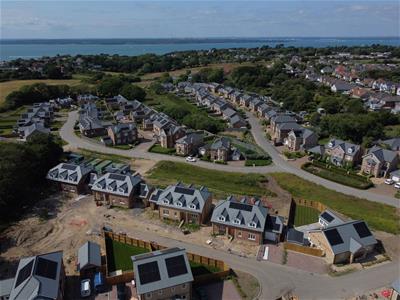
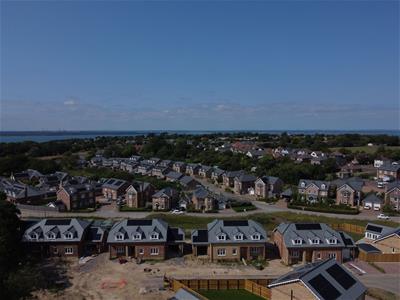
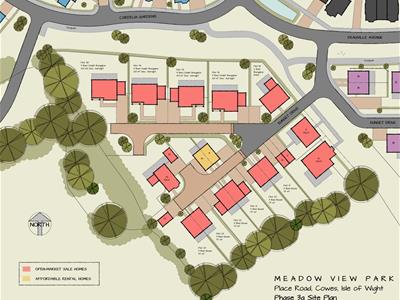
A stunning detached chalet-style home, Plot 92 Meadow View Park is situated within this highly sought-after development and designed with modern living in mind. This exceptional new build offers futureproof features alongside spacious and versatile accommodation, totalling an impressive 201m² of internal space. The property also benefits from attractive gardens, a garage, and a lovely rural outlook from the first floor, creating a wonderful balance of practicality, comfort and countryside appeal.
From its air source heat pump, solar panels, and battery storage to its elegant design and luxurious finishes, this home truly embodies the best of contemporary living. Ideal for families or professionals working from home, Plot 92 has been designed to cater to every need.
On the ground floor you will step into the bright and welcoming entrance hall, leading to the spacious open-plan lounge, dining, and kitchen area, complete with bifold doors that seamlessly connect the interior to the private garden. The kitchen is designed for entertaining and everyday functionality, while the separate utility room and plant room house all essential systems, including underfloor heating manifolds and the hot water cylinder.
Also on the ground floor, you’ll find Bedroom 4, a generous double bedroom with ensuite facilities that cleverly double as a cloakroom accessible from the entrance hall.
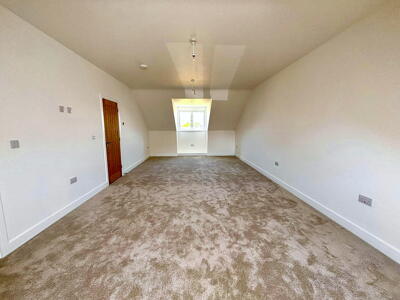
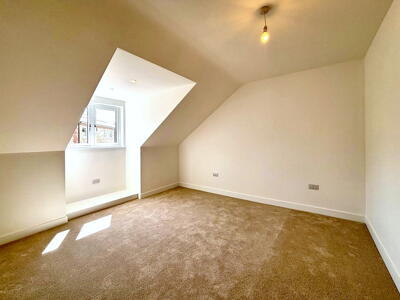
Upstairs, discover three further bedrooms, including the luxurious master bedroom with its own ensuite.
With cutting-edge green technology, including renewable energy systems, Plot 92 is as efficient as it is stylish. This is a rare opportunity to own a home that is both beautiful and built for the future.
Entrance Hall
Part glazed door into the hallway. Staircase to the first floor landing. Door to:
Cloakroom
Comprising a shower enclosure, WC and handbasin. Window to the front elevation.
Lounge Dining Room
Dual aspect windows to front and side elevations and bifold doors opening to the garden. Opening to:
Kitchen Breakfast Room
A range of wall, floor and drawer units with worktops over and sink and drainer inset. Integral appliances. Window to the rear elevation.
Utility and Plant Room
A range of floor units with worktop and basin inset. Plumbing for a washing machine. Door to the Plant Room. Door to the garage.
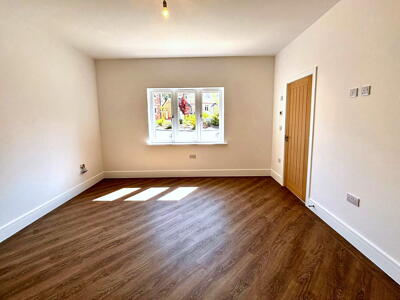
Bedroom 4
Window to the front elevation. Door to the ensuite doubling as a cloakroom.
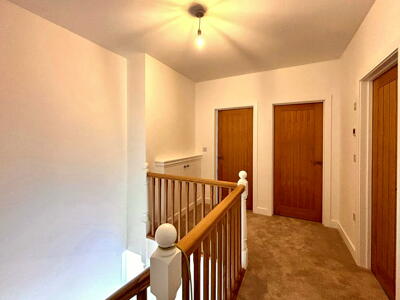
Landing
Door to:
Bedroom 1
Dual aspect windows to front and rear elevations. Door to:
Ensuite
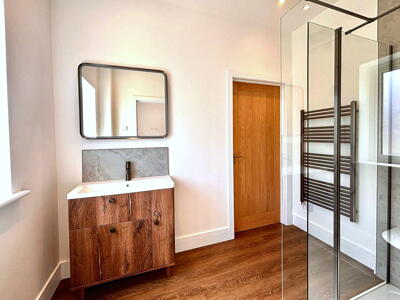
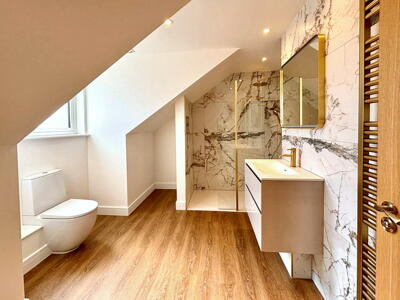
Comprising a shower enclosure, WC and handbasin. Window to the front elevation.
Bedroom 2
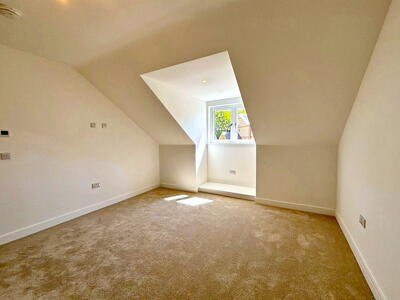
Window to the front elevation.
Bedroom 3
Window to the rear elevation overlooking the garden.
Bathroom
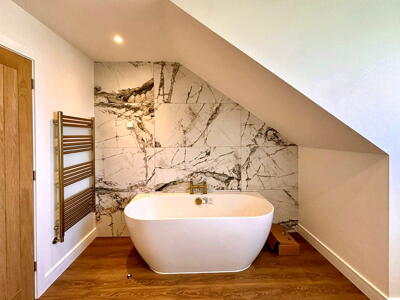
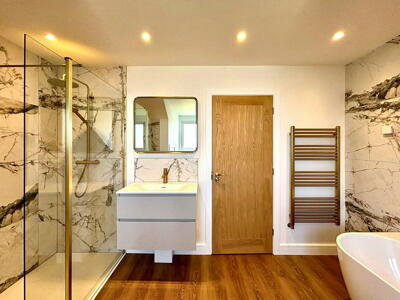
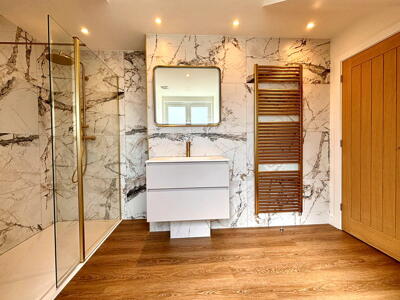
Comprising a panelled bath, shower enclosure, handbasin and WC. Window to the rear elevation.
Garage
Power and light.
IMPORTANT NOTICE – PROPERTY PARTICULARS
These particulars are intended to give a fair and overall indication of the property and do not constitute any part of an offer or contract. They are provided in good faith and are believed to be correct; however, Elliott Lincoln gives no representation or warranty (whether express or implied) as to the accuracy, completeness or reliability of the information contained within these particulars. All statements, descriptions, photographs, measurements, floor plans and any other information are for guidance only and must not be relied upon as statements of fact.
Any prospective purchaser must satisfy themselves by inspection and/or by making independent enquiries as to the correctness of all information, including (without limitation) the condition of the property, boundaries, title, tenure, planning permissions, building regulations, consents, rights of way, restrictive covenants, access, services, service charges/ground rent (if applicable), and the location and proximity of any facilities or features of specific importance to them. Distances, areas and measurements are approximate and are not guaranteed.
Fixtures, fittings, contents and furnishings are not included in the sale unless specifically stated. Any reference to appliances, services, utilities, heating systems or installations is given in good faith but these have not been tested by Elliott Lincoln, and no warranty is given as to their working order, efficiency or safety. Purchasers are strongly advised to commission appropriate surveys/inspections and to obtain verification from their solicitor and/or other professional advisers prior to exchange of contracts.
Elliott Lincoln is the trading name of Adele Smith Ltd, and its Associates, agents and representatives are not authorised to make or give any representations or warranties in relation to the property.
Although these particulars are thought to be materially correct their accuracy cannot be guaranteed and they do not form part of any contract.
Property data and search facilities supplied by www.vebra.com