
Bonds Corner House
Fore Street
Chulmleigh
Devon
EX18 7BR
CHAWLEIGH
Per Calendar Month £700 p.c.m. To Let
1 Bedroom Barn Conversion
- A semi-detached Barn Conversion
- Situated in a quiet semi-rural location
- Character accommodation
- Open Plan Kitchen/Living Area
- One Bedroom
- Bathroom
- Woodburner
- Parking for one car
- Garden and Storage Shed
- Avaiable from 21st August 2026
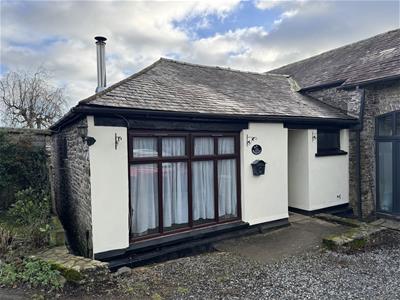
A most attractive single storey STONE-BUILT BARN CONVERSION offering well presented unfurnished ONE BEDROOM ACCOMMODATION including a good sized open plan LIVING ROOM, a double Bedroom and a Bathroom plus OFF-ROAD PARKING for one car and GARDEN and situated in a peaceful rural location. Available from 21st August 2026.
SITUATION
Chawleigh is a small Mid Devon village situated approximately one mile from the A377 Exeter/Barnstaple main road. Local facilities include a village shop, a children’s nursery, a Church, a hairdressers and a local pub. A wider range of facilities can be found at Chulmleigh, approximately 1 ½ miles to the west, including a shop, post office, a delicatessen, a hairdresser, a garage, two local pubs, an Indian restaurant, a Church, a primary school, a secondary school and a community run Sports Centre. The larger market town of Crediton lies approximately eight miles to the east offering a more comprehensive range of shops and facilities including three supermarkets, solicitors, accountants, a secondary school, a Leisure Centre, and a good farmers market. The cathedral city of Exeter lies further to the east and offers all the shops and services one would expect from the county’s principal city. Road Link is via the A30, which can easily be accessed at Okehampton or at Whiddon Down providing a fast route into Exeter in the east or Cornwall in the West.
There are excellent recreational and sporting facilities in the area with Leisure Centres in Crediton, and Okehampton offering well equipped fitness suites, swimming pools, football clubs, badminton, netball, tennis and judo. There are further community run sports facilities in Chulmleigh and Winkleigh, fishing in the rivers Oke, Taw and Torridge, near-by golf courses at Okehampton, Down St Mary and Crediton, excellent walking and riding in all directions, racecourses at Haldon Exeter and Newton Abbot, and sailing and water sports on North Devons scenic and rugged coastline, being approximately an hours drive.
DESCRIPTION
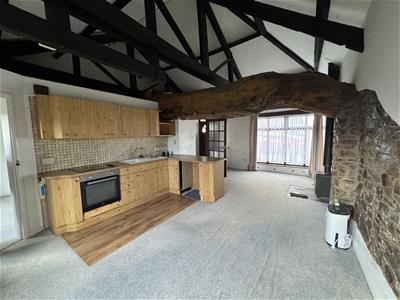
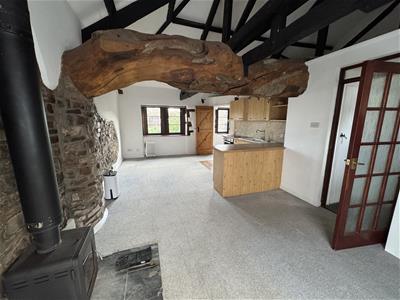
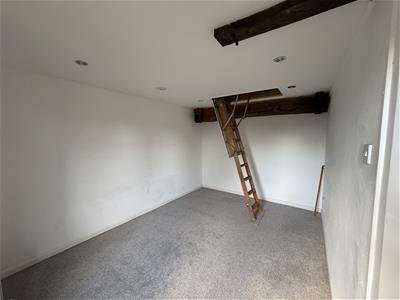
8 Moortown is an attractive single storey Barn Conversion offering most unusual, comfortable and characterful studio-style accommodation. The property stands among a small group of similar properties that were converted some years ago, and is of mostly traditional stone construction with part exposed stone and part rendered & colour washed elevations, set under a slate tiled roof with uPVC double glazed windows throughout. Internally, the property is of open-plan design with a massive central beam made up from an uncut tree trunk, which creates a really striking feature, spanning both the Living Area and the Bedroom, with the vaulted ceiling above. The accommodation is unusually spacious, light and airy, including a Sitting Room Area with a wood-burning stove, an attractive modern fitted Kitchen Area and a good sized Dining Area. The Double Bedroom allows access to a fully boarded storage area with light and power connected, whilst the Bathroom is nicely appointed with a matching white suite and finished with a tiled floor. Outside and at the front is a parking space for one vehicle. *AGENTS NOTE - The internal pictures are not up-to-date, current tenant vacates on 13th August 2026.
ENTRANCE
From the gravelled parking area, a short path leads to a Storm Porch and wooden Front Door, opening into the
ENTRANCE HALL
where a multi-pane door with a glazed side panel opens into the Living Room, a door opens to the Bathroom and a further door opens to a useful Walk-In Storage/Cloaks Cupboard with plumbing for washing machine.
OPEN PLAN KITCHEN/LIVING AREA
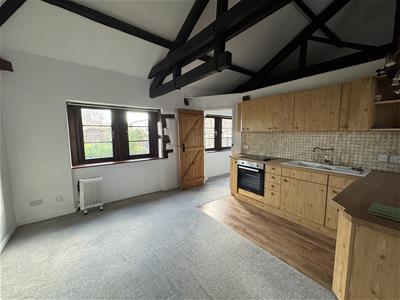
A most imaginative and unusual dual aspect room with a unusual vaulted ceiling with painted roof timbers and a massive cross-beam made up from an un-cut tree trunk which continues across into the Bedroom. On entering from the Hall, the Sitting Area is light and airy, being virtually fully glazed at the front, and has a feature cast-iron multi-fuel stove on the far side. There is also a feature display shelf with a cupboard below housing electric meters, TV & telephone points, two attractive ‘coach’ style wall lights, double ceiling spotlights.
Towards the rear of the room is the generous sized Dining Area with part exposed stone walls, a window at the rear with a night storage heater below, and coach light on one side. In the far corner, a doorway leads through to the Bedroom.
At the side of the Dining Area is the Kitchen Area comprises a range of light ash-effect units with tiled splashbacks incorporating a wide peninsular breakfast bar with cupboards and space and point for an under counter fridge, all under a laminate worksurface . The units include & incorporate an inset 1½ bowl sink unit with mixer tap; a four ring electric hob with an electric oven below and an electric extractor hood over which is inset into a range of matching wall cupboards.
BEDROOM
This room is an extension to the Living Area continuing the ‘studio-style’ theme, with a wide window at the rear, and an electric panel heater below.
BATHROOM
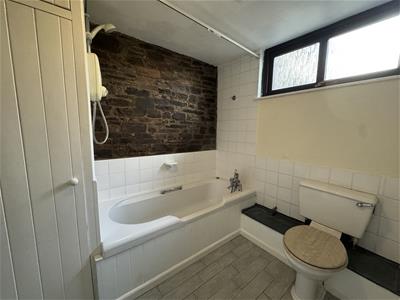
Returning to the Hall a door opens into the Bathroom fitted with a matching white suite comprising a pine panelled bath with tiled splashbacks and a feature exposed stone wall, with chrome side handles, mixer tap, and electric shower over; a pedestal wash hand basin with a shaver point to one side; and a low level WC. The Bathroom has an exposed ceiling beam and an electric wall heater. In one corner is a double Airing Cupboard housing a factory lagged hot water cylinder with an electric immersion heater.
OUTSIDE
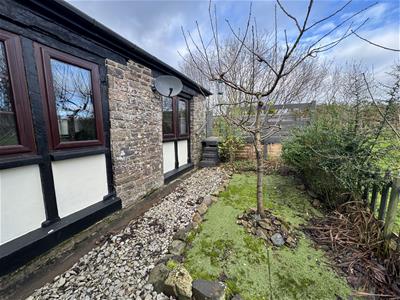
8 Moortown enjoys the use of the shared gravelled Quadrangle Courtyard Garden, which is a most attractive feature of Moortown, whilst at the front of the property there is a parking space for one car. At the rear of the property there is a manageable enclosed garden with timber decked area and two useful sheds with power connected.
INITIAL COSTS
Rent ~ £700 per calendar month
Deposit - £807 (equal to five weeks' rent)
The first month's rent plus the deposit are both to be paid upfront prior to the agreed move-in date. All deposits are held by The Keenor Estate Agent and administered through MyDeposits in accordance with current legislation and protected by client money protection. Deductions may be made from the deposit at the end of the tenancy, subject to a final check-out visit and depending on whether the terms of the tenancy agreement have been met.
SERVICES & COUNCIL TAX
Mains electricity, mains water and private drainage.
Satellite available via Sky.
Broadband speed is Basic 18 Mbps.
Mobile Phone coverage by EE, 02 and Vodaphone (info taken from ofcom checker, please check suitability/connections with your own provider)
Council Tax Band B - £2,034.18.p.a. for 2026/27
All services to be paid for by the tenant in addition to the rent
AGENTS NOTE - The internal pictures are not up-to-date, current tenant vacates on 13th August 2026.
PETS: One dog or a cat will be accepted at this property.
HOW TO APPLY
Please ask us for an application form. All intended occupants/tenants for the property aged 18+ must complete a form and provide valid proof of name and address I.D. for us to carry out legally required Anti-Money Laundering and Right to Rent Checks.
If the Landlord approves your application(s), your details (and any guarantors details, where applicable) will be passed to a third party referencing company called Let Alliance for full financial referencing which includes checking credit ratings and obtaining proof of income/references from your current employer and current/previous landlords.
All applications are subject to landlord approval, I.D. and Right to Rent checks, successful referencing and contract.
VIEWING & DIRECTIONS
Strictly by appointment through The Keenor Estate Agent. Please contact us to arrange this and discuss any queries you may have concerning the property, particularly with regard to location and access to facilities for our more rural properties, before travelling.
For sat nav purposes - please use the property address or postcode.
What3words - ///tape.twinge.knowledge
DISCLAIMER
Please be aware (1) Neither the Vendor/Landlord or their Agent will be held liable for any damage or injury which may occur during a visit to the property. Any interested parties viewing the property do so entirely at their own risk. (2) Our details are produced in good faith & all property information provided as accurately as possible with the vendors' approval prior to publishing, however they are a general guide and cannot be relied upon as factual statements. We encourage buyers to contact us with any queries about the property either prior to or after viewing. (3) All measurements, photos, and distances mentioned are approximate. (4) Any mention of appliances and/or services does not guarantee they are in full and efficient working order. (5) We are not legal professionals, we can usually provide a copy of the property title register and plan but we do not see property title deeds or other legal paperwork. Buyers should always seek advice from a qualified conveyancer about any legal issues and ownership responsibilities.
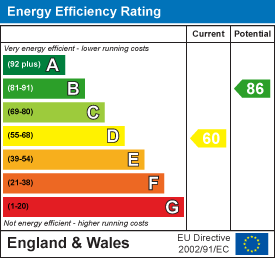
Energy Efficiency and Environmental Impact
Although these particulars are thought to be materially correct their accuracy cannot be guaranteed and they do not form part of any contract.
Property data and search facilities supplied by www.vebra.com