
7 King Street
Richmond
North Yorkshire
DL10 4HP
Reeth, Richmond
£210,000 Sold (STC)
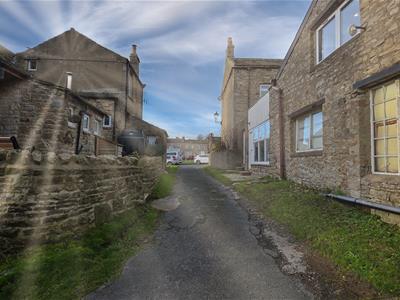
2 Bedroom Cottage
***UNEXPECTEDLY BACK ON THE MARKET***
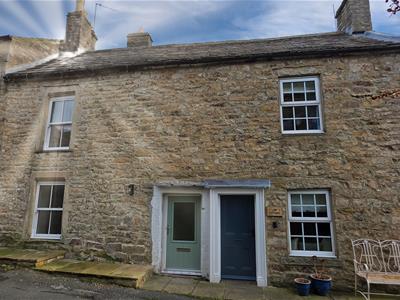
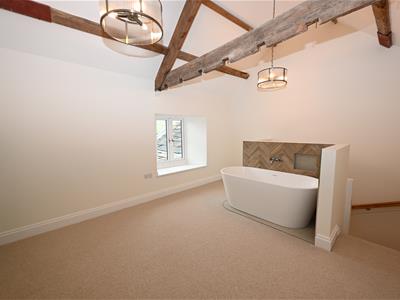
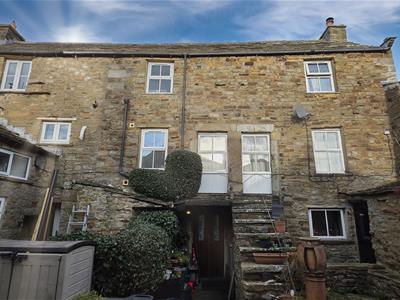
This beautifully renovated character cottage in Reeth is a true gem. This home offers both comfort and style. The master suite is particularly impressive, featuring a luxurious free-standing bath that invites relaxation after a long day.
The property boasts underfloor heating to the ground floor ensuring a warm and inviting atmosphere during the cooler months. The thoughtful renovations have preserved the cottage's charming character while incorporating contemporary conveniences, making it an ideal retreat for those seeking a blend of tradition and modern living.
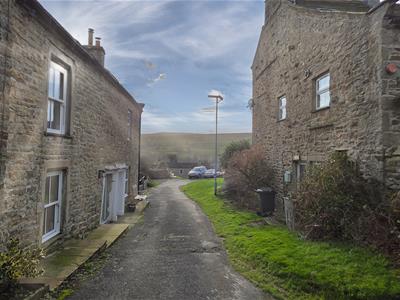
Offered for sale with NO ONWARD CHAIN, this delightful home is ready for you to move in and make it your own. Its enchanting location in the heart of the Dales, surrounded by stunning views and with a sense of tranquillity, perfect for nature lovers and those looking to escape the hustle and bustle of city life.
This cottage is a must-see for anyone in search of a unique and beautifully appointed home in one of Yorkshire's most sought-after areas.
REETH
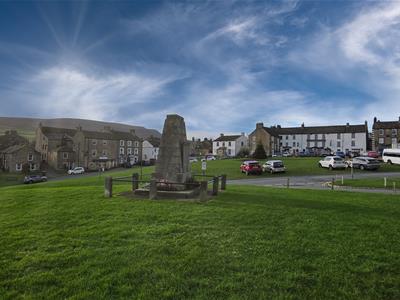
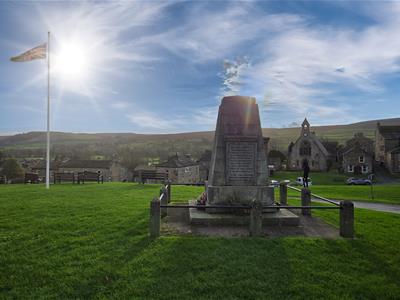
Reeth is a thriving, picturesque village in the heart of the Yorkshire Dales National Park, noted as a major scenic destination for hiking & cycling. There are several traditional Pubs, Martin’s Post Office/Shop, Cafes, & a Craft Shop; the Hudson House Information Centre & Shop, 2 Bakeries, an Ice Cream Parlour & a Friday Market. Reeth Hall is a community hub which hosts live music performances, & there’s the annual Swaledale Festival & Reeth Show.
HALL
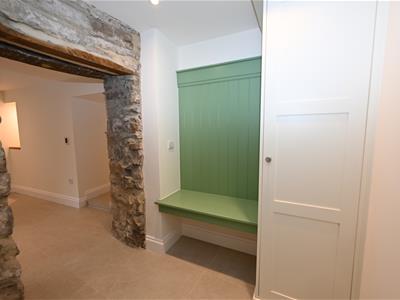
With tiled flooring, a built in shelved store cupboard, built in seating bench and spot lights. Open walk through into the lounge.
LOUNGE
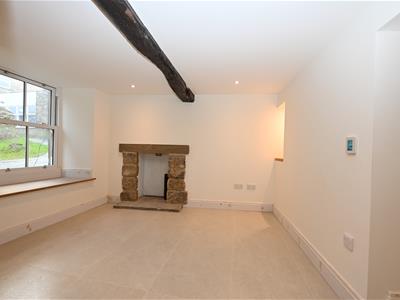
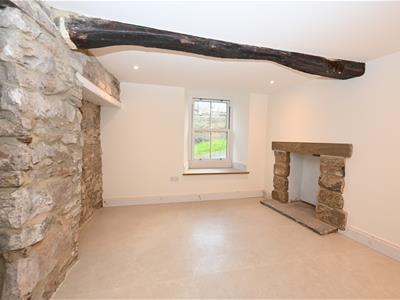
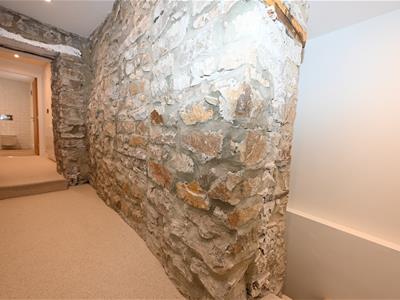
3.24m x 3.15m (10'7" x 10'4")Exposed stone features, ceiling beam and stone fireplace. Chamfered window to front, spot lights, recessed shelf with downlight, tiled flooring with underfloor heating. Open walk through to the kitchen / dining room.
KITCHEN/DINING ROOM
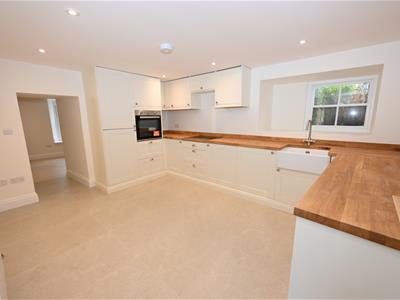
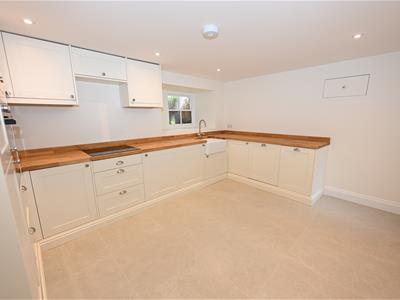
4.14m x 3.55m (13'6" x 11'7")At the rear of the property with a range of wall, base and drawer units with wooden effect worktops and up stands , Beko electric oven, electric hob with extractor hood over, integrated dishwasher, integrated washing machine, ceramic Belfast sink unit with mixer tap over, tiled flooring with underfloor heating, electric radiator, chamfered window to the side and a composite double glazed door to the rear.
FIRST FLOOR LANDING
With a large storage cupboard and a door leading to the staircase to the upper floor. Doors lead into bedroom 2 and the shower room.
BEDROOM 2.
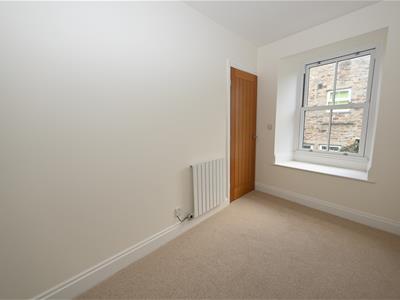
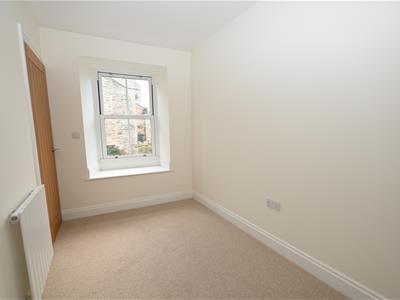
3.71m x 2.19m (12'2" x 7'2")Having a chamfered window to the front with a window seat beneath and an electric radiator.
SHOWER ROOM
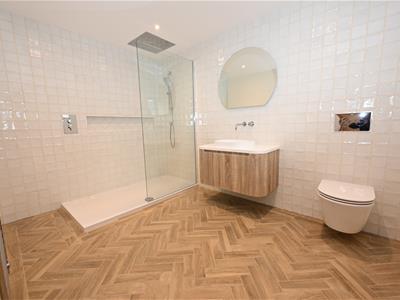
3.35m x 2.27m (10'11" x 7'5")A generous sized shower room with a double shower cubicle, w.c, wash hand basin with a vanity cupboard beneath, tiled walls, bathroom mirror, heated electric towel radiator and herringbone wooden effect tiled flooring.
UPPER FLOOR
A staircase leads from the first floor landing to the upper floor.
BEDROOM 1.
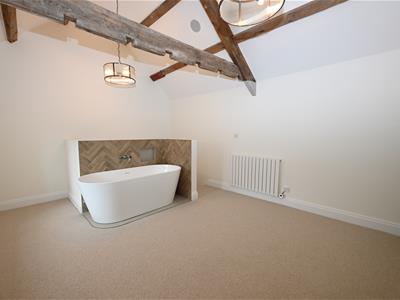
4.44m x 3.49m (14'6" x 11'5")An impressive master suite with exposed ceiling beams, feature panelled wall, two wall lights, free standing bath with herringbone tiled splash back, there is a window to the rear and an electric radiator.
OUTSIDE REAR
Stone Store, outside light point and cobbled yard area.
NOTES
* FREEHOLD
* COUNCIL TAX BAND to be confirmed
Energy Efficiency and Environmental Impact

Although these particulars are thought to be materially correct their accuracy cannot be guaranteed and they do not form part of any contract.
Property data and search facilities supplied by www.vebra.com