
147-149 Newgate Street
Bishop Auckland
County Durham
DL14 7EN
Low Green, Newton Aycliffe
Price £385,000
3 Bedroom Bungalow - Detached
- THREE BEDROOMS
- DETACHED
- BUNGALOW
- DOUBLE GARAGE
- PAVED GARDEN
- BLOCK-PAVED DRIVEWAY
- MODERN THROUGHOUT
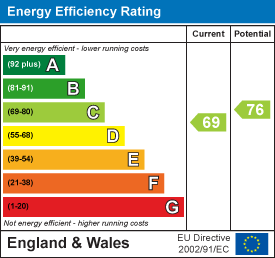
- EPC GRADE TBC
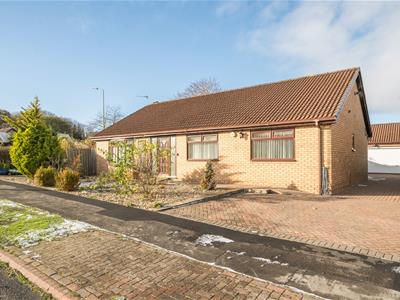
Stunning three bedroomed detached bungalow located on Low Green, Newton Aycliffe. This superb property boasts a standout lounge/sunroom with panoramic windows, double garage with electric roller door and large gardens to the front and rear. Situated in a highly sought after location, the property is pleasantly positioned within easy access of a range of recreational facilities such as Newton Aycliffe Leisure Centre, Woodham Golf Club as well as supermarkets, schools and local businesses. Neighbouring towns Bishop Auckland and Darlington provide a further range of amenities including both primary and secondary schools, supermarkets, popular high street stores, entertainment facilities and healthcare services. It is only approx. three miles from the A1 (M) providing fantastic commuter links both North and South.
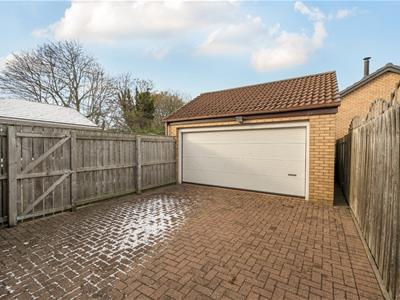
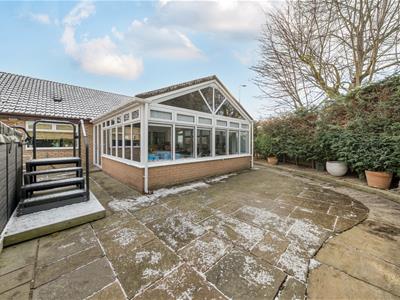
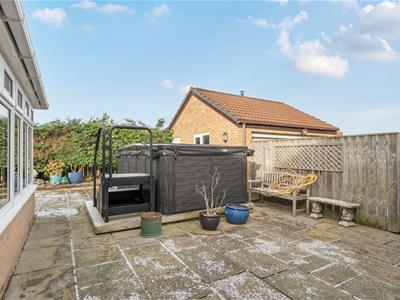
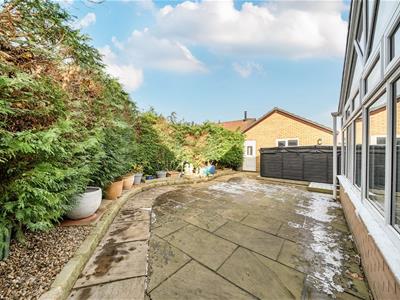
In brief, the property comprises; an entrance hall leading to the expansive living room, kitchen, lounge/sunroom, master bedroom with ensuite, second double bedroom and third currently utilised as a home office, along with the family bathroom. Externally, the property boasts a gravelled garden area adorned with well established bushes and shrubbery along with a block-paved double driveway to the front which leads to the double garage. To the rear, there is a large paved garden providing the perfect outdoor hosting space. Hedged fencing and perimeter gravelled borders are ideal for avid gardeners and plenty of space is available for outdoor seating and furniture.
Kitchen
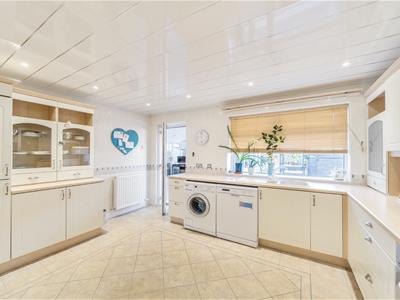
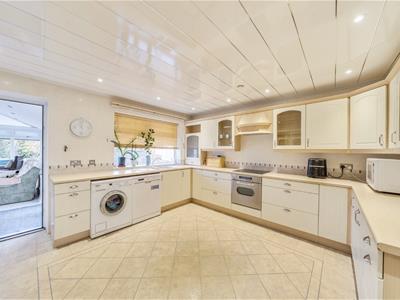
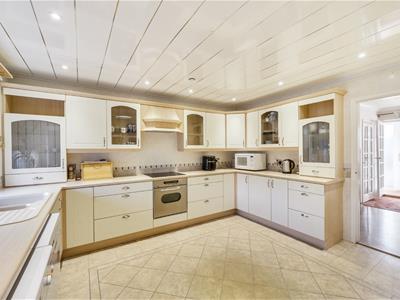
4.22 x 4.01 (13'10" x 13'1")Immaculate and modern kitchen fitted with a range of wall, base and drawer units, complementing work surfaces, tiled splash backs and sink/drainer, benefiting from an integrated fridge/freezer, electric oven, hob and overhead extrator hood while space is available for further free standing appliances and furniture.
Sun Room/Lounge
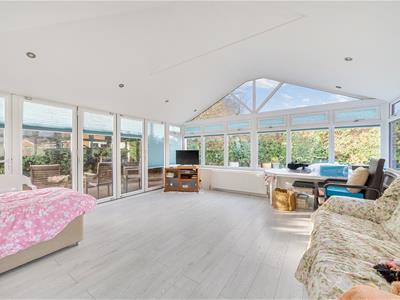
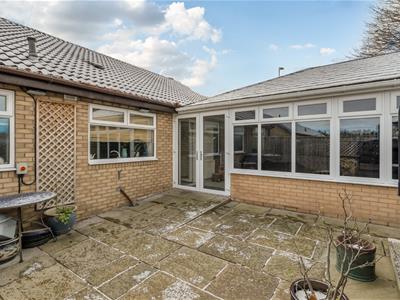
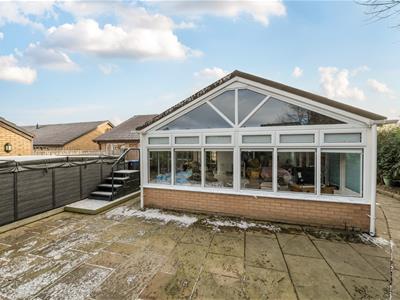
5.92 x 4.82 (19'5" x 15'9")The sun room located to the rear of the property is a true standout feature, with panoramic windows, ceiling spotlights and ample room for furniture, along with bifold doors leading into the rear garden.
Living Room
8.77 x 4.45 (28'9" x 14'7")Generously sized living room spanning the length of the property which has plenty of room for furniture, neutral decor and large bay window to the front elevation offering ample natural light.
Study
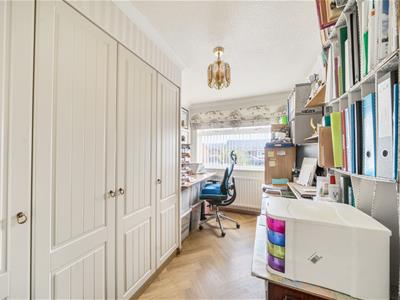
3.49 x 2.37 (11'5" x 7'9")The third single-sized bedroom is currently being utilised as a home office with fitted storage cupboards, neutral decor and window to the front elevation.
Master Bedroom
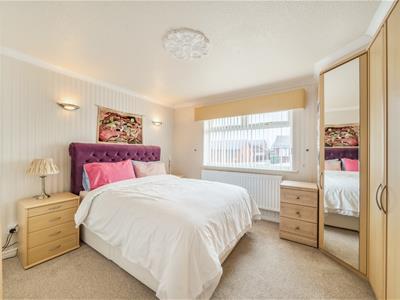
4.01 x 3.28 (13'1" x 10'9")The master bedroom is a great size with room for a king-sized bed and further furniture, benefiting from fitted wardrobes, neutral decor and window to the front elevation, access leads into the ensuite
Ensuite
The master bedroom ensuite is fitted with a corner shower cubicle, wash hand basin and WC with frosted window to the side elevation.
Bedroom Two
3.36 x 2.75 (11'0" x 9'0")The second bedroom is well-proportioned double room with neutral decor, fitted storage cupboard and window to the rear elevation.
Bathroom
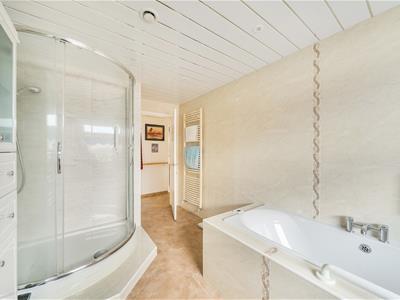
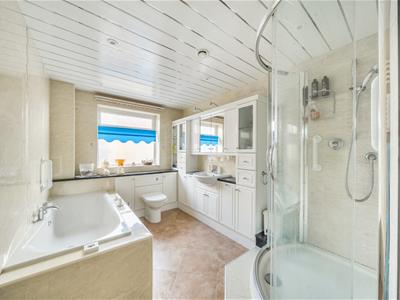
The tiled family bathroom is fitted with a panelled bath, corner shower cubicle, heated towel rail, wash hand basin set within a vanity unit, WC and frosted window to the rear elevation.
External
Externally, the property boasts a gravelled garden area adorned with well established bushes and shrubbery along with a block-paved double driveway to the front which leads to the double garage. To the rear, there is a large paved garden providing the perfect outdoor hosting space. Hedged fencing and perimeter gravelled borders are ideal for avid gardeners and plenty of space is available for outdoor seating and furniture.
Energy Efficiency and Environmental Impact
Although these particulars are thought to be materially correct their accuracy cannot be guaranteed and they do not form part of any contract.
Property data and search facilities supplied by www.vebra.com