
17-19 Cornmarket
Pontefract
West Yorkshire
WF8 1AN
Wellhams Road, Pontefract
£330,000 Sold (STC)
4 Bedroom House - Detached
- Superb Detached Property
- Four Spacious Bedrooms
- Two Modern Bathrooms
- Two Cosy Reception Rooms
- No Onward Chain
- Built In 2022
- Ideal Family Home
- Close To Local Amenities
- Viewing Highly Recommended
SOLD BY PARK ROW
Properties of this quality are rarely available for long, secure your viewing today !
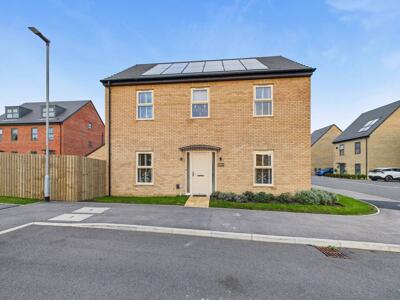
This stunning four-bedroom detached home is located on a highly sought-after newly built Strata development in Pontefract and comes complete with a new-build warranty for peace of mind. Beautifully decorated and presented to an exceptional showroom standard, the property offers a real “wow-factor” throughout.
Inside, you are welcomed by a spacious hallway leading to a large open-plan kitchen/diner, a separate utility room, a downstairs WC, and a bright and airy lounge. The home boasts four generously sized bedrooms, with the main bedroom featuring its own modern en-suite.
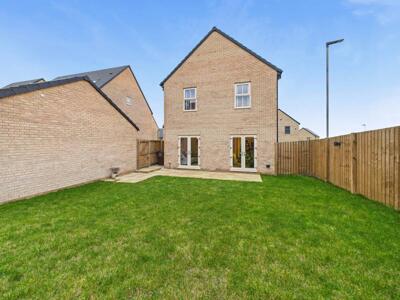
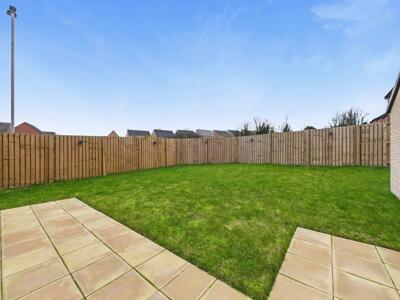
Positioned with open field views to the front, the property also benefits from an enclosed rear garden with direct access to the garage. Modern features include an electric car charging point and solar panels, providing excellent energy efficiency and reducing running costs.
Offered for sale with no onward chain, this home is ready to move straight into. The development also offers a small children’s play area and enjoys excellent access to motorway links, highly regarded schools, and nearby shops and amenities.
Properties of this quality are rarely available for long — early viewing is highly recommended
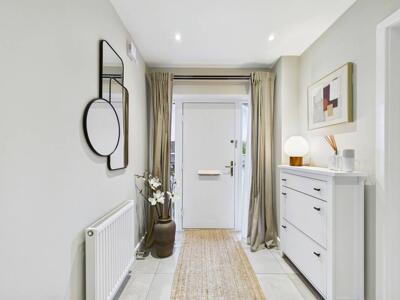
Hallway
9'11" x 6'6"Composite front entrance door leads into a hallway, giving access to the lounge, storage cupboard and kitchen diner. Gas central heated radiator.
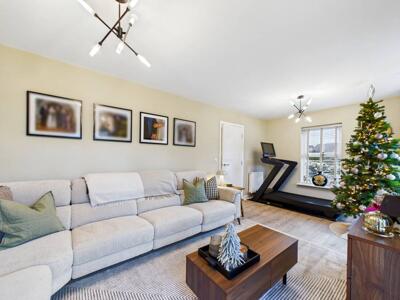
Living Room
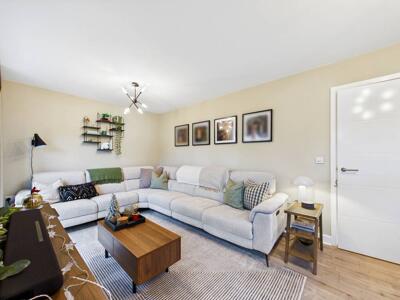
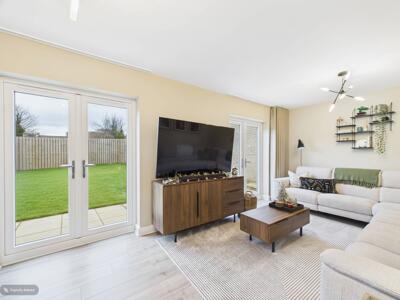
20'3" x 10'6"UPVC double glazed window to the front and to the side elevation. UPVC double patio doors which both lead out to the garden. Central heated radiator.
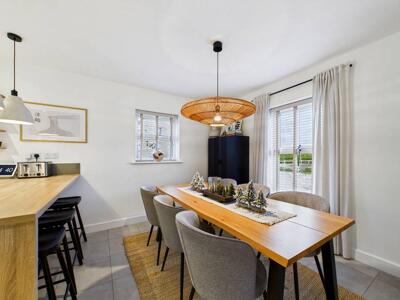
Kitchen
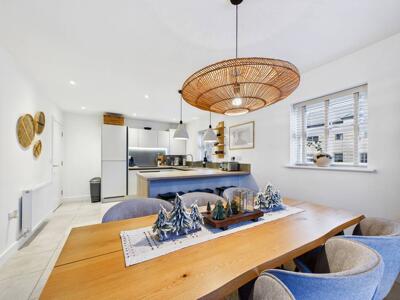
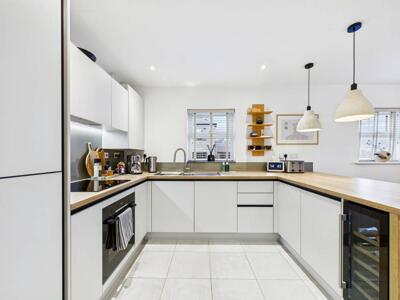
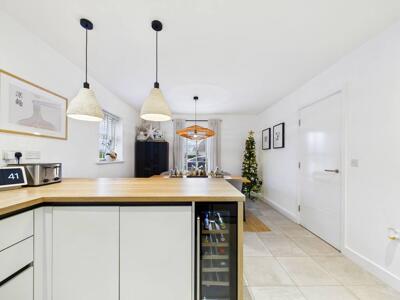
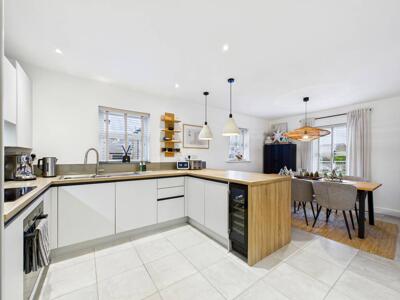
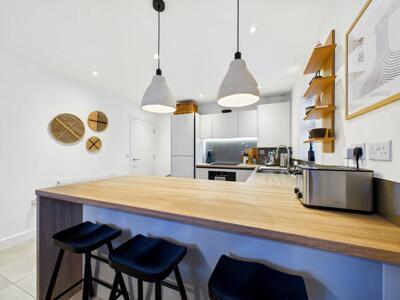
20'4" x 11'7"With a contemporary range of handleless wall and base kitchen units and laminate work services over incorporating a sink with drainer and mixer tap. Integrated appliances include a dishwasher, oven, hob and extractor fan over, and a wine cooler. A breakfast bar provides seating additional to a dining area. Gas central heated radiator UPVC double glazed window to the front and side elevation access door into the utility room.
Utility Room
6'2" x 3'1"Composite rear access door. Plumbing for a washing machine and dryer. Wall and Base kitchen units. Access to WC.
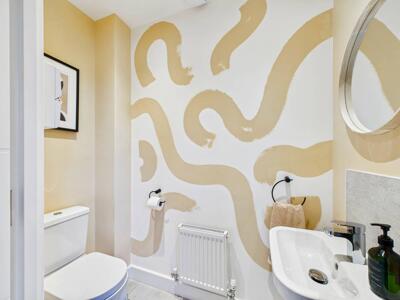
WC
6'1" x 3'1"W/C with a low level flush, sink with a mixer tap.
Landing
2'11" x 13'5"Access to four good size bedrooms and the family bathroom. Loft access.
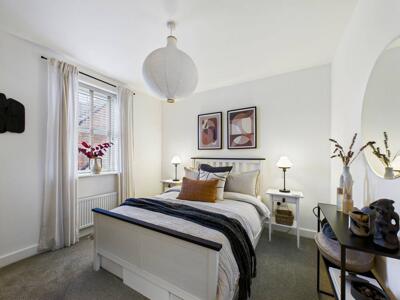
Main Bedroom
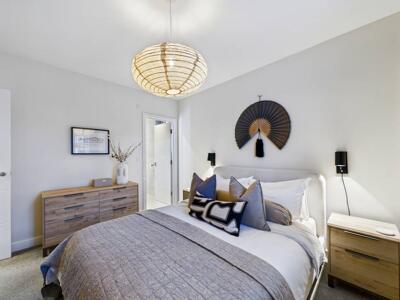
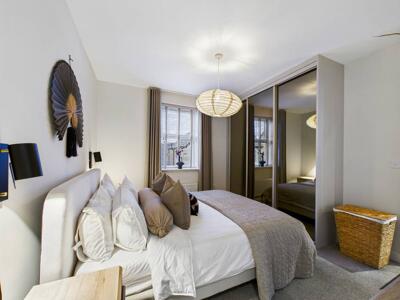
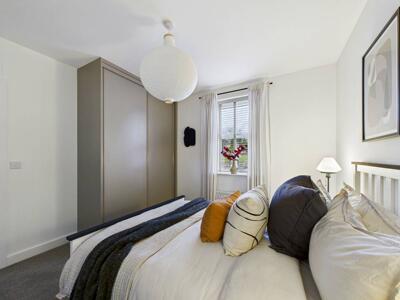
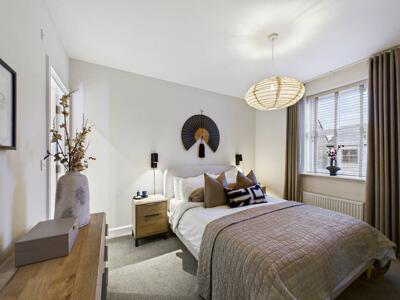
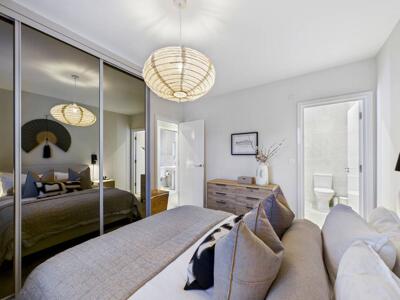
11'1" x 11'10"Glazed smoked mirror fitted wardrobes, gas central heated radiator. Access door to the en suite. UPVC double glazed window to the side elevation.
En Suite
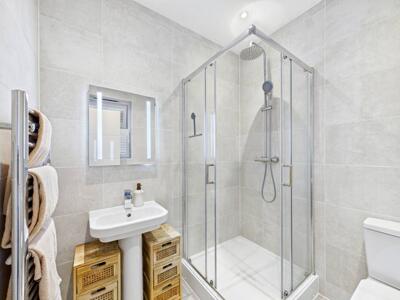
6'2" x 6'4"White suite comprising of wash hand basin with chrome mixer tap over, WC with low level flush, mains feed shower and cubicle. Tiled walls. Extractor fan. Chrome central heated towel rail. UPVC double glazed frosted window looking to the rear of the property.
Bedroom Two
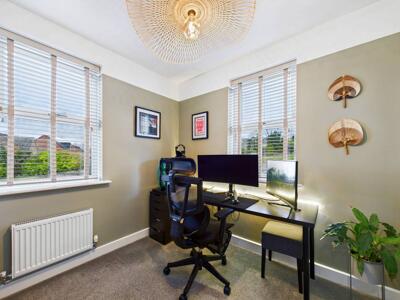
11'1" x 7'4"UPVC double glazed window to the side elevation gas central heated radiator, fitted wardrobes.
Bedroom Three
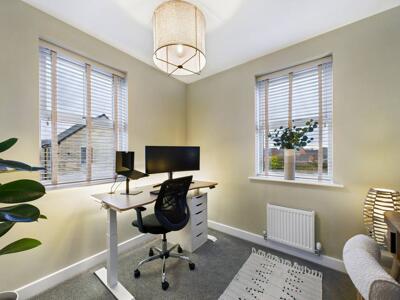
8'9" x 9'3"UPVC double glazed window to the front and side elevation gas central heated radiator.
Bedroom Four
8'10" x 9'2"UPVC double glazed window to the front and side elevation gas central heated radiator.
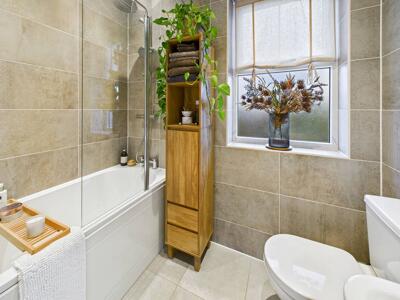
Bathroom
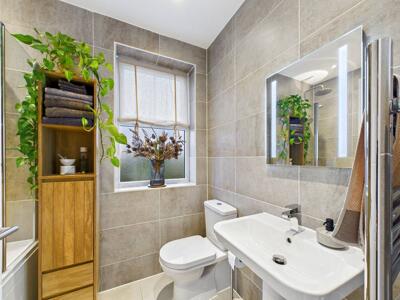
5'6" x 7'5"White suite comprising of panel bath with mains feed shower and shower screen. WC with low level flush. Wash hand basin with chrome mixer tap over. Extractor fan. Chrome central heated towel rail. Tiled walls. UPVC double glazed frosted window to the front.
External
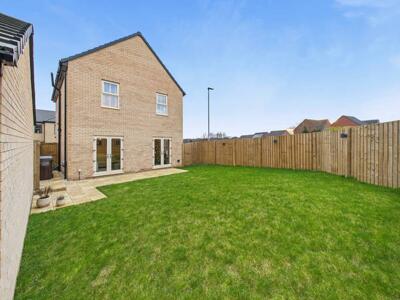
Externally, the property has a decorative garden to the front with a garden path. To the side there is a driveway and a garage. To the rear there is a fully enclosed garden with lawn and patio areas. Side access path leads to the utility entrance.
This property has solar panels to the roof and is situated with an open aspect view at the front.
Energy Efficiency and Environmental Impact

Although these particulars are thought to be materially correct their accuracy cannot be guaranteed and they do not form part of any contract.
Property data and search facilities supplied by www.vebra.com