Hern & Crabtree Limited
Tel: 02920 228135
219a Cathedral Road
Pontcanna
Cardiff
CF11 9PP
Cowbridge Road East, Canton, Cardiff
Guide Price £435,000




4 Bedroom House - Terraced
- Three-bedroom mid-terraced home on Cowbridge Road East
- Spacious living/sitting room at the front
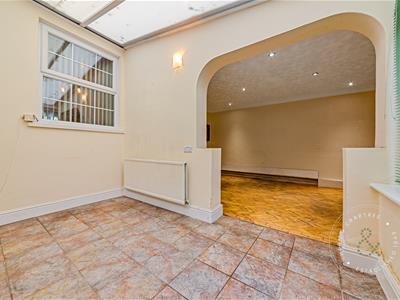
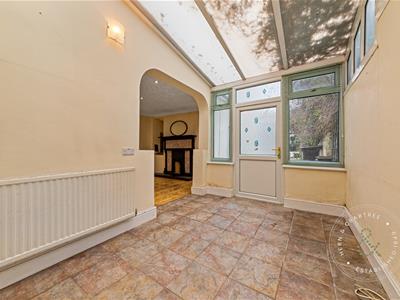
- Central dining room and bright conservatory
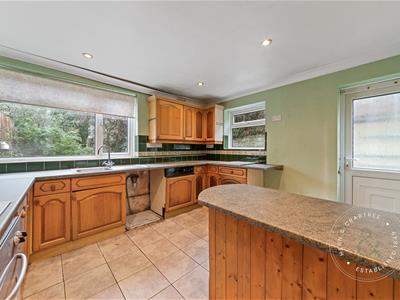
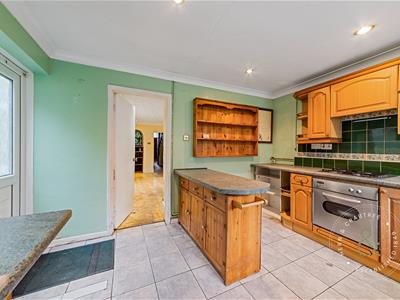
- Large kitchen with rear garden access

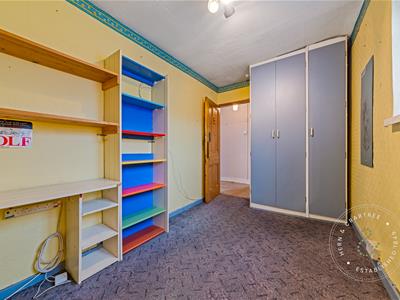
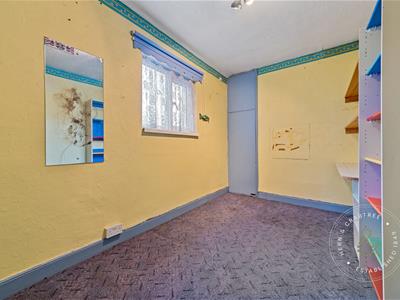
- Three well-proportioned bedrooms upstairs
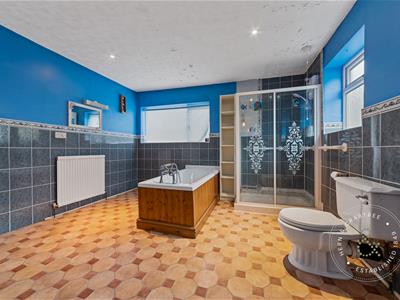
- Family bathroom with potential for personal styling
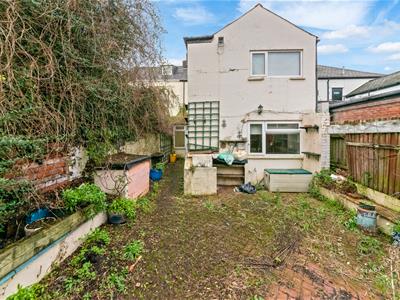
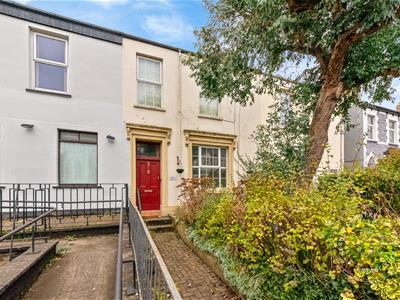
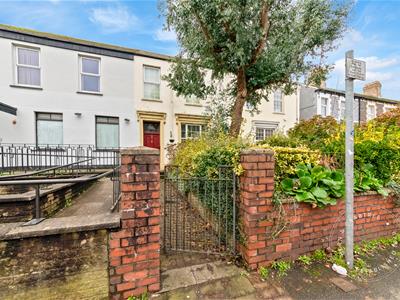
- Front forecourt and substantial rear garden
- Close to shops, cafés, parks, schools, and transport links
A spacious and characterful three-bedroom mid-terrace home, ideally situated on the ever-popular Cowbridge Road East in the heart of vibrant Canton.

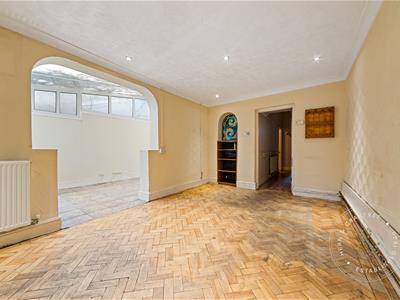
Offering generous proportions throughout, this attractive period property provides versatile living space perfectly suited to modern family life. To the front, a welcoming lounge creates a comfortable and relaxing setting, while the centrally positioned dining room forms the natural heart of the home - ideal for everyday living and entertaining alike. A bright conservatory to the side further enhances the accommodation, offering an additional reception space that can be enjoyed throughout the seasons. To the rear, the sizeable kitchen provides ample room for cooking, dining and family gatherings, with direct access out to the garden.
Upstairs, the property continues to impress with three well-sized bedrooms, comfortably accommodating families, guests or home working requirements. A spacious family bathroom serves the first floor and offers excellent potential for future updating or personalisation.
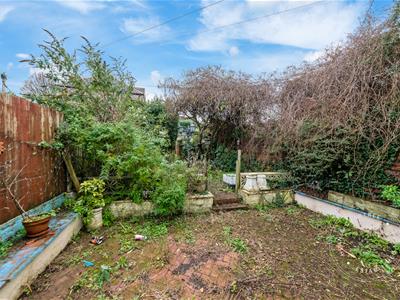
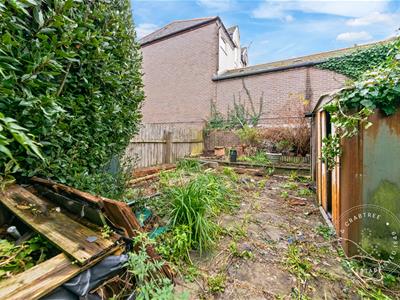
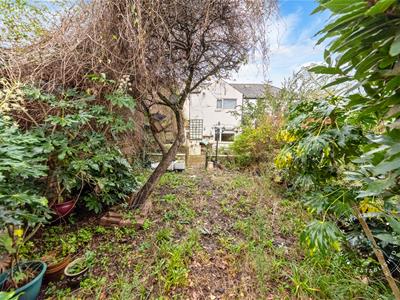
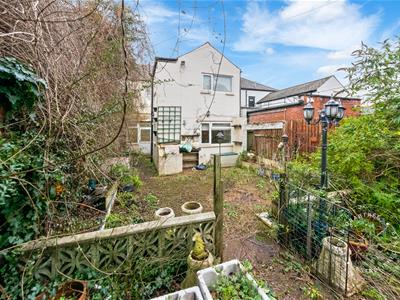
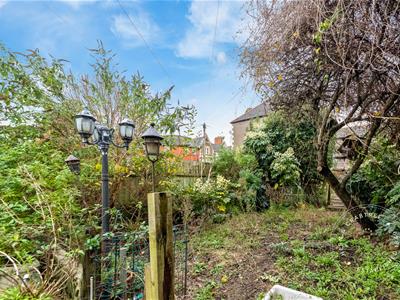
Externally, a forecourt frontage adds separation from the street, while the generous rear garden provides plenty of outdoor space for relaxing, entertaining or further landscaping opportunities.
Perfectly placed within one of Cardiff’s most sought-after neighbourhoods, the property enjoys easy access to a superb range of independent cafés, local shops, green spaces and excellent transport connections. Canton’s strong sense of community, alongside its reputable schools and thriving lifestyle scene, continues to make the area exceptionally desirable.
Combining period charm, substantial living space and an outstanding location, this is a home offering both immediate comfort and exciting long-term potential.
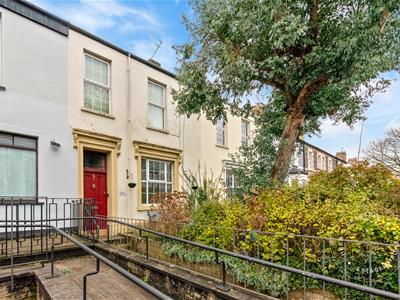
Front
Front forecourt garden. Low rise brick wall with wrought iron railings and gate. Mature shrubs.
Porch
Enter via a wooden door to the front elevation with window over. Coved ceiling. Tiled flooring.
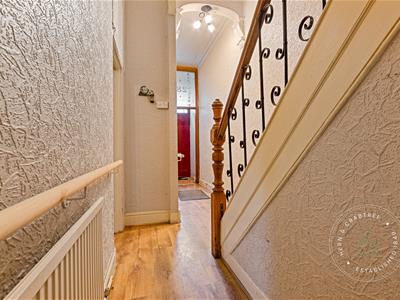
Hallway
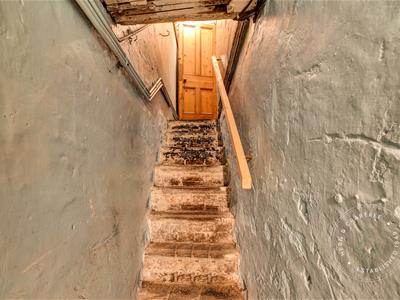
Coved ceiling. Ceiling arch detail. Wooden laminate flooring. Radiator. Stairs rising up to the first floor. Stairs leading down to a basement space.
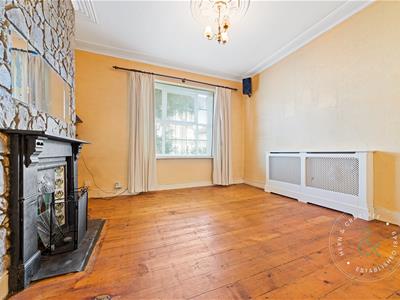
Living Room
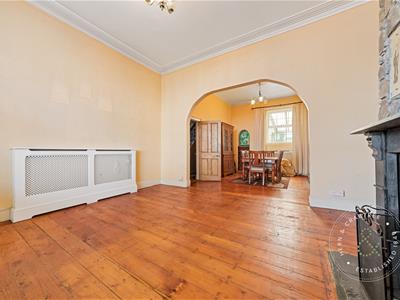
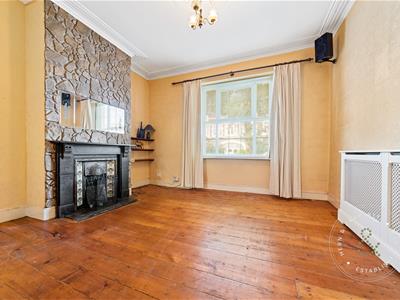
Double glazed window to the front elevation. Coved ceiling. Ceiling rose. Exposed stone work chimney breast with wooden mantlepiece, tiled surround and stone hearth. Stripped wooden flooring. Radiator. Archway to the sitting room.
Sitting Room
Double glazed window to the rear elevation. Stained glass window and fitted shelving into alcove. Coved ceiling. Ceiling rose. Exposed stone work chimney breast with wooden mantle and stone hearth. Stripped wooden flooring. Radiator. Archway to the living room.
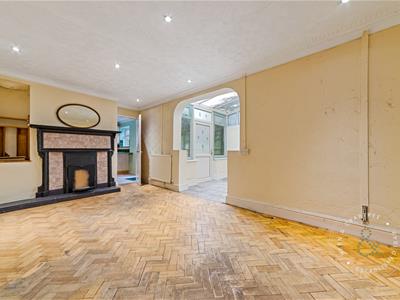
Dining Room
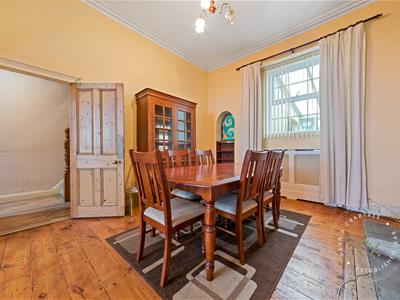
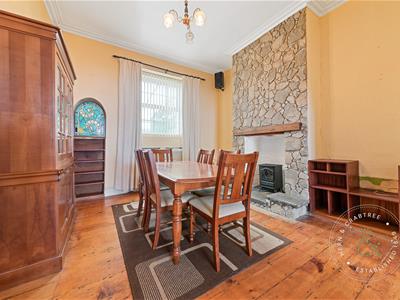
Stained glass window and fitted shelving into alcove. Coved ceiling. Ceiling rose. Wooden mantlepiece, tiled surround and stone hearth. Wooden parquet flooring. Radiator. Archway to the conservatory.
Conservatory
Double glazed obscure door leading to the rear garden. Double glazed windows. Glass and PVC roof. Tiled flooring.
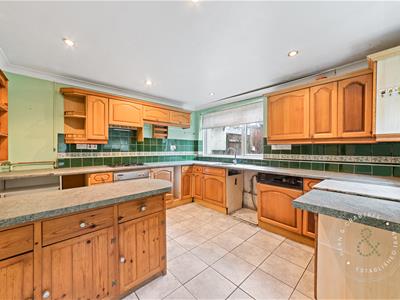
Kitchen
Double glazed obscure door to the rear garden. Double glazed window to the side and rear elevation. Coved ceiling. Wall and base units with worktops over. Integrated four ring gas hob with tiled splashback and cooker hood over. Integrated oven. Stainless steel one bowl sink and drainer with mixer tap. Integrated dishwasher. Plumbing for washing machine. Tiled flooring.

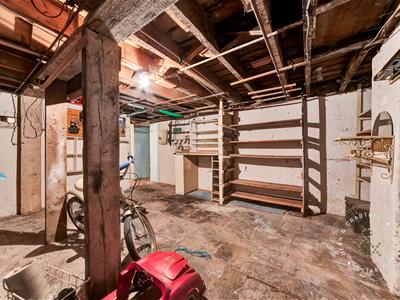
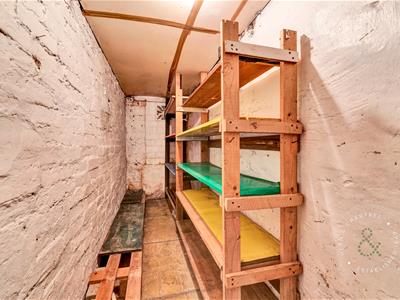
Basement
Wooden stairs lead down from the hallway. Power and light.
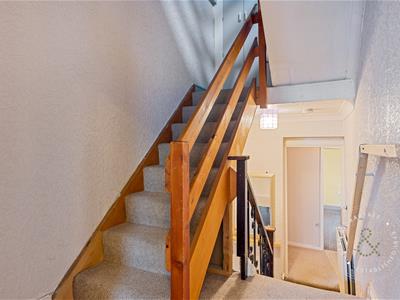
Landing
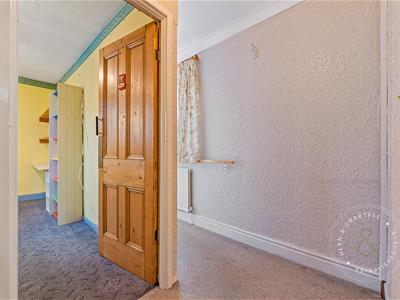
Stairs rise up from the hallway. Wooden handrail and wrought iron spindles. Split level landing. Stairs rise up to the loft. Coved ceiling. Two radiators. Double glazed window.
Bedroom One
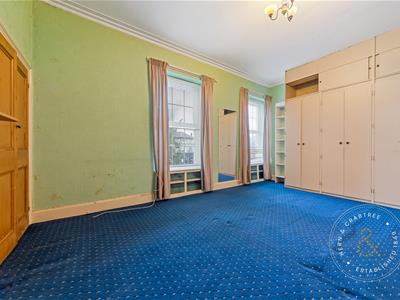
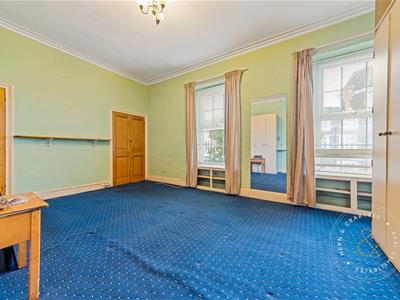

Two double glazed windows to the front elevation. Coved ceiling. Fitted storage cupboards into the alcoves. Fitted wardrobe.
Bedroom Two
Double glazed window to the rear elevation. Coved ceiling. Fitted storage cupboards into the alcoves. Wooden laminate flooring. Radiator.
Bedroom Three
Double glazed window to the side elevation. Fitted storage cupboard. Fitted wardrobe.
Bathroom
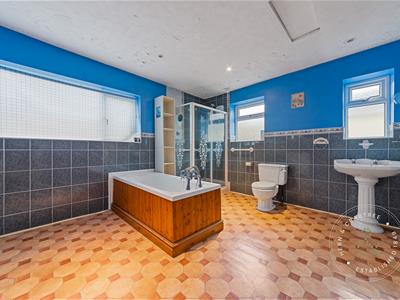
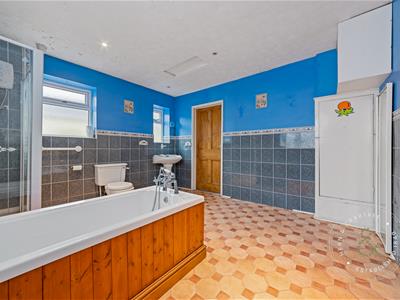
Double glazed windows to the rear and side elevation. W/C and wash hand basin. Shower quadrant with electric shower and glass sliding door. Freestanding bath. Part tiled walls. Vinyl flooring. Radiator. Rear loft access hatch.
Loft
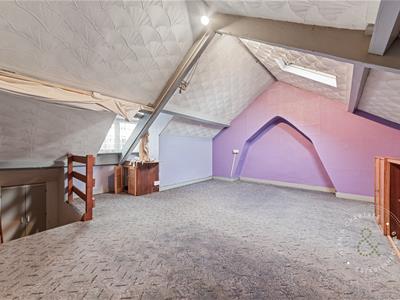
Stairs rise up from the landing. Fitted wardrobes. Double glazed skylight windows.
Garden
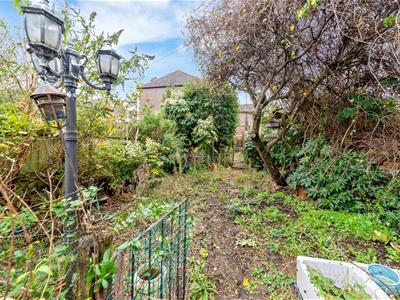
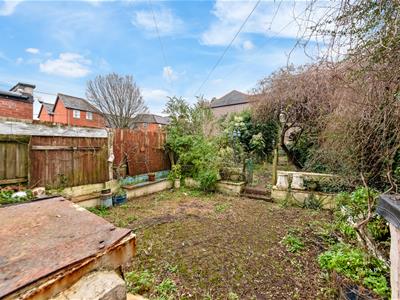
Enclosed rear garden. Side return. Paved patio. Mature shrubs and trees. Raised flower borders. Outside lights. Cold water tap.
Additional Information
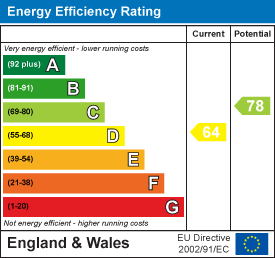
Freehold. Council Tax Band F (Cardiff). EPC rating D.
Disclaimer
Property details are provided by the seller and not independently verified. Buyers should seek their own legal and survey advice. Descriptions, measurements and images are for guidance only. Marketing prices are appraisals, not formal valuations. Hern & Crabtree accepts no liability for inaccuracies or related decisions.
Please note: Buyers are required to pay a non-refundable AML administration fee of £24 inc vat, per buyer after their offer is accepted to proceed with the sale. Details can be found on our website.
Energy Efficiency and Environmental Impact
Although these particulars are thought to be materially correct their accuracy cannot be guaranteed and they do not form part of any contract.
Property data and search facilities supplied by www.vebra.com