
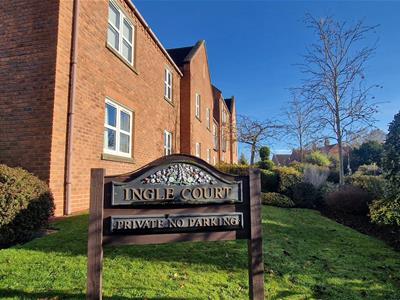
Ingle Court, Market Weighton, York
£149,950
2 Bedroom Apartment
This beautiful two bedroom apartment is not only conveniently positioned on the ground floor with access to a south easterly facing patio, but is larger than average and enjoys a dual aspect making the property very light and spacious.
Situated close to the town centre and offered with no onward chain, this over 55's apartment briefly comprises entrance hall, generous storage cupboard, living and dining room with door to patio, kitchen, two double bedrooms and a recently fitted shower room, complete with large double shower with fixed seat and extended handrail.
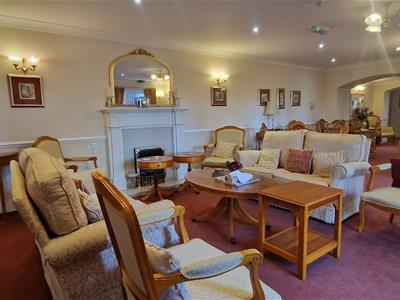
The property is situated within a purpose built complex for the over 55's by McCarthy and Stone, and benefits from a secure entry system, emergency careline system, house manager, intruder alarm, communal residents lounge, guest suite, laundry room, lift, and ample car parking.
Ingle Court is ideally placed for the centre of Market Weighton and local amenities including supermarkets, newsagents, coffee shops, pubs, restaurants, doctors surgery, dentists, and pharmacies.
MARKET WEIGHTON
Market Weighton is a growing, increasingly popular market town situated on the edge of the Yorkshire Wolds overlooking the Vale of York and is central for York, Hull, Beverley and the M62 motorway. The towns ample amenities include schools, churches, doctors' surgery, dental surgeries, public houses, high street shops and supermarkets, one with a filling station. Sports and leisure facilities are well catered for with a sports centre, bowling green, tennis courts and nearby golf and polo clubs. The nearest railway station is in Brough and there is a regular bus service to a wide variety of destinations.
ACCOMMODATION
ENTRANCE HALL & STORAGE CUPBOARD
A spacious entrance hall with wall mounted electric radiator, emergency pull-cord, ceiling coving, 1.80m x 1.63m storage cupboard off housing hot water cylinder, fuse box and shelving,
LIVING AND DINING ROOM
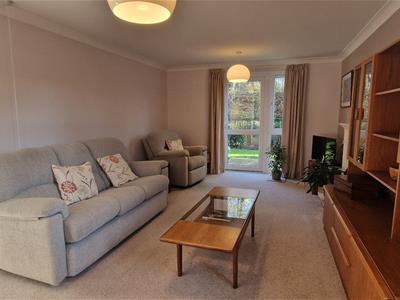
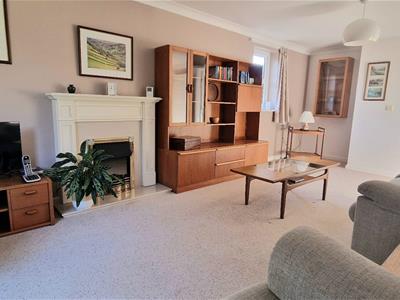 6.47m x 3.42m (21'2" x 11'2")A elegant, open space with dual aspect, electric fire with cream surround and marble effect hearth, two pendant lights, wall mounted electric radiator, emergency pull cord, ceiling coving, window to front communal gardens, window and door to patio and side communal gardens.
LIVING AND DINING ROOM (2)
KITCHEN
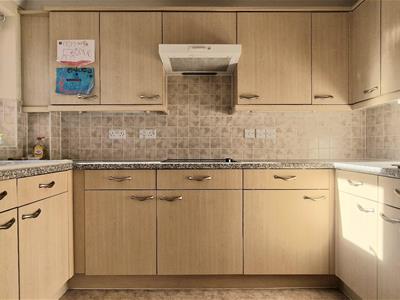 2.99m x 2.08m (9'9" x 6'9")Wood effect fitted kitchen of base and wall units with speckled laminate work surfaces over, white ceramic sink and drainer with mixer tap over, electric hob with extractor over, built-in electric oven, fridge and freezer, part-tiled walls, wall mounted electric heater, emergency pull cord, ceiling coving, window to front communal gardens.
BEDROOM 1
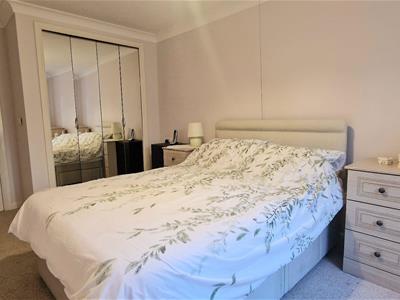
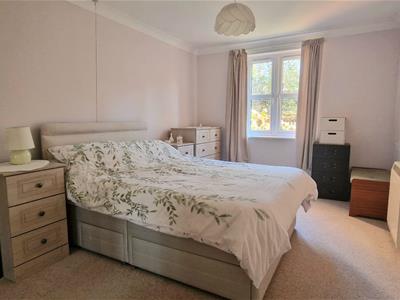 4.74m x 2.88m (15'6" x 9'5")Spacious double bedroom with built-in mirrored wardrobes, wall mounted electric radiator, emergency pull cord, ceiling coving, window to side gardens.
BEDROOM 2
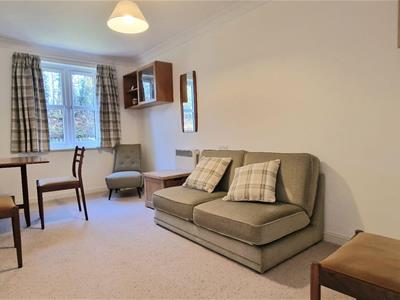 4.74m x 2.60m (15'6" x 8'6")Spacious double bedroom with wall cabinets and shelving, wall mounted electric radiator, emergency pull cord, ceiling coving, window to side communal gardens.
SHOWER ROOM
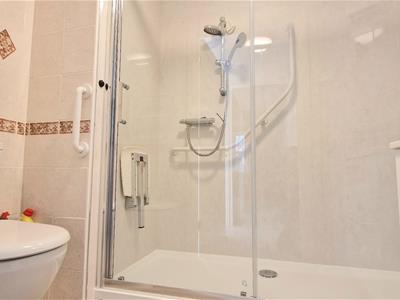 2.10m x 1.65m (6'10" x 5'4")White suite comprising double width shower cubicle with plumbed shower and Mermaid board walls, fixed folding seat and extended fixed handrail, low flush WC, sink set in vanity unit with storage drawers and mirror above, tiled walls, heated towel rail, wall mounted electric heater, extractor fan, ceiling coving.
OUTSIDE
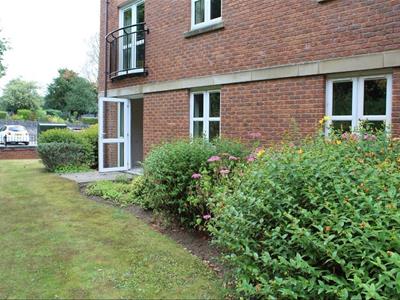 South easterly facing patio overlooking wildlife garden. Situated on corner of building facing south to front communal gardens and Beverley Road.
CAR PARK AND GARDENS
To the front of Ingle Court is the residents car park and main entrance doors which benefit from entry phone access which leads into communal areas. There is a communal garden area which is laid mainly to lawn with shrub areas and seating.
RESIDENTS LOUNGE
SERVICES
Mains water, electricity and drainage are connected to the property.
SERVICE CHARGES
We have been advised by our vendors that the ground rent charge is approximately £247.50 and the service charge approximately £1959.54, payable every six months on 1st March and 1st September (subject to change and confirmation with solicitors).
According to McCarthy and Stone's website, this charge covers:
* The House Manager - there to cover the day to day running of the development and is on hand in case of emergencies during office hours
* 24 hour emergency call centre - a round the clock call response and monitoring service that provides reassurance and supports the role of the House Manager
* Water and sewerage rates
* Electricity, heating, lighting and power in communal areas
* Management and maintenance of the building
COUNCIL TAX
Council Tax Band C.
TENURE
The property is leasehold.
POSSESSION
Vacant possession on completion.
VIEWING
Viewing is by appointment with the agents. Tel 01430 872551.
IDENTIFICATION
Before we are able to act for a vendor/purchaser we are required by The Money Laundering Regulations 2017 to demonstrate that we know the customers with whom we are dealing. Estate Agents are legally required to obtain a Proof of Identification and a Proof of Address for everyone selling or buying a property.
AGENTS NOTE
All measurements are approximate and for guidance only. No appliances, services, gas and electrical installations or central heating systems have been tested by the agents, nor have they carried out a detailed survey on this property.
FREE VALUATION
If you are thinking of selling or struggling to sell your house we will be pleased to provide free valuation and marketing advice.
DISCLAIMER
Messrs Hornseys for themselves and for the vendors or lessors of this property whose agents they are give notice that: (i) these particulars are produced in good faith, are set out as a general guide only and do not constitute, nor constitute any part of an offer or a contract. (ii) none of the statements contained in these particulars as to this property are to be relied on as statements or representations of fact. (iii) any intending purchaser must satisfy himself by inspection or otherwise as to the correctness of each of the statements contained in these particulars. (iv) no person in the employment of Messrs Hornseys has any authority to make or give any representation or warranty whatsoever in relation to this property. ALL NEGOTIATIONS RESPECTING THIS PROPERTY TO BE CONDUCTED THROUGH THE AGENTS OFFICE.

Energy Efficiency and Environmental Impact
Although these particulars are thought to be materially correct their accuracy cannot be guaranteed and they do not form part of any contract.
Property data and search facilities supplied by www.vebra.com