
Duffield House, Town Street
Duffield
Derbyshire
DE56 4GD
Whittaker Lane, Little Eaton, Derby
£300,000 Price
3 Bedroom House - Detached
- Brand New Detached Home - Ready To Move In
- Ecclesbourne School Catchment Area
- Located Along A Pleasant Non-Through Road
- Living Lounge/Dining/Kitchen with Built in Appliances
- Utility Room & Cloakroom/W.C.
- Three Bedrooms ( Bedroom 3/Study ) & Family Bathroom
- Landscaped Gardens
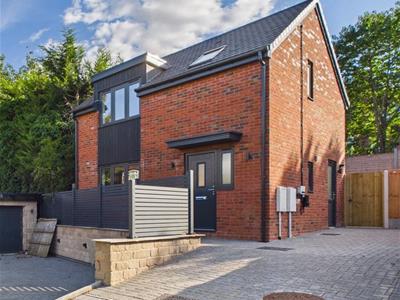
- Driveway For Two Vehicles
- 10 Year Warranty
- Gas Central Heating & Double Glazing
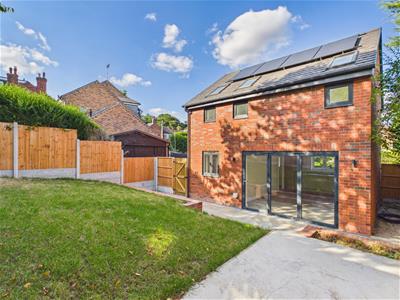
ECCLESBOURNE SCHOOL CATCHMENT AREA – NEW BUILD - Three bedroom detached home located along a pleasant non-through road, enjoying a popular position on the edge of Little Eaton and close to nearby countryside.
The Location
Little Eaton is a very popular village location situated five miles north of Derby City centre and offers a good range of local amenities to include Co-Op Store, newsagent/cafe, butcher, chemist, public houses, historic church and regular bus services. Little Eaton is well known for its Village Primary School and is within the noted Ecclesbourne Secondary School catchment area.
Local recreational facilities are on St Peter's Park to include football, cricket, tennis courts, green bowls, children's playground and leisure pavilion. Drum Hill and Bluebell Woods provide delightful scenery and walks. Easy access on to the A6, A38, A50 leading to the M1 motorway.
Entrance Hall
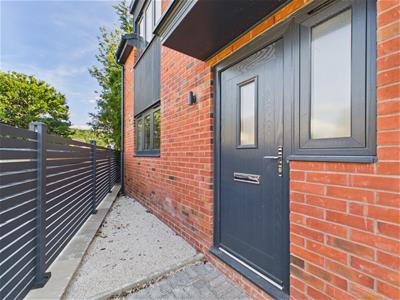
3.95 x 0.96 (12'11" x 3'1")With entrance door, double glazed window, herringbone style flooring, understairs storage cupboard, spotlights to ceiling, radiator and staircase leading to first floor.
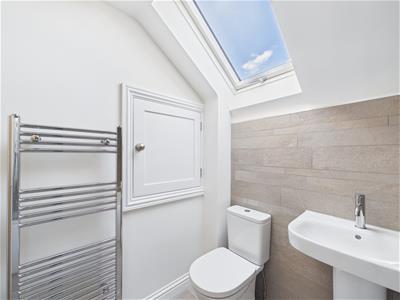
Cloakroom
1.90 x 0.90 (6'2" x 2'11")With low level WC, wash basin, matching herringbone style flooring, radiator, double glazed window, extractor fan, spotlights to ceiling and internal oak veneer door with chrome fittings.
Living Kitchen/Dining Room/Lounge
5.63 x 3.74 (18'5" x 12'3")
Lounge/Dining Area
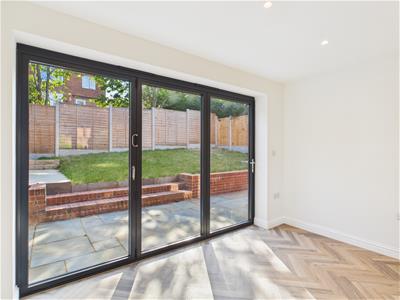
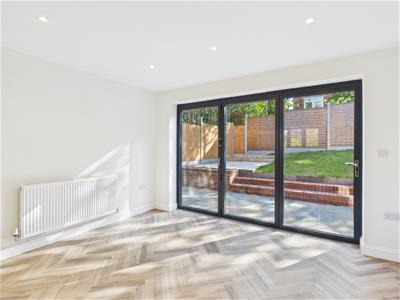 With matching herringbone style flooring, radiator, spotlights to ceiling and double glazed bi folding doors opening onto garden.
Kitchen Area
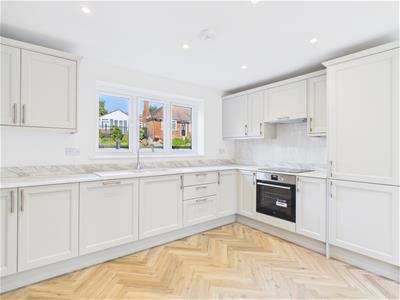 With one and a half sink unit with mixer tap, wall and base units with matching worktops, built-in induction hob with extractor hood over, built-in electric fan assisted oven, integrated fridge/freezer, integrated dishwasher, matching herringbone style flooring, spotlights to ceiling, double glazed window to front and internal oak veneer door with chrome fittings.
Utility
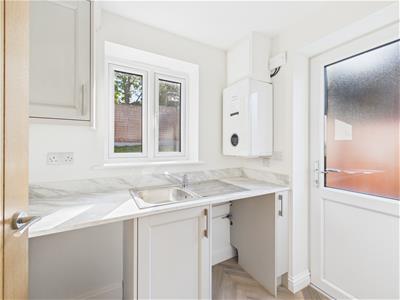 1.92 x 1.56 (6'3" x 5'1")With single stainless steel sink unit with mixer tap, wall and base cupboard, worktop, plumbing for automatic washing machine, space for tumble dryer, radiator, matching herringbone style flooring, central heating boiler, double glazed window to rear, double glazed door to side and internal oak veneer door with chrome fittings.
First Floor Landing
2.37 x 1.01 (7'9" x 3'3")With spotlights to ceiling and double glazed window to side.
Bedroom One
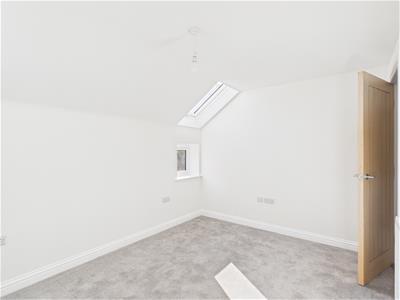
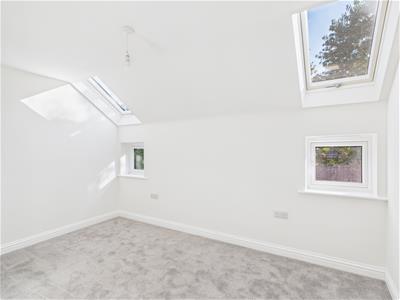 3.77 x 2.72 (12'4" x 8'11")With radiator, two double glazed windows to rear, two double glazed skylight windows to rear and internal oak veneer door with chrome fittings.
Bedroom Two
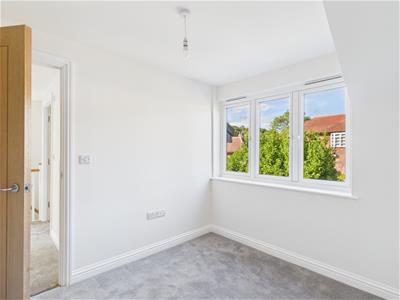
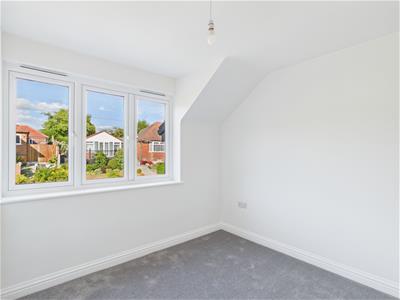 2.81 x 2.57 (9'2" x 8'5")With radiator, double glazed window to front and internal oak veneer door with chrome fittings.
Study/Dressing Room/Bedroom Three
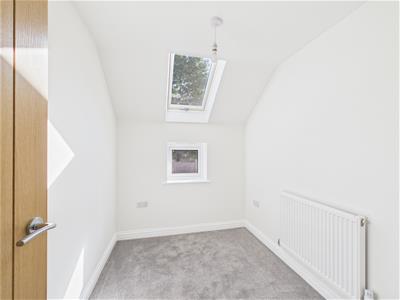 2.69 x 1.96 (8'9" x 6'5")With radiator, double glazed window to rear, access to roof space, skylight window to rear and internal oak veneer door with chrome fittings.
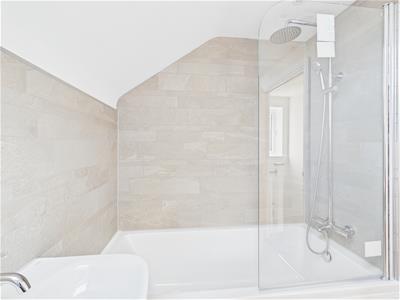
Bathroom
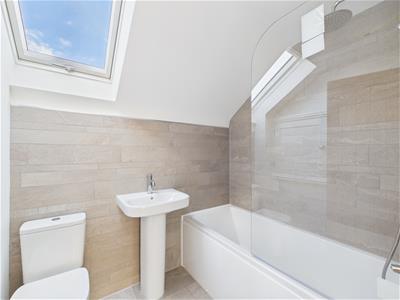 2.24 x 1.71 (7'4" x 5'7")
Garden
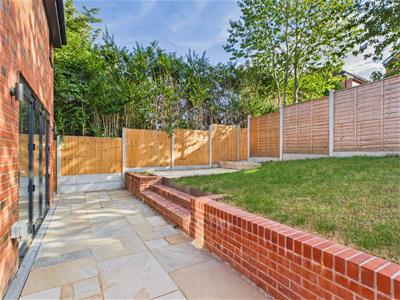
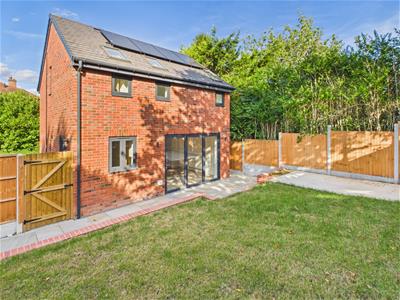
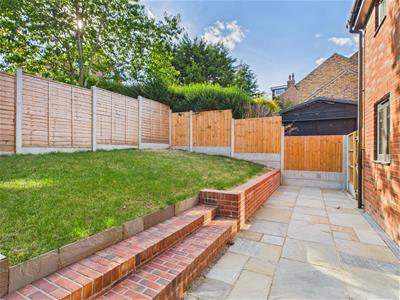 To the rear of the property is a manageable, enclosed rear garden laid to lawn with Indian stone paved patio and a concrete base for a shed. Outside lights, power and cold water tap. Side access gate.
Driveway
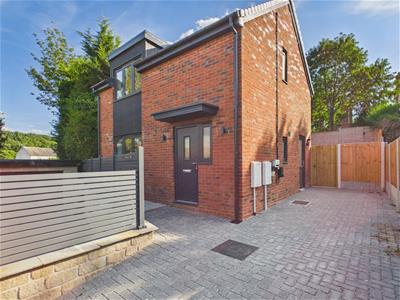
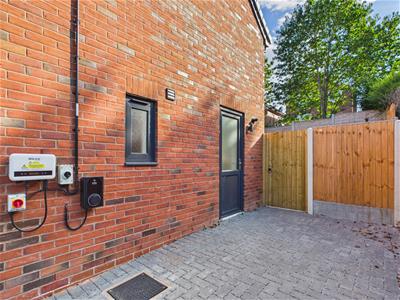 A block paved driveway provides cars standing spaces for two cars with electric car charging point.
Although these particulars are thought to be materially correct their accuracy cannot be guaranteed and they do not form part of any contract.
Property data and search facilities supplied by www.vebra.com