.png)
47 Corporation Street
Northampton
Northamptonshire
NN17 1NQ
Coldermeadow Avenue, Corby
£335,000
3 Bedroom Bungalow - Detached
- NO CHAIN
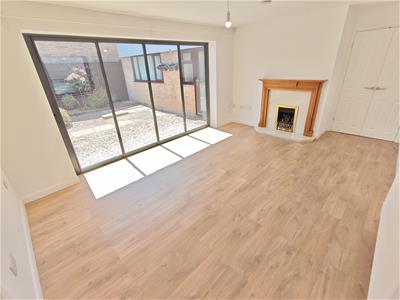
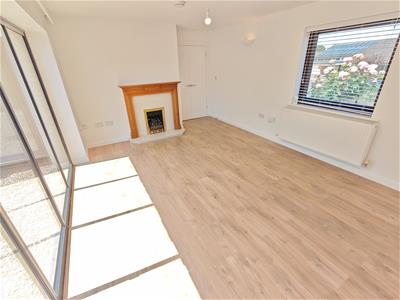
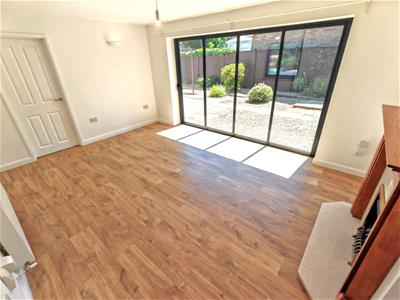
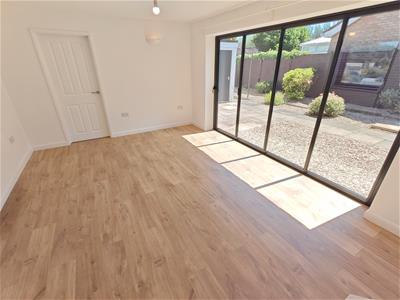
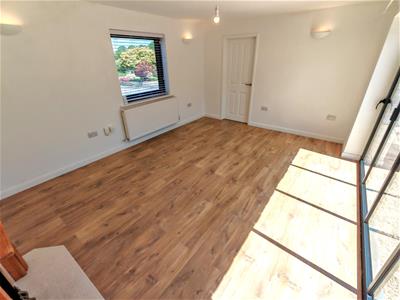
- GOOD SIZED LIVING ROOM
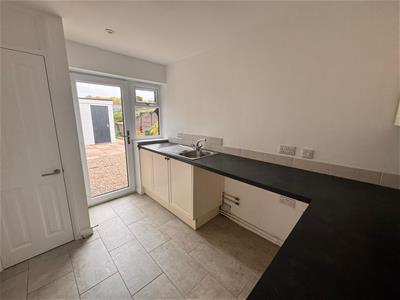
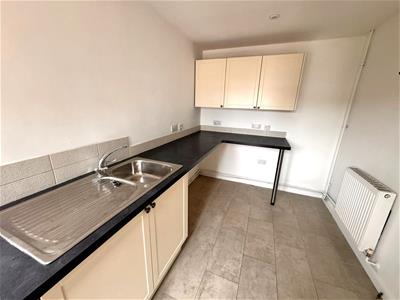
- UTILITY ROOM

- MODERN KITCHEN/DINER
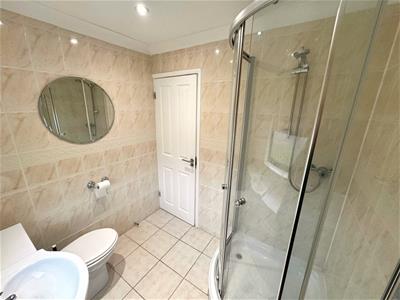
- THREE PIECE SHOWER ROOM
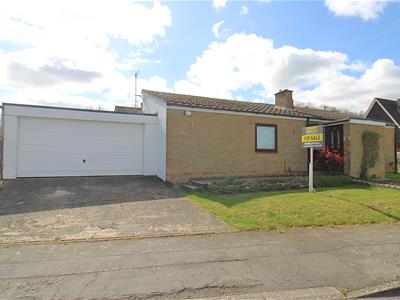
- OFF ROAD PARKING AND DOUBLE GARAGE
- WALKING DISTANCE TO MAINS BUS LINK
- CLOSE TO SHOP
- CLOSE TO OPEN GREEN SPACE
**Unexpectedly back to the market!**
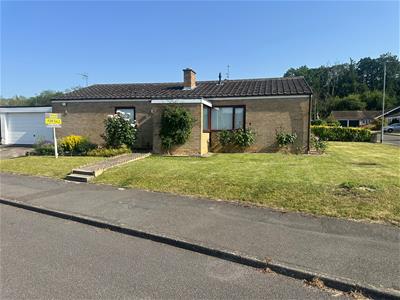
Stuart Charles are delighted to offer for sale this exceptional three-bedroom detached bungalow, occupying a generous corner plot within one of Corby's most sought-after residential locations. Beautifully maintained throughout, this impressive home offers spacious and versatile accommodation, perfectly suited to a range of buyers seeking single-storey living.
Upon entering, you are welcomed by an entrance porch which leads into the heart of the home. The stunning modern kitchen/diner provides an excellent space for both everyday family life and entertaining, boasting ample worktop and storage space alongside room for dining. A separate utility room adds further practicality and convenience. The bright and spacious living room offers a comfortable retreat, enhanced by an abundance of natural light and pleasant views over the surrounding gardens.
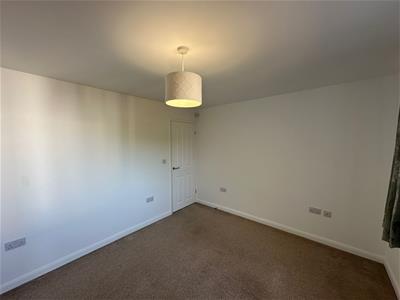

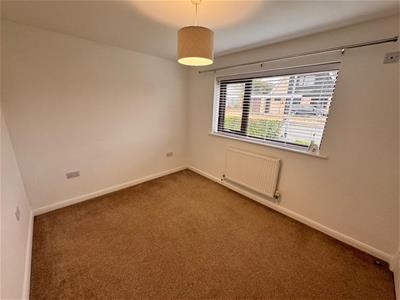
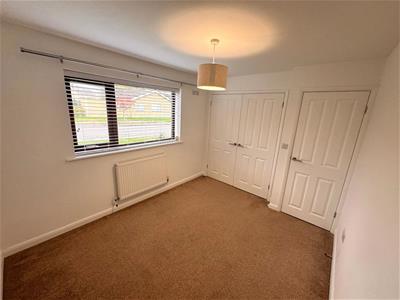
The property further benefits from three well-proportioned bedrooms, all thoughtfully presented and offering flexible accommodation to suit individual requirements. Completing the internal accommodation is a stylish three-piece shower room fitted with contemporary fixtures and fittings.
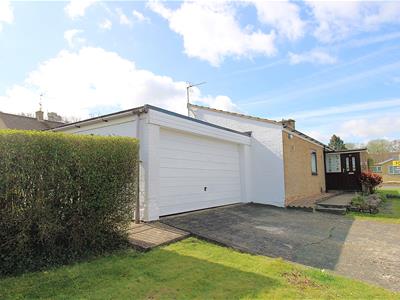
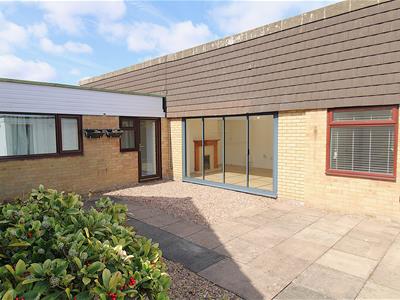

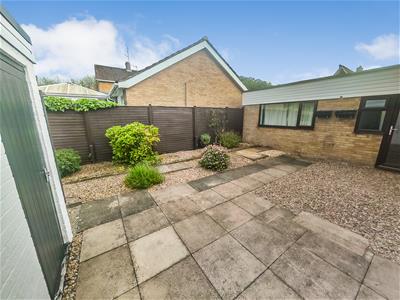
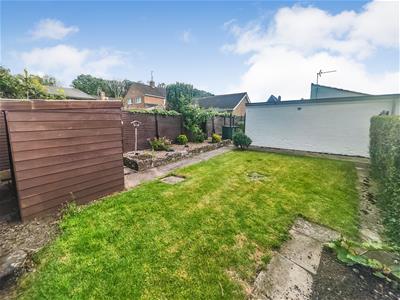
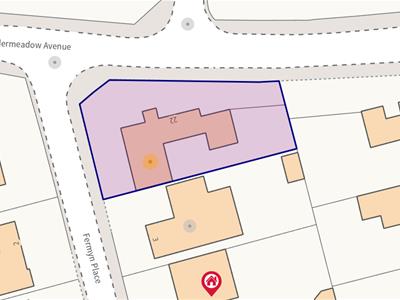
Externally, the bungalow enjoys a substantial wrap-around plot, with attractive gardens extending from the front through to the rear. The frontage provides excellent kerb appeal, while a private driveway offers ample off-road parking and leads directly to a double garage.
Rarely available and occupying such a desirable position, this superb bungalow presents a fantastic opportunity to acquire a spacious home in a highly regarded area.
Call Stuart Charles today to arrange your viewing!
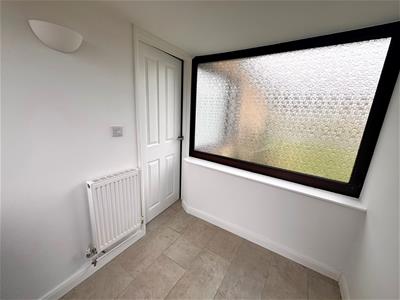
Entrance Porch
Entered via a double glazed door, radiator, door to:
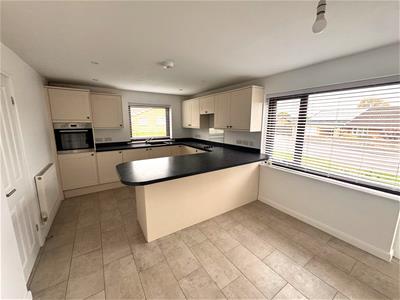
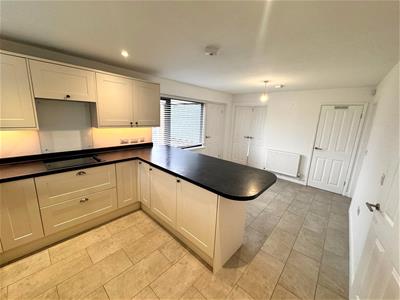
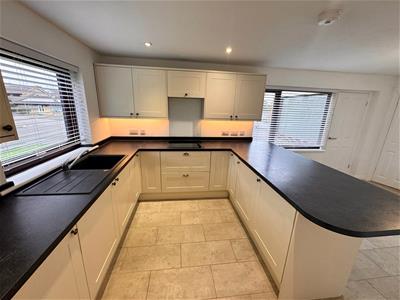
Kitchen/Dining Room
5.64m x 3.20m (18'6 x 10'6)Fitted to comprise a range of base and eye level units with a single sink and drainer, hob with extractor, electric oven, breakfast bar, radiator, double glazed window to front and side elevation, the kitchen doors lead to both the utility & the hall
Living Room
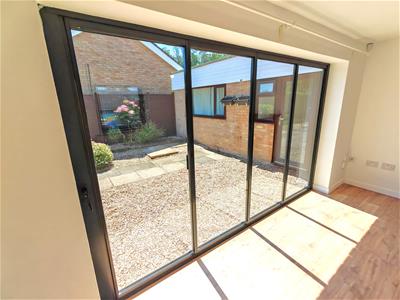
5.33m x 4.67m (17'6 x 15'4)Double glazed window to front elevation, double glazed folding doors to rear elevation, radiator, tv point, telephone point, door to:
Utility Room
3.56m x 2.18m (11'8 x 7'2)Fitted to comprise base and eye level units with a single sink and drainer, space for free standing fridge/freezer, space for automatic washing machine, radiator.
Hall
Doors to: bedrooms & bathroom
Shower Room
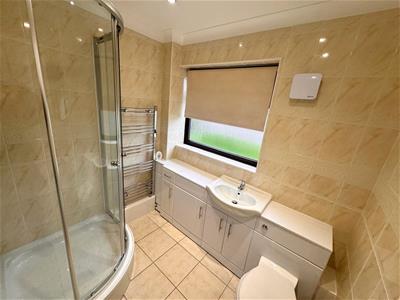
2.18m x 1.73m (7'2 x 5'8)Fitted to comprise a three piece suite consisting of a mains feed shower cubicle, low level wash hand basin, low level pedestal, radiator, double glazed window to side elevation.
Bedroom One
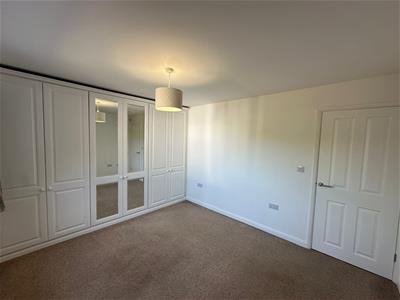
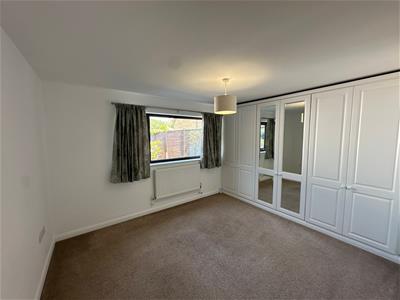
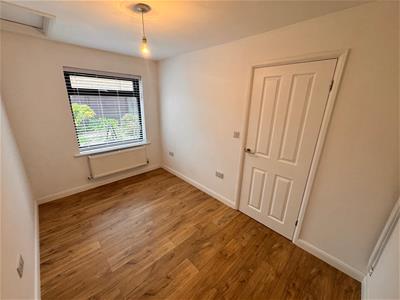
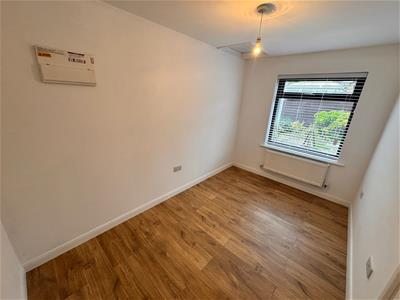
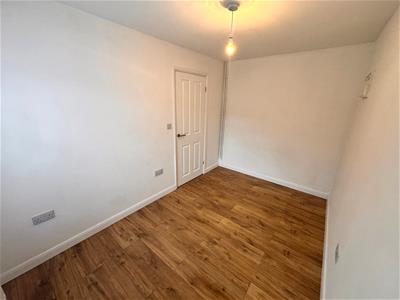
3.45m x 3.20m (11'4 x 10'6)Double glazed window to rear elevation, radiator, built in wardrobes.
Bedroom Two
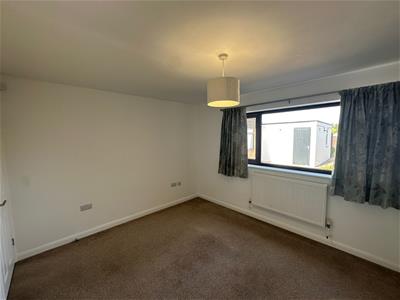
3.35m x 2.74m (11'0 x 9'0)Double glazed window to side elevation, radiator, built in wardrobes.
Bedroom Three
3.56m x 2.18m (11'8 x 7'2)Double glazed window to rear elevation, radiator.
Outside
Front: A large laid lawn leads from the side to the front and gives access to the off road parking and double garage.
Garage: with up and over door, power and lighting connected, pedestrian door to garden.
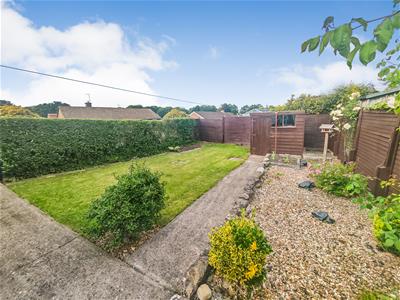
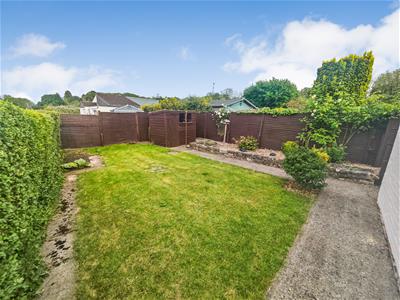
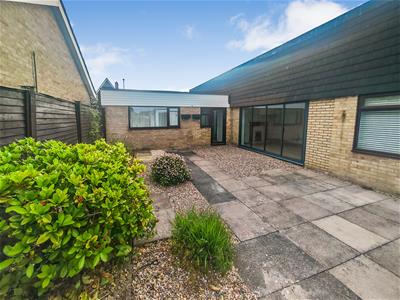
Rear: A low maintenance patio and gravel area is enclosed by timber fencing with gated access to the side.
Energy Efficiency and Environmental Impact

Although these particulars are thought to be materially correct their accuracy cannot be guaranteed and they do not form part of any contract.
Property data and search facilities supplied by www.vebra.com