
41a High Street
Cowes
Isle Of Wight
PO31 7RS
Crossfield Avenue, Cowes
Asking price £370,000
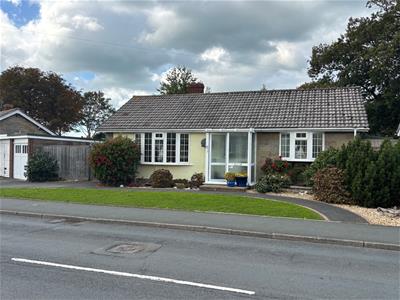


2 Bedroom Bungalow
- DETACHED BUNGALOW
- TWO DOUBLE BEDROOMS
- LOUNGE
- KITCHEN DINER
- CONSERVATORY
- SHOWER ROOM
- GARAGE
- GARDENS
- GAS HEATING, DOUBLE GLAZING
- BEAUTIFULLY PRESENTED
Originally three bedrooms, this two bedroom detached bungalow is located in popular Crossfield Avenue. Close to local facilities including Cowes Town with its high speed passenger connection to Southampton, shops, bus routes and schools. Originally three Bedrooms, this beautifully presented home offers two double Bedrooms, a very modern Kitchen and Dining Room (originally third bedroom) a Lounge with multi fuel stove, Shower Room, and a Conservatory to the rear with access to the level enclosed gardens. Garage currently offering useful utility room to the rear section and work shop /hobby room to the front Off road parking for two cars. Gas fire heating and double glazing. Early viewing to fully appreciate this is definitely a must by appointment with the vendors agents.
Double glazed entrance door to:
Entrance Porch
Double glazed entrance porch with front door to:
Entrance Hall
Built in electric meter cupboard. Radiator. Loft access with retractable ladder, boarded for storage plus lighting.
Lounge
5.33m x 3.33m (17'6" x 10'11")Large double glazed bow window. Radiator. Multi fuel stove.
Kitchen/Diner
6.45m x 2.72m (21'2" x 8'11")Radiator. Double glazed French doors to conservatory. Fitted display shelving and storage cupboards to dining area. Range of modern fitted floor and wall cupboards with solid wood worktops over and under unit lighting. Inset circular single sink unit with drainer, mixer tap over. Lamona electric ceramic hob. Extractor canopy over cooking area. Built in microwave and electric oven. Integrated fridge and freezer. Integrated slimline dishwasher. Feature kick board lighting.
Conservatory
2.84m x 4.19m (9'4" x 13'9")Double glazed windows and roof panels. Large double glazed sliding patio door to garden. Also a double glazed side door.
Bedroom One
2.72m x 3.63m (8'11" x 11'11")Radiator. Double glazed window.
Bedroom Two
3.78m x 2.36m (12'5" x 7'9")Radiator. Double glazed window.
Shower Room
Large shower cubicle and sliding glazed door. Pedestal wash basin and low level WC. Tiled floor and walls. Inset ceiling lights. Double glazed window. Radiator.
Outside
Double doors to the garage which is currently divided to provide a versatile workshop area and a separate utility space, complete with plumbing for a washing machine and room for a tumble dryer. Timber shed. The garden features a large paved patio, and a super garden laid predominantly to lawn. Also included is an aluminium greenhouse, a summer chalet and a further storage shed with lighting. The gardens are a delight and a real feature of the property.
Tenure
This property is Freehold.
Council Tax Band D
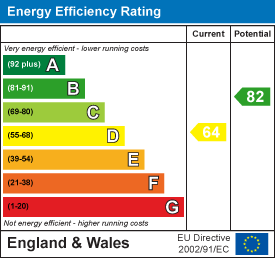
Energy Efficiency and Environmental Impact
Although these particulars are thought to be materially correct their accuracy cannot be guaranteed and they do not form part of any contract.
Property data and search facilities supplied by www.vebra.com