.png)
3 Langely Court
Pyle Street
Newport
PO30 1LA
Whitegates, Royal Crescent, Sandown
Offers In The Region Of £360,000


4 Bedroom House - Detached
- 4 BEDROOMS
- DETACHED HOUSE

- DRIVEWAY/GARAGE
- CLOSE TO LOCAL SCHOOLS & SANDOWN BEACH
- SPACE FOR RENOVATIONS
- 2 SPACIOUS RECEPTION ROOMS
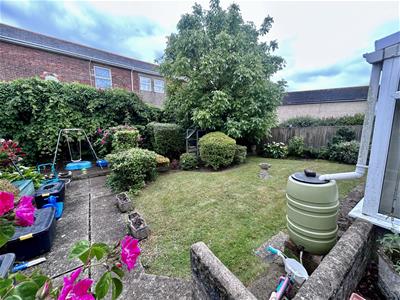

- EXPANSIVE GARDEN
- GAS CENTRAL HEATING
Offered CHAIN FREE!! This spacious 4 bedroom detached family house is located in the popular seaside town Sandown, within walking distance to Sandown town center, Sandown's sandy beaches and local schools. This family home consists of a spacious kitchen, living/dining room, conservatory, sun room, small double bedroom/study and downstairs WC. Upstairs consists of three double bedrooms, one benefitting from an en-suite, bathroom and WC. Outside offers a good-sized garden with patio area and greenhouse. Other benefits of the property includes a garage with power and lighting, parking for multiple vehicles, gas central heating, double glazing and a new boiler. This is the perfect family home!!
Living Room/Dining Room


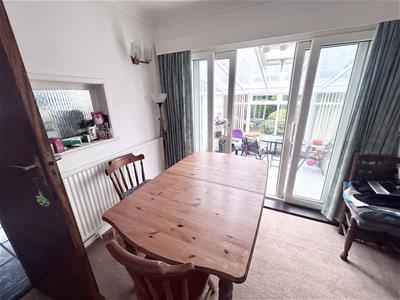
21' 7'' x 11' 7'' (6.58m x 3.54m)The open plan living and dining area is a spacious area, ideal for hosting and entertaining. It features carpeted flooring, double glazed windows and french doors leading to the sun room and conservatory.
Conservatory
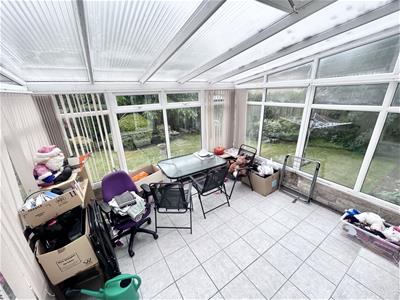
11' 9'' x 11' 5'' (3.58m x 3.48m)Tiled flooring. Double glazed windows to all aspects and door leading to the garden.
The conservatory has tiled flooring and and double glazed windows to all aspects. With a door leading out to the garden it creates a great flow connecting the living space with the outdoors.
Sun Room
17' 5'' x 7' 7'' (5.31m x 2.31m)The sun room is spacious and bright, making it an ideal area for socialising.
Garage
17' 7'' x 10' 4'' (5.36m x 3.15m)The garage is well equipped with both electricity and lighting, ideal for storage or workshop space.
Bedroom 1

16' 11'' x 11' 5'' (5.16m x 3.48m)Bedroom one is a spacious room with a large window to front aspect, bringing in lots of natural light.
En-suite

The en-suite for bedroom one is fitted with a shower, washbasin and toilet.
Bedroom 2

10' 5'' x 8' 11'' (3.18m x 2.72m)Bedroom two is a well-proportioned room featuring a rear-facing window that allows natural light into the space, complemented by soft carpeted flooring.
Bedroom 3
10' 5'' x 8' 11'' (3.18m x 2.72m)Bedroom three offers a comfortable and versatile space, benefiting from a rear aspect window and carpeted flooring, creating a bright and practical room.
Bedroom 4/Office
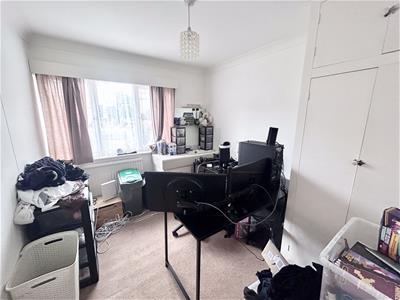

9' 11'' x 8' 11'' (3.02m x 2.72m)Bedroom four is currently in use as a single bedroom/study, however it can be converted into a small double bedroom. It has carpeted flooring, a double glazed window to front aspect and a radiator.
Bathroom
The bathroom is equipped with matching pink bath, sink and WC with a frosted window to side aspect.
Kitchen

The kitchen is generously sized, with space to keep all of your necessary appliances. There is also direct access to the rear garden through a back door.
WC
Downstairs WC for added convenience.
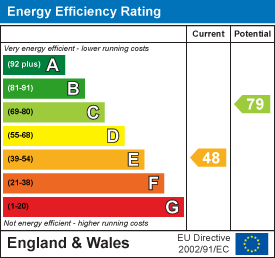
Energy Efficiency and Environmental Impact
Although these particulars are thought to be materially correct their accuracy cannot be guaranteed and they do not form part of any contract.
Property data and search facilities supplied by www.vebra.com