
1 Charter House
Exeter Road
Dawlish Warren
Dawlish
EX7 0NH
ALDER CLOSE - NORTH PETHERTON
Offers Over £400,000

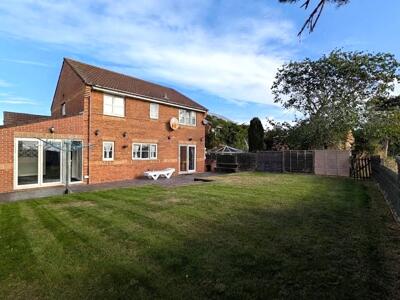

4 Bedroom House - Detached
- Extended detached house
- Situated in a small cul-de-sac
- Four generously sized bedrooms with main bedroom en suite
- Three reception rooms
- Beautiful, modern open-plan kitchen/dining room
- Cloakroom/WC
- Off road parking
- Double glazing and gas central heating
- Enclosed rear garden
Nestled in the charming area of Alder Close, North Petherton, this modern detached house offers a perfect blend of comfort and style. Spanning an impressive 1,682 square feet, the property boasts an inviting layout that is ideal for both family living and entertaining.
Upon entering, you are greeted by three spacious reception rooms, each providing a versatile space that can be tailored to your needs, whether it be a cosy lounge, a formal dining area, or a playroom for the children. The heart of the home is undoubtedly the well-appointed kitchen, which seamlessly connects to the living spaces, making it perfect for gatherings with family and friends.
The property features four generously sized bedrooms, ensuring ample space for everyone. The master suite is particularly noteworthy, complete with an en-suite bathroom that offers a private retreat. In total, there are three bathrooms, providing convenience for busy mornings and ensuring that guests are well accommodated.
Outside, the property benefits from parking for two vehicles, a valuable asset in today’s busy world. The surrounding area is peaceful and family-friendly, with local amenities and schools just a short distance away, making it an ideal location for those seeking a community feel.
This delightful home in North Petherton is not just a place to live; it is a sanctuary where modern living meets comfort. With its spacious interiors and thoughtful design, it is sure to appeal to those looking for a stylish and practical family home. Don’t miss the opportunity to make this wonderful property your own.
Kitchen / Dining Area
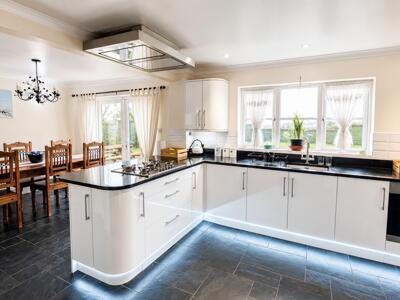
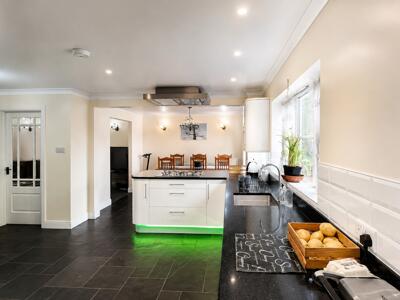
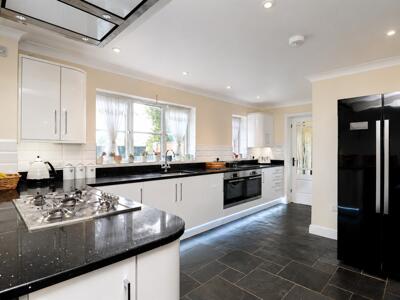
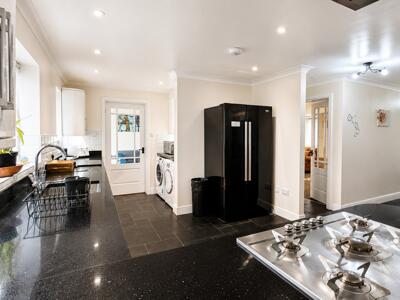
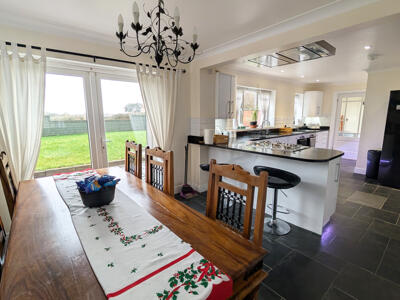
26'3" x 10'7"This kitchen boasts a contemporary design with sleek white cabinetry and black granite countertops, complemented by under-cabinet lighting that adds a modern touch. The space is well-lit by natural light streaming through multiple windows and features integrated appliances along with a central island providing additional workspace. The kitchen flows effortlessly into the dining area, which benefits from patio doors that open to the garden beyond.
Utility Room
The utility room is fitted with worktops and integrated appliances for laundry, including a washing machine and tumble dryer. A door provides access to the outside, and a window allows natural light to brighten the space.
Lounge
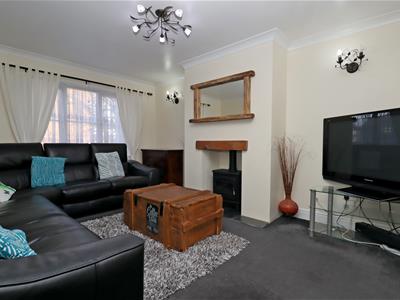
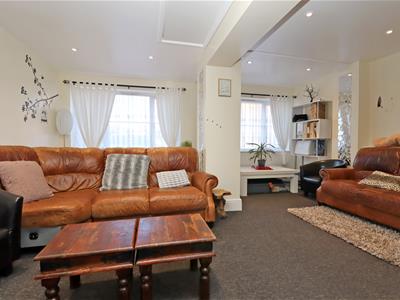
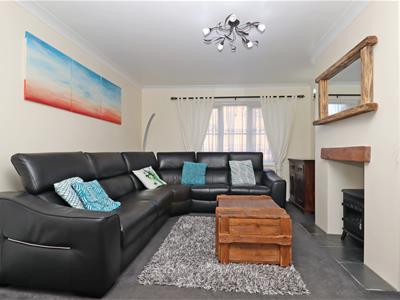 14'10" x 11'3"The lounge is a cosy retreat featuring a dark carpet and neutral walls. A wood-burning stove set within a feature surround creates a central focal point, and windows at the front allow daylight to fill the room. The space is arranged to encourage relaxing and socialising.
Entertainment Room
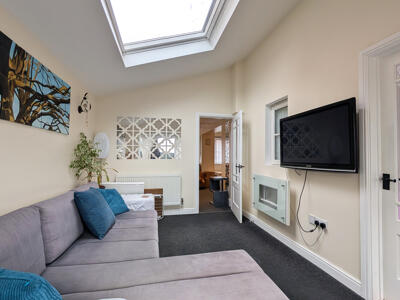
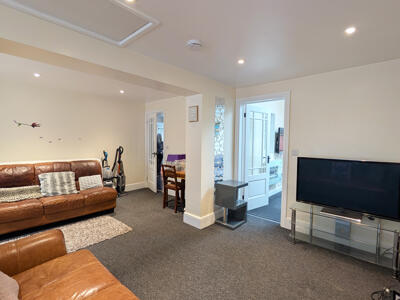
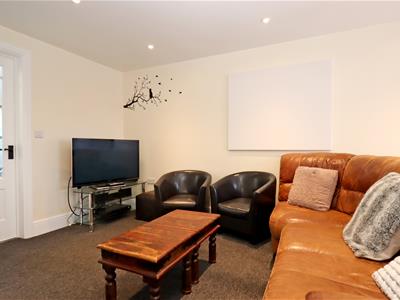 16'6" x 16'6"This bright entertainment room is furnished with a large L-shaped sofa in neutral tones, complemented by skylights that flood the space with natural light. A wall-mounted TV and a modern electric fireplace add comfort, while a door leads to the utility area, linking this room with the kitchen and outdoors.
Snug
 14'1" x 9'3"This snug provides a comfortable seating area with two sofas and a coffee table, accentuated by neutral decor and soft lighting. It's an ideal space for relaxation or informal gatherings, with a door leading to the hallway and another adjoining the entertainment room.
WC
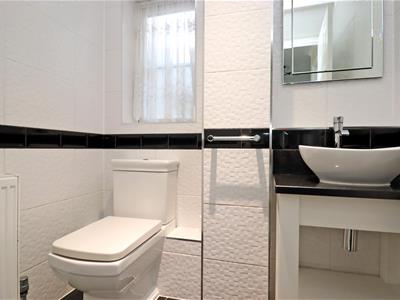 A ground floor cloakroom featuring modern white sanitary ware with a toilet and washbasin set against a backdrop of white tiles with a black border detail. A window allows natural light to enter, maintaining a fresh and airy feel.
Bedroom 1
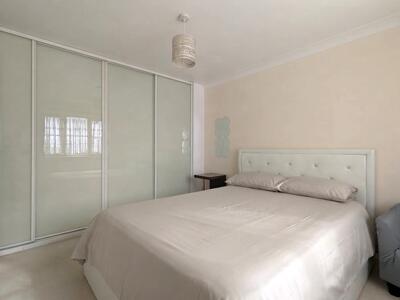
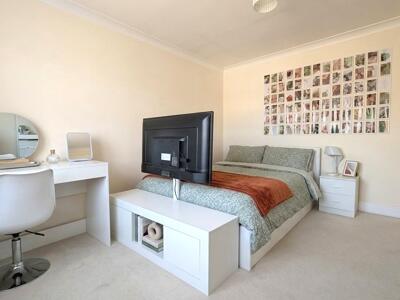
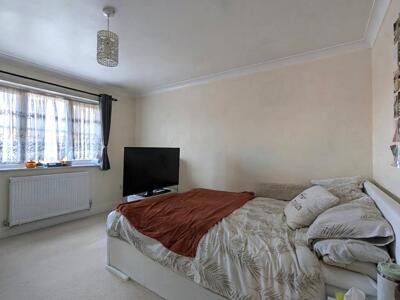
10'9" x 9'9"The master bedroom is a light and airy room with soft neutral carpets and walls. It offers built-in wardrobes with sliding doors, providing excellent storage. The room is designed for comfort and relaxation, featuring a large bed and bedside tables, with natural light filtering through the window.
Bedroom 2
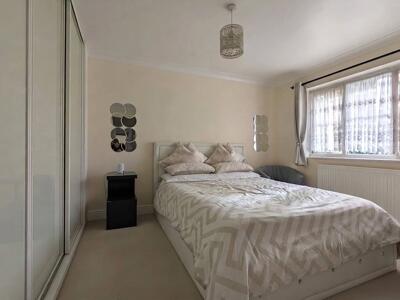
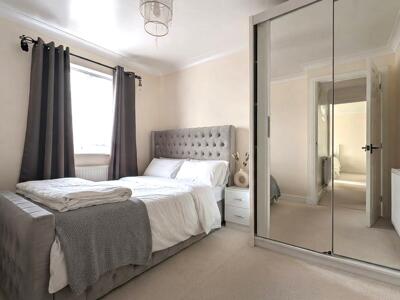
12'9" x 9'11"Bedroom 2 is a well-sized room decorated with neutral carpets and walls, featuring a double bed and bedside furniture. A large mirrored wardrobe provides ample storage, and a window offers natural light and views outside.
Bedroom 3
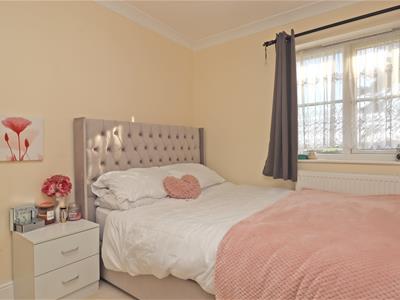 10'9" x 7'2"Bedroom 3 is presented in soft neutral tones with a double bed and bedside table. The room has a window that fills the space with natural light and includes a wardrobe for storage.
Bedroom 4
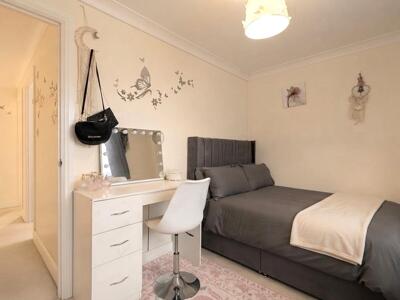
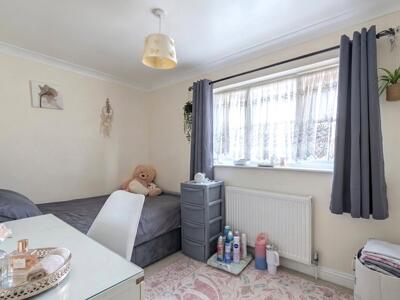
10'9" x 9'5"A smaller bedroom decorated in neutral shades, featuring a single bed, bedside table, and a dressing table. The room is brightened by a large window and includes storage space.
Bathroom
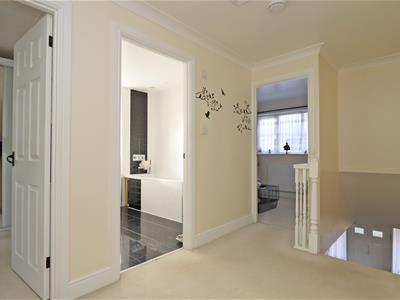
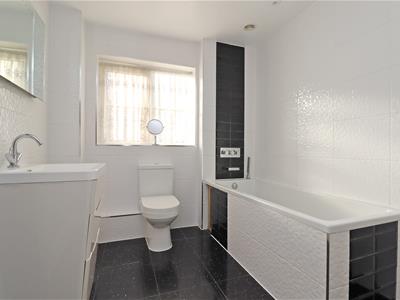 The family bathroom is finished with a modern black and white scheme. It features a bathtub with a tiled surround, a vanity unit with basin, and a toilet. A window allows natural light to enter, enhancing the fresh and clean feel of the room.
Rear Garden
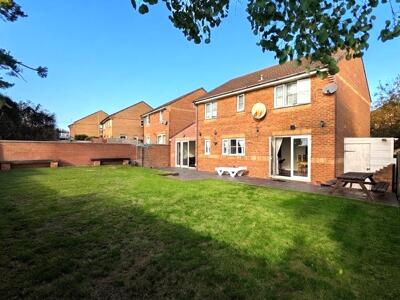
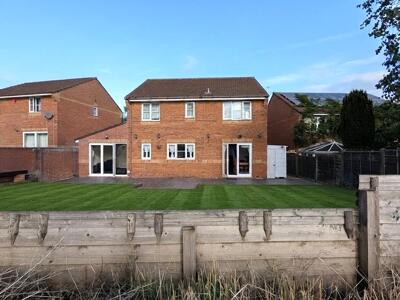
The rear garden features a spacious patio area that steps down to a well-maintained lawn. Surrounded by fencing and mature trees, the enclosed garden offers a private and peaceful outdoor space with expansive views over the countryside beyond.
Front Exterior
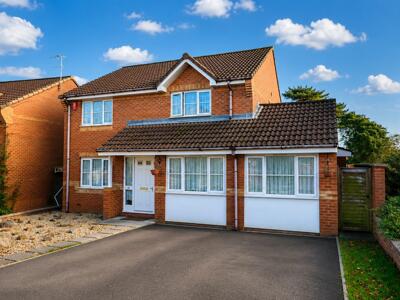
The exterior of the property presents a traditional brick-built home with a tiled roof. It features a driveway with parking for multiple vehicles and a front porch entrance with windows that provide natural light into the interior.
DISCLAIMER
Wilsons has not inspected or tested any equipment, fixtures, fittings, or services within the property, and cannot confirm their working condition or suitability. We recommend you consult a Solicitor or Surveyor to verify the condition and functionality. Information regarding tenure is obtained by Land Registry, we advise that you obtain verification from your Solicitor. Items depicted in photographs are not included in the sale. The property is sold subject to rights of way, public footpaths, easements, wayleaves, covenants, and any matters that may affect the legal title. We have not verified the property's structural integrity, ownership, tenure, acreages, estimated square footage or planning/building regulations. Prospective purchasers are advised to seek validation of all the above matters prior to expressing any formal intent to purchase. Wilsons routinely refer buyers and sellers to local solicitors for conveyancing services and mortgage advisors for mortgage and protection advice. It is your decision whether to use these services. We receive a payment benefit for referring clients of no more than £250 per case. Once an offer is accepted by our client, an Administration Fee of £30 + VAT (£36) per buyer will be required for us to process the necessary checks relating to our compliance and Anti-money laundering obligations. This is a non- refundable payment and cannot be returned
Material information
Part A
Council Tax: E
Tenure: Freehold
Part B Material Info
Water: Mains
Heating: Gas
Sewerage: Mains
Electricity: Mains
Mobile coverage & Broadband coverage:
https://checker.ofcom.org.uk/
Parking: Driveway
Construction: Brick built with a tiled roof
Part C
Flood & erosion risk https://www.gov.uk/check-long-term-flood-risk
Planning N/A
Building safety N/A
Restrictions N/A
Accessibility & adaptations N/A
Coal field & mining N/A
Service charges circa N/A
Energy Efficiency and Environmental Impact

Although these particulars are thought to be materially correct their accuracy cannot be guaranteed and they do not form part of any contract.
Property data and search facilities supplied by www.vebra.com