
23 High Street
Rothwell
Northants
NN14 6AD
CHAIN FREE - Greening Road, Rothwell
Chain Free £270,000
3 Bedroom Bungalow - Detached
- Three bedrooms
- Much extended
- Very well presented
- Offered with NO ONWARD CHAIN
- Pleasant enclosed rear garden
- VIEWING RECCOMENDED
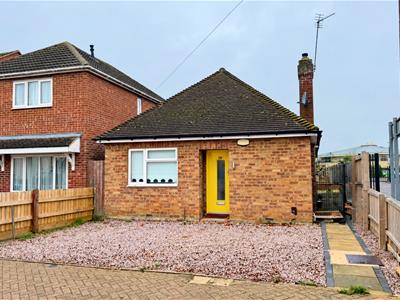
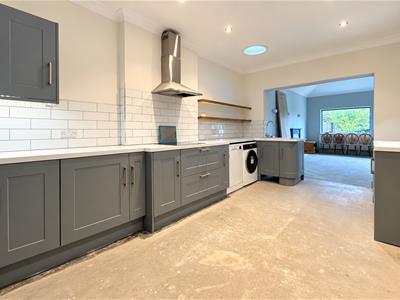
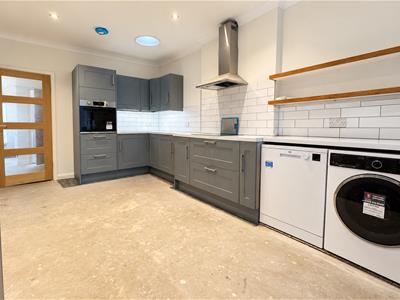
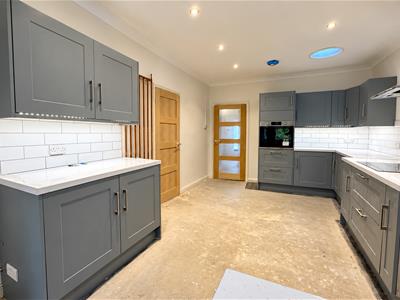
** IN PERSON AND VIDEO VIEW AVAILABLE ** Offered with NO CHAIN is this impressive and much extended THREE bedroom detached Bungalow with double parking and South Westerly aspect rear Garden. Gas central heated and double glazed. Entrance Hall, three bedrooms, re-fitted bathroom and stylish new fitted Kitchen opening into spacious Lounge/dining in room with double doors opening on to rear garden. Side by Side parking to front. Positioned next to a School entrance. Please note floor coverings not included
Outer Porch
Glazed and timber door to Reception Hall
Reception Hall
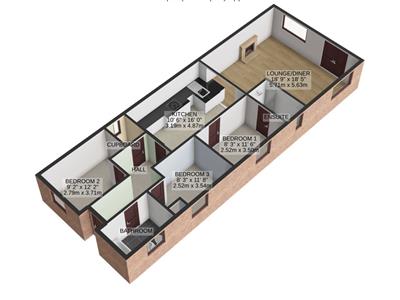
Having panelled doors of Two of the Three Bedrooms, shelved pantry cupboard having double glazed window to side and glazed door to Kitchen/Through Lounge/Dinning Room
Kitchen
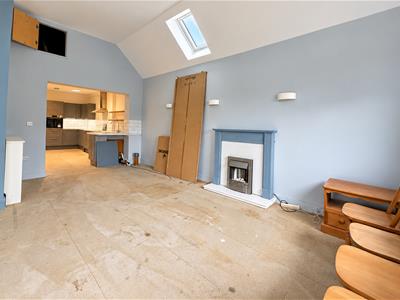
Offering a comprehensive range of newly fitted high and base level cupboard units with drawer space and work tops having matching tiled surrounds, four ring hob with extractor and built in over, appliance space to include plumbing for automatic washing machine and dishwasher, space for tall fridge/freezer, inset one and half bowl single drainer sink unit with mixer tap, corner shelving and walk through to open plan Lounge/Dining Room
Lounge/Dining Room
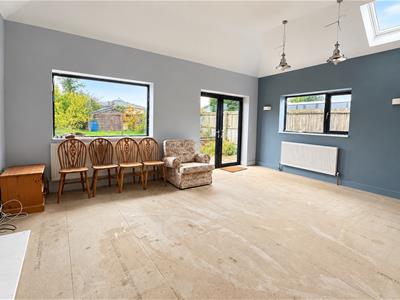
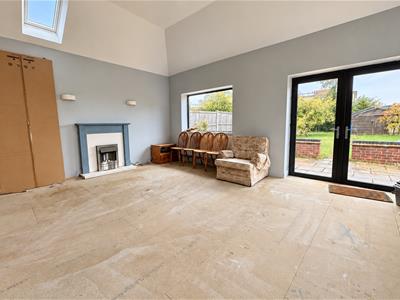
Having double glazed double doors and double glazed windows offering outlook and access to rear garden, fire surround, radiators and further double glazed window to side and sky light windows, panelled door to Master Bedroom
Master Room
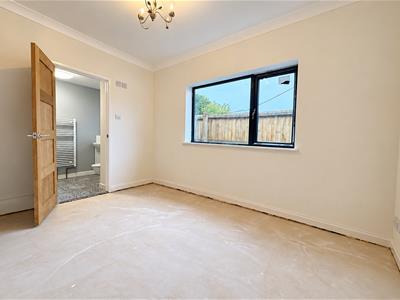
Having double glazed window to side and single panelled radiator, panelled door to En-Suite
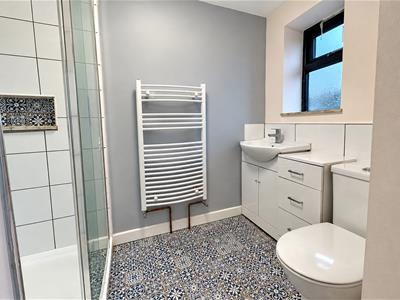
En-Suite
Comprising close coupled Wc, inset vanity wash hand basin with cupboards under, double shower cubicle, tiled walls and floor, heated towel rail/radiator and opaque double glazed window to side
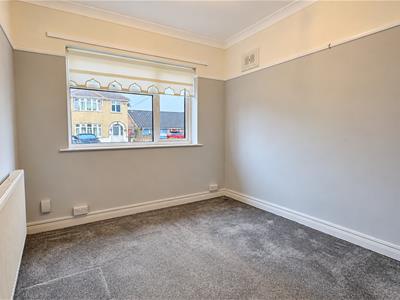
Double Bedroom Two
Having double glazed window to front and single panelled radiator, recess for wardrobe
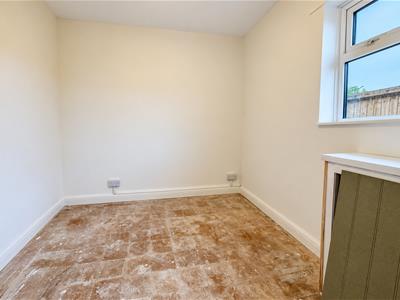
Bedroom Three
Having double glazed window to side, airing cupboard housing boiler, double panelled radiator
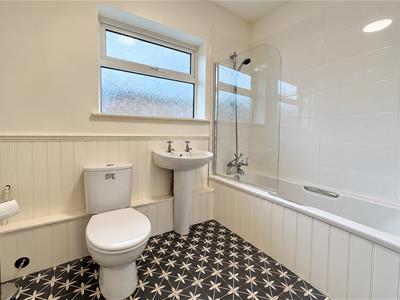
Family Bathroom
Modern suite comprising close coupled WC, pedestal wash hand basin and panelled bath with mixer tap, shower and screen over, opaque double glazed window to side, tiled floor and panelling to dado level, heated towel rail/radiator
Outside Front
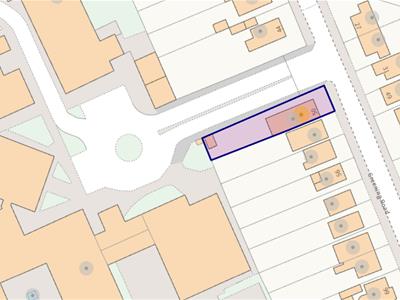
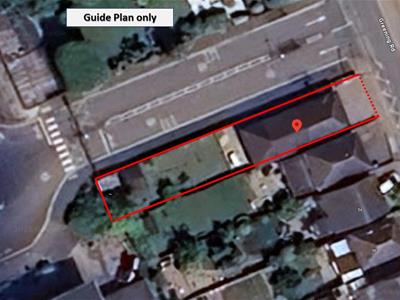
Double width gravel and block paved parking for two vehicles, side pathway leading to Rear Garden via gate
Outside Rear
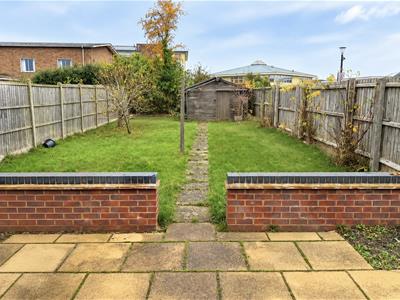
The rear garden is Westerly facing and has immediate paved patio with central path leading down to timber shed passing larger grassed areas all of which enclosed by timber panell4ed fencing
AGENT NOTE
Please note floor covering not included
Energy Efficiency and Environmental Impact

Although these particulars are thought to be materially correct their accuracy cannot be guaranteed and they do not form part of any contract.
Property data and search facilities supplied by www.vebra.com